Blois City Hall: Municipal Offices in a Former Episcopal Palace
Site at a Glance
- Country
- France
- Primary era
- Early Modern
- Eras represented
- Early Modern, Modern
- Civilizations
- French
- Site type
- Religious
- Remains
- Palace
On this page13 sections
History
The municipal hall before 1777
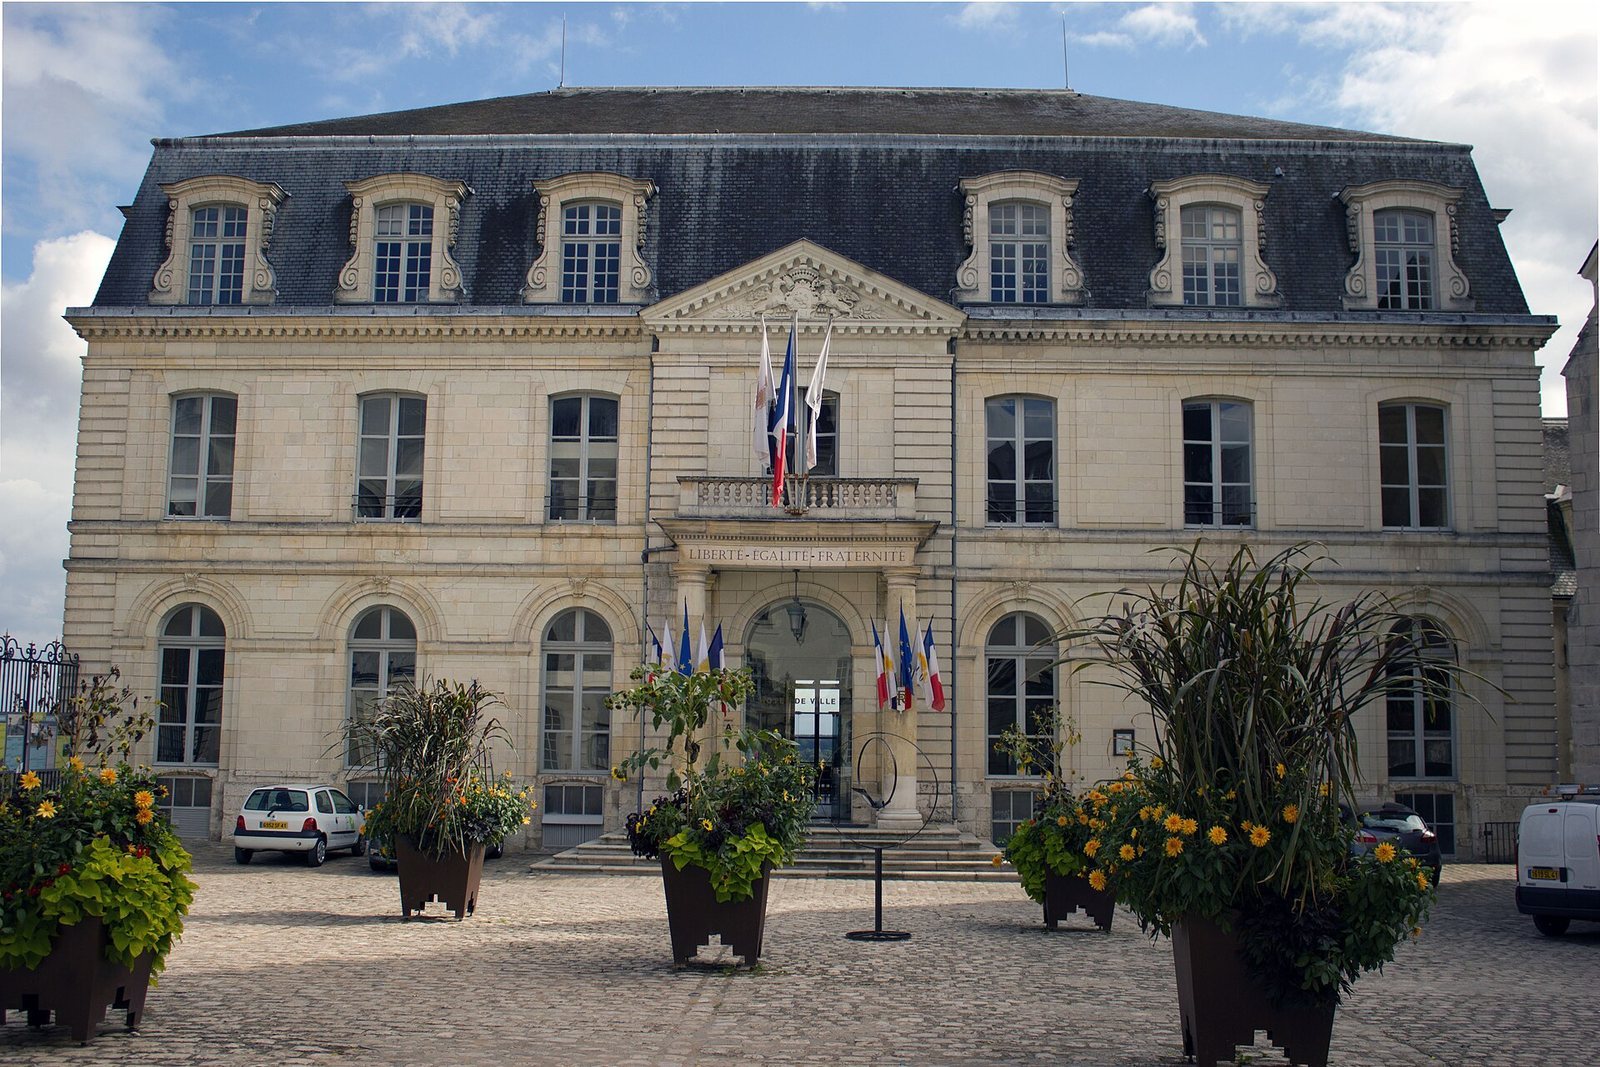
Blois City Hall occupies the former episcopal palace in Blois, France, east of the cathedral and facing Place Saint-Louis. The town’s earlier municipal hall stood on land on the Loire’s northwest bank, given to Blois in 1457 by Jehan de Saveuse, the town’s governor and bailiff. He intended the gift to support an annual Mass of the Holy Spirit, held on the first Monday of the year.
A town hall was commissioned around 1500, with donations from Louis XII and Anne of Brittany helping to pay for it. Its central tower was completed in the early sixteenth century. By 1777, the old building had deteriorated, and Mayor Jean-François III de La Saussaye ordered it demolished and replaced. The new hall, designed by Charles Gendrier, reopened on 27 November 1779.
The episcopal palace, 1692–1905
Louis XIV established a bishopric at Blois in 1692, creating a bishop’s office and jurisdiction in the town. The Diocese of Chartres, which then covered more than 900 parishes, was considered overburdened. The new bishopric was also established amid continuing Protestant influence in the region, even after the 1685 revocation of the Edict of Nantes, which had granted French Protestants limited rights. David Nicolas Bertier, a friend of Madame de Maintenon, became Blois’s first bishop.
The choice of a cathedral site was disputed. The king initially favored Saint-Laumer, now called Saint-Nicolas, where a large garden and former abbey residences offered space. During Bertier’s first visit to Blois, Benedictine monks persuaded him to support Saint-Solenne, rebuilt after a hurricane in 1678. The king eventually agreed. Bertier formally took possession of the cathedral in 1698, at a ceremony that also marked the start of the episcopal palace project.
Creating room for the new establishment required changes to the surrounding city. Part of the city wall was breached, while several houses and important streets were removed. Plans attributed to the architect Jacques V Gabriel were completed in 1700, and construction began. Bertier moved into the palace in March 1704.
Among the bishops who followed were François Lefebvre de Caumartin (1720–1732), François de Crussol d’Uzès (1735–1753), Charles-Gilbert de May de Termont (1753–1776), Alexandre de Lauzières-Thémines (1776–1791), and Henri Grégoire (1791–1801). Thémines undertook the palace’s most extensive works and assembled an art collection and library. After the Revolution, these holdings contributed to the early collections of the municipal library.
Thémines was forced into exile in 1791. During the French Revolution, the state seized the palace and bishops and priests were expelled. The bishopric was later abolished under the Concordat, an agreement regulating relations between the French state and the Catholic Church. The palace remained vacant during the early nineteenth century, while Grégoire turned its garden into a public promenade. It then served as a residence for the department’s prefects, senior state officials, until 1830. The bishops returned that year and remained until the 1905 law separating church and state.
After the bishops left, the palace briefly housed a museum of natural history and fine arts. During the First World War it became a military hospital. The former episcopal palace was registered as a French historic monument in 1930. On 18 June 1940, German bombing during the Battle of France, the German invasion of France that year, almost destroyed the town hall. Mayor Émile Laurens was killed at his home in the bombardment. With municipal buildings damaged or lost, the town moved its offices to the former palace and adapted its interiors for administrative use shortly after the Second World War.
Remains
The present town hall occupies the former episcopal palace behind Blois Cathedral, on Place Saint-Louis and east of the cathedral. The design is attributed to Jacques V Gabriel. The building has two levels on the courtyard side and four toward the lower terrace, where its south façade rises above the lower ground.
The exterior
The former town hall
The former town hall, almost destroyed in 1940, was a symmetrical building facing the Loire, with seven vertical divisions across its façade. Its slightly projecting central section had a short flight of steps up to a square-topped doorway. Above were a first-floor window with shutters and a carved central stone, followed by a triangular crown containing a clock. The other sections had shuttered windows on the first two floors and projecting dormer windows at attic level.
The Place Saint-Louis frontage
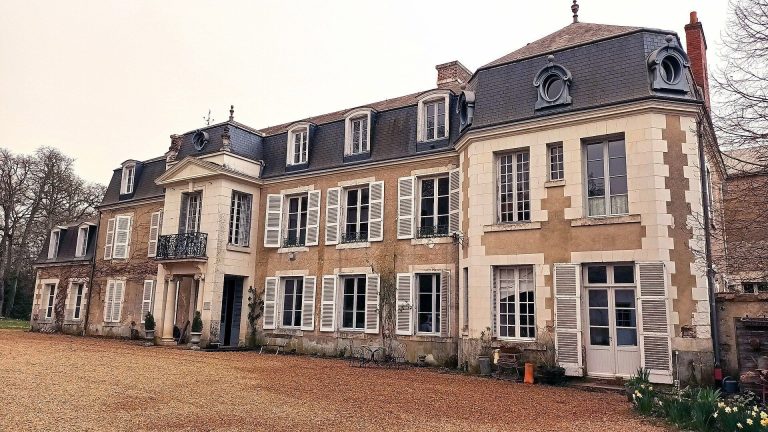
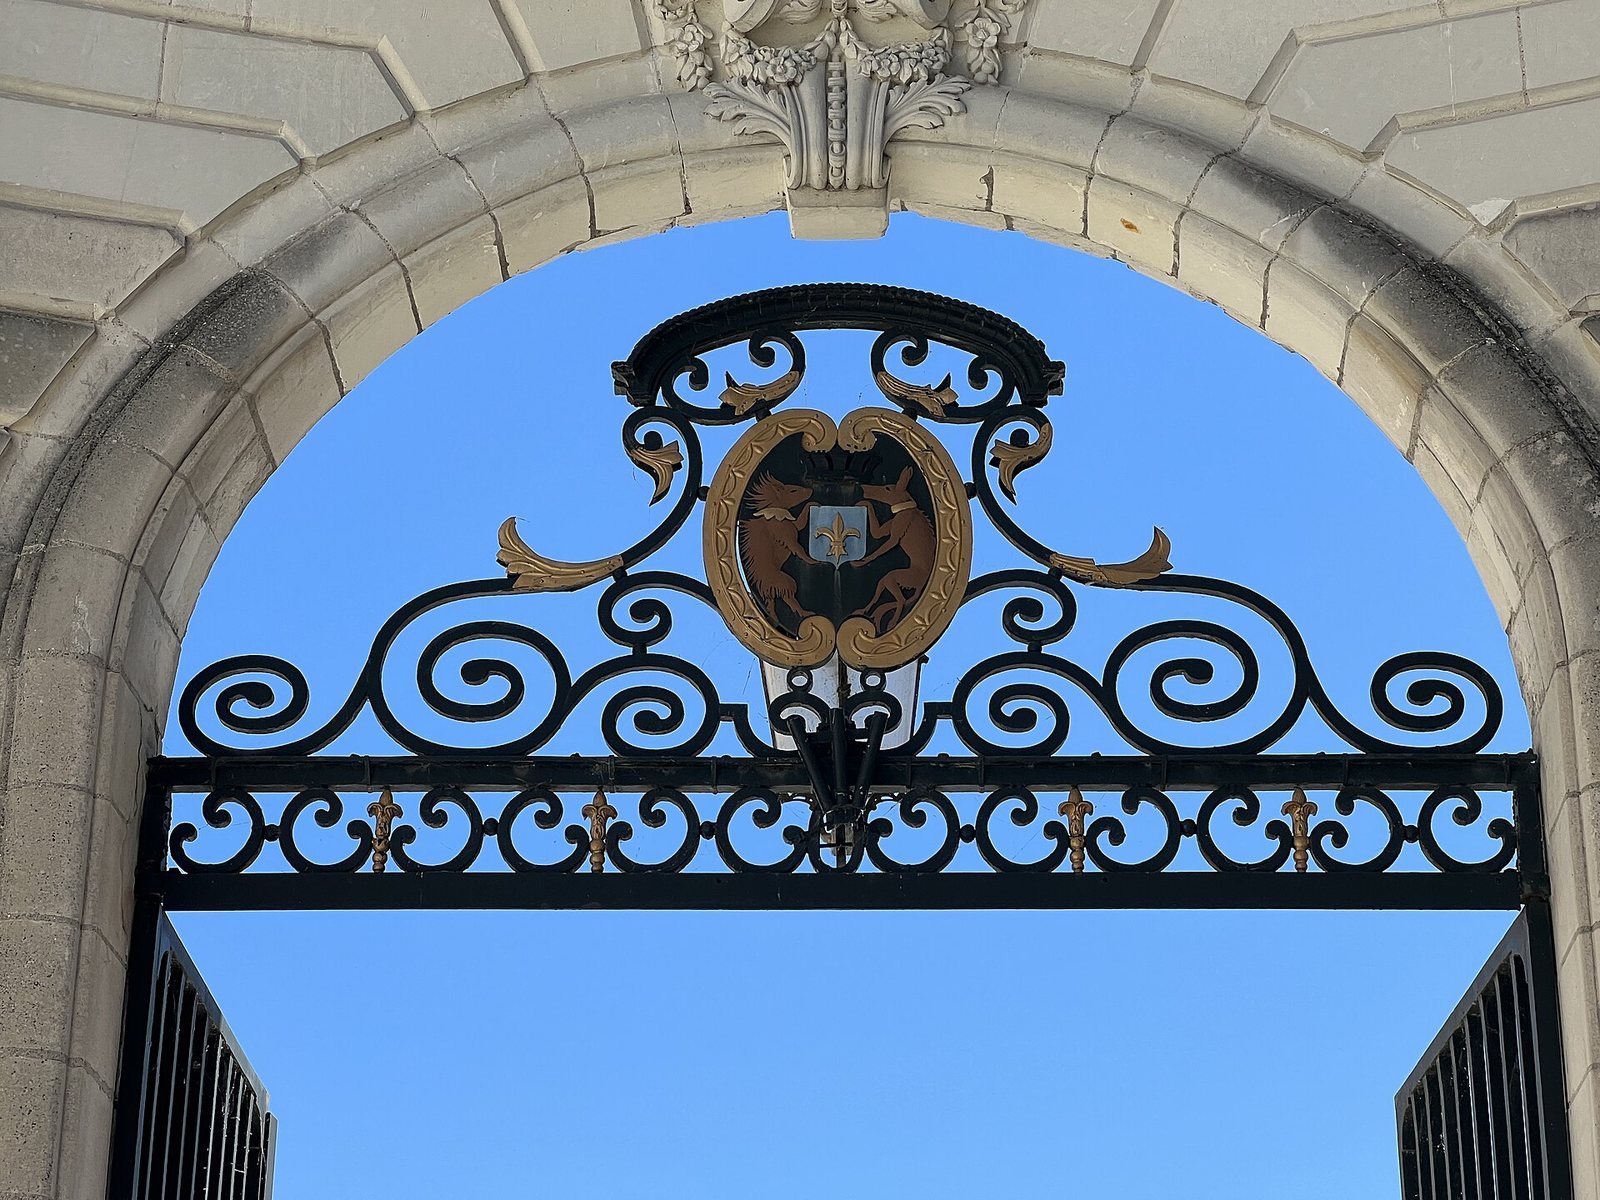
The palace’s main frontage is symmetrical, with seven vertical divisions and a slightly projecting central section. Steps lead to a round-headed doorway framed by wedge-shaped stones. Doric columns, a classical column form, flank the entrance and support a balcony with a stone railing. A tall French door opens onto the balcony, with a triangular crown and coat of arms above. The other sections have round-headed ground-floor windows with keystones, the central stones at the tops of the arches; shallow-arched windows on the first floor; and dormers at attic level.
The south and courtyard façades
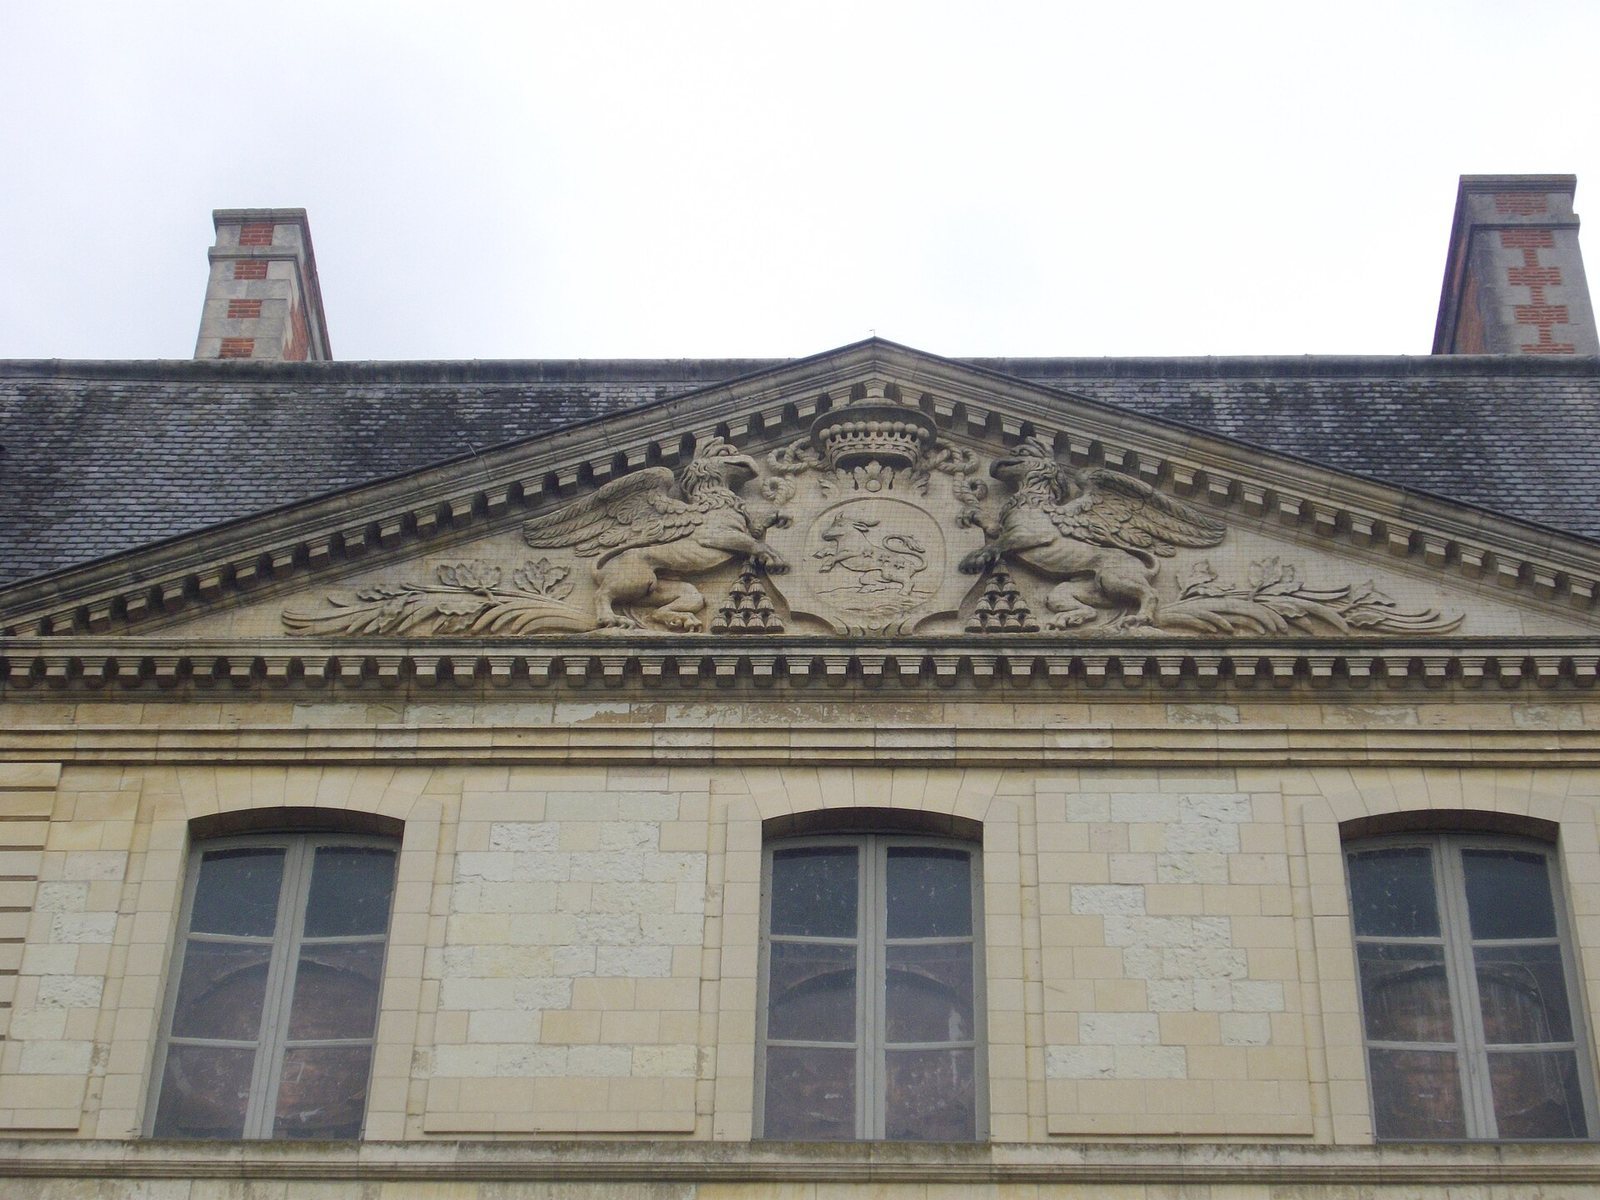
The south façade has four levels. Its lowest level features rough-faced stonework and a row of round-headed openings onto the lower terrace. On the courtyard façade, a slightly projecting central section is one vertical division wide. Roughly finished corner stones emphasize it, and a triangular crown above bears the coat of arms of Bertier, Blois’s first bishop. The columns in front of the entrance were not part of the original design and were probably added during Thémines’s episcopate.
Interior rooms and connections
The principal rooms
The ground-floor reception rooms and the bishop’s apartment were arranged around a large entrance hall on the courtyard side. From the hall, access led to a dining room and a salon, both of which opened toward the Loire. The eastern apartment included a bedroom and small salon on the ground floor, with two bedrooms above reached by a private staircase.
Service and upper-level rooms
The lower basement included an orangery, a room intended to shelter citrus trees, and a billiard room. Kitchens, storage rooms, cellars, and a service room occupied other basement spaces. A chapel on the upper level opened toward the Loire. On the ground floor, a corridor led to a large antechamber, a bedroom, and the library.
Decorated reception rooms
The main entrance hall contains niches for statues and shortened columns bearing busts of prominent figures, including Cardinal Richelieu and minister Colbert. A large Italian-style salon, now the wedding room, has painted decoration that imitates marble, created by Claude Jean-Baptiste Robin. Around 1830, the room became a bishops’ chapel, and figures representing Faith, Hope, Charity, and Justice were added in its upper corners.
The former dining room, now the commissions room, was also fitted out during Thémines’s episcopate. Its panels above the doors are painted stucco made to resemble marble, with vases and bowls of fruit in a Neoclassical style inspired by ancient Greek and Roman forms.
Staircase and Hôtel Brisacier
The main staircase serves the upper floors and connects with the incorporated Hôtel Brisacier, an urban mansion. The lower parts of that building now form the archives room.