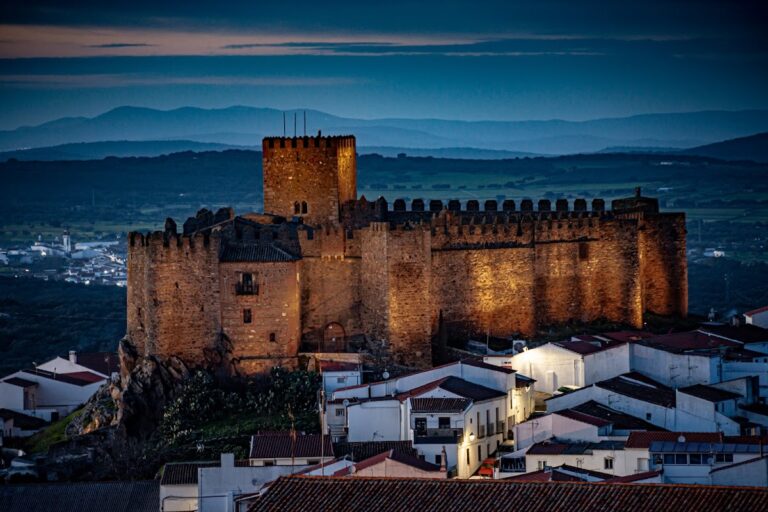
Castillo de Puebla del Maestre: A Fifteenth-Century Defensive Castle in Spain

Site at a Glance
- Rating
- 5
- Popularity
- Very Low
- Country
- Spain
- Primary era
- Medieval
- Eras represented
- Medieval
- Civilizations
- Crown of Castile, Spanish
- Site type
- Military
- Remains
- Castle
History
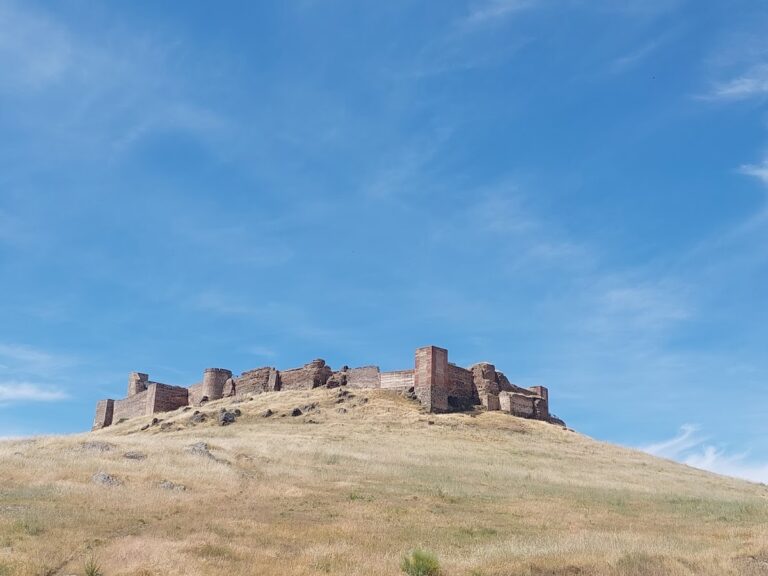
Castillo de Puebla del Maestre is a fifteenth-century defensive castle in Puebla del Maestre, Spain, constructed during the final third of that century. The fortress stands in the Campiña Sur district of Badajoz Province, in Extremadura, and reflects the region’s late-medieval history of military-religious and aristocratic control.
The villa associated with the castle passed at different times between the Order of Santiago, a medieval military-religious order that held territory and maintained fortified sites in the Iberian Peninsula, and private owners. In 1475, Alonso de Cárdenas, the master responsible for leading the order, purchased the villa of La Puebla. It subsequently took the name Puebla del Maestre. The Catholic Monarchs, Isabella I of Castile and Ferdinand II of Aragon, granted Cárdenas a private lordship over the settlement. A lordship was a territorial jurisdiction in which a lord exercised authority over the land and its inhabitants. Cárdenas’s descendants later received the title of count.
Castillo de Puebla del Maestre has been protected as an Asset of Cultural Interest in the category of Historic Complex since 3 September 1991. It also benefits from the general protection established by the Decree of 22 April 1949 and Spain’s Historical Heritage Law 16/1985.
Remains
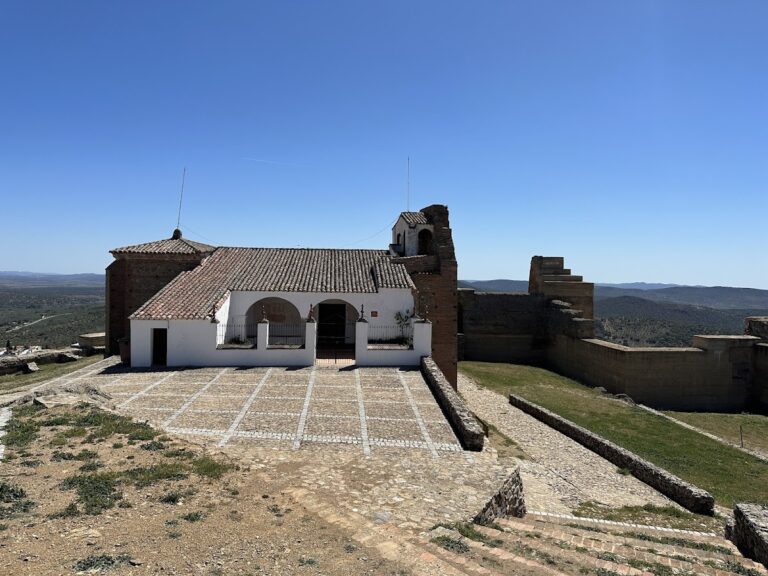
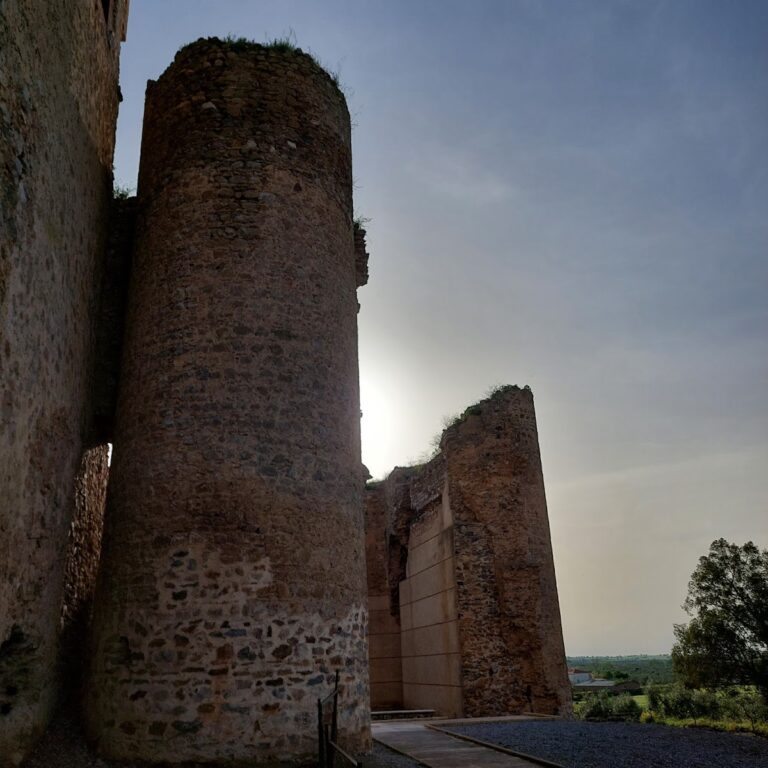
The surviving remains center on the keep, which originally stood at one corner of the castle’s walled enclosure. The tower is square, built with stone-and-lime rubble masonry, and preserves decorative brick courses set into its walls. Its two superimposed sections create a clearly divided vertical form, while the defensive openings and artillery turrets show how the tower combined strong construction with active protection of the enclosure.
The surviving keep
The keep measures 12 metres on each side and rises 25 metres high. Its lower section has one chamfered corner, facing the interior of the enclosure, while the upper section continues without a setback and has chamfered corners on all four sides. Arrow slits appear at mid-height. Larger openings in the upper wall faces belonged to machicolations, projecting defensive galleries or openings used to observe and attack below the walls. Two narrow artillery turrets with rounded fronts flank the inward-facing chamfer. Three courses of exposed brick decorate both the lower and upper sections. The tower’s doorways are sealed, leaving its interior inaccessible.