Werdenfels Castle: Medieval Administrative Seat in Germany
Site at a Glance
- Rating
- 4.5
- Popularity
- Very Low
- Country
- Germany
- Primary era
- Medieval
- Eras represented
- Medieval
- Civilizations
- Holy Roman Empire
- Site type
- Military
- Remains
- Castle
On this page12 sections
History
Werdenfels Castle is a medieval hill castle in Germany, located above the Loisach valley between Garmisch and Farchant near Garmisch-Partenkirchen. It was probably built between 1180 and 1230, with construction commonly dated to around 1230, although its foundation date remains disputed. The original builder and purpose of the fortification are unknown.
Freising Rule and the County of Werdenfels
In 1249, the castle passed to the Prince-Bishopric of Freising, the ecclesiastical territory whose bishop exercised both religious and secular authority. Castle guardians or governors occupied the site. In 1294, Count Berthold III of Eschenlohe transferred part of his county to Freising and became the castle guardian.
After Freising created the County of Werdenfels, the castle became the seat of its administration and courts. Not every governor lived within the castle itself. The county formed a particularly valuable part of the Imperial Principality of Freising, a territory of the Holy Roman Empire whose ruler held authority directly from the emperor rather than through an intermediate lord. Its resources included chamois, red deer and other game, timber, and marble. These materials could be transported along the Isar and Loisach rivers to the cathedral town.
Decline and Change of Ownership
Freising pledged the castle several times during the fifteenth century as financial difficulties mounted. By the beginning of the seventeenth century, its structural condition had deteriorated. In 1632, the administrative seat moved to a new office building on the Wang, and Werdenfels Castle subsequently fell into disrepair.
From 1676, the ruins were used as a quarry. Many of their stones were reused in the construction of the Baroque parish churches at Farchant and Garmisch. During the secularization of church lands in the Napoleonic era, when ecclesiastical property was transferred or confiscated by the state, the castle and County of Werdenfels passed to the Kingdom of Bavaria. The approximately 5,000 inhabitants of the former territory, which had enjoyed direct status within the empire, initially found the change of rulers difficult.
Ignaz von Rudhart, a Bavarian privy councillor, acquired the ruins in 1822, and they have remained privately owned since then. The walls were secured and partly reconstructed in 1905 and 1906. Stabilization of the wall tops followed in 1961–63, while further conservation began in 1986 and has continued in smaller stages.
Tradition and Historical Interpretation
Regional tradition associates the ruins with the White Woman, a countess said to have remained at the castle while her husband was away at war. According to the legend, betrayal and violence led to her death, after which she appeared near the ruins as a spirit dressed in white. Versions differ in the names of those involved and in the circumstances of her death. The figure continues to feature in regional and tourism-related interpretations of the castle.
In its final phase, Werdenfels Castle served mainly as an administrative seat rather than as a strong military fortress. Castle researcher and architectural historian Otto Piper concluded that the surviving remains no longer represented the older castle and that the site conspicuously lacked the facilities needed for sustained defense.
Remains
Setting and Defenses
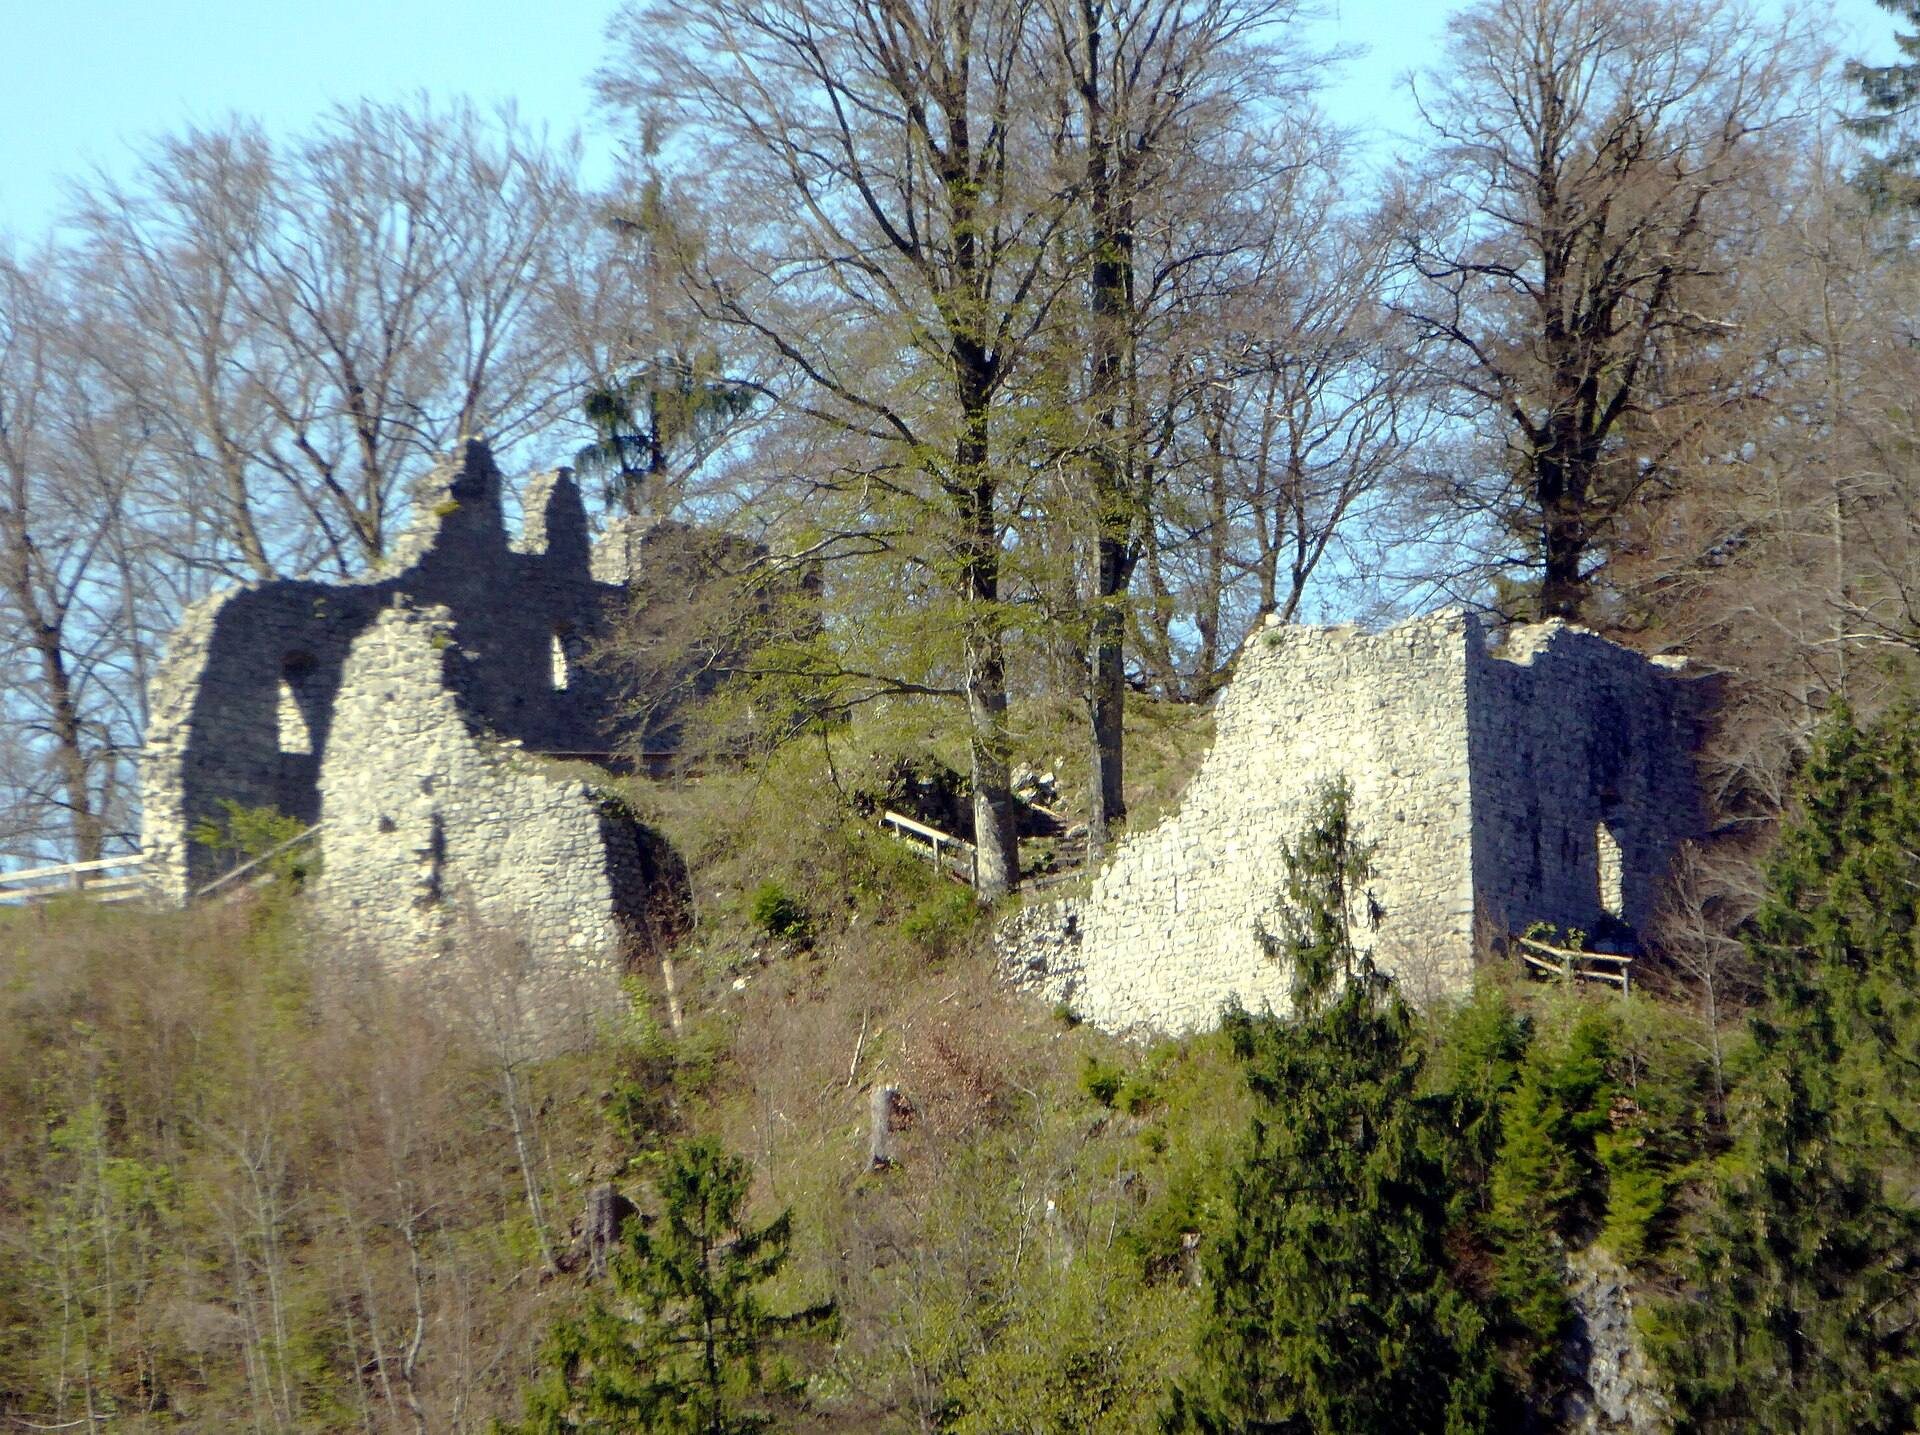
The ruins stand at 795 metres above sea level, about 80 metres above the Loisach valley, on an eastern spur of the Kramerspitz in the Ammergau Alps. The ground falls steeply toward the valley on the northeastern and southeastern sides, while it rises rapidly to the southwest. This position allowed long-distance surveillance of the Via Imperii, a medieval long-distance trading route through the region, although the castle was too far away to intervene directly along it.
Werdenfels is both a hill castle and a spur castle, built from locally quarried limestone. The stone came from the Schlosswald above the fortification, where six ring-shaped lime kilns were examined in 1997. A shallow neck ditch, a defensive ditch cut across the narrow connection of a spur, protects the site on its southern and western sides.
Inner Ward
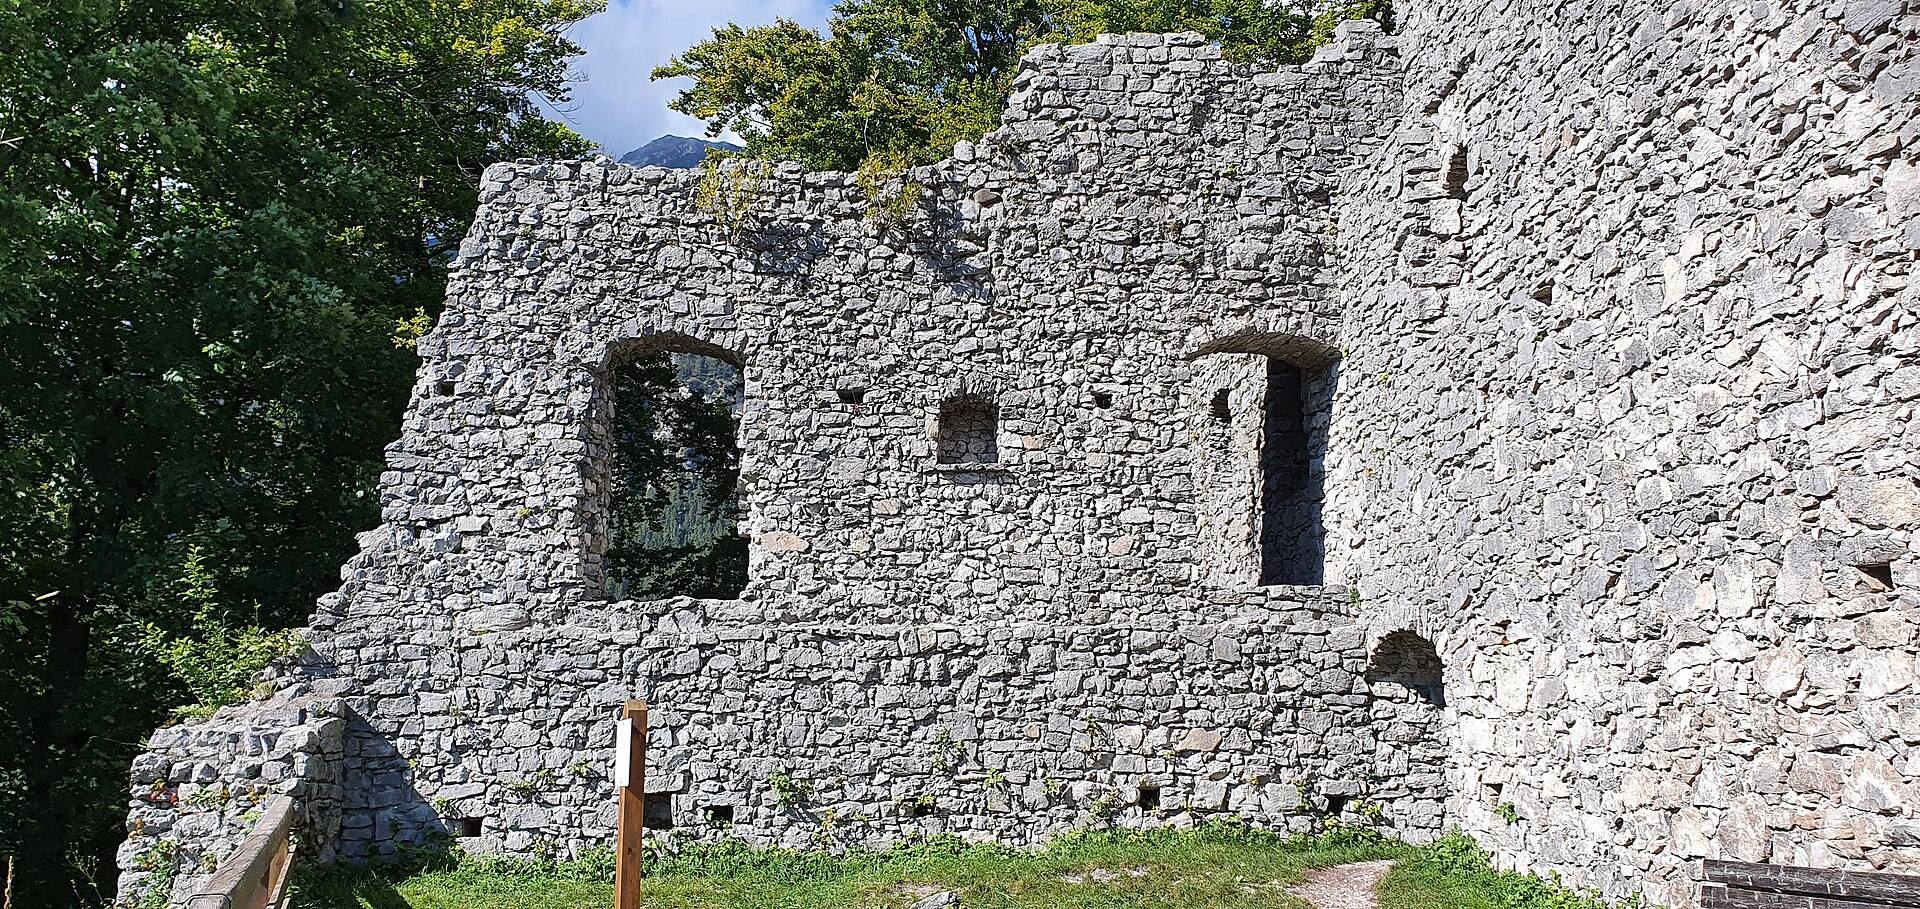
The inner ward is approximately square, measuring 27.6 by 24.8 metres, and occupies the highest part of the castle. Its walls average about 90 centimetres in thickness. The main approach, or likely direction of attack, had no additional reinforcement and was not protected by flanking towers. The high-medieval bergfried, the principal tower of a medieval German castle, formed the strongest defensive element of the complex.
Outer Wards and Central Gate
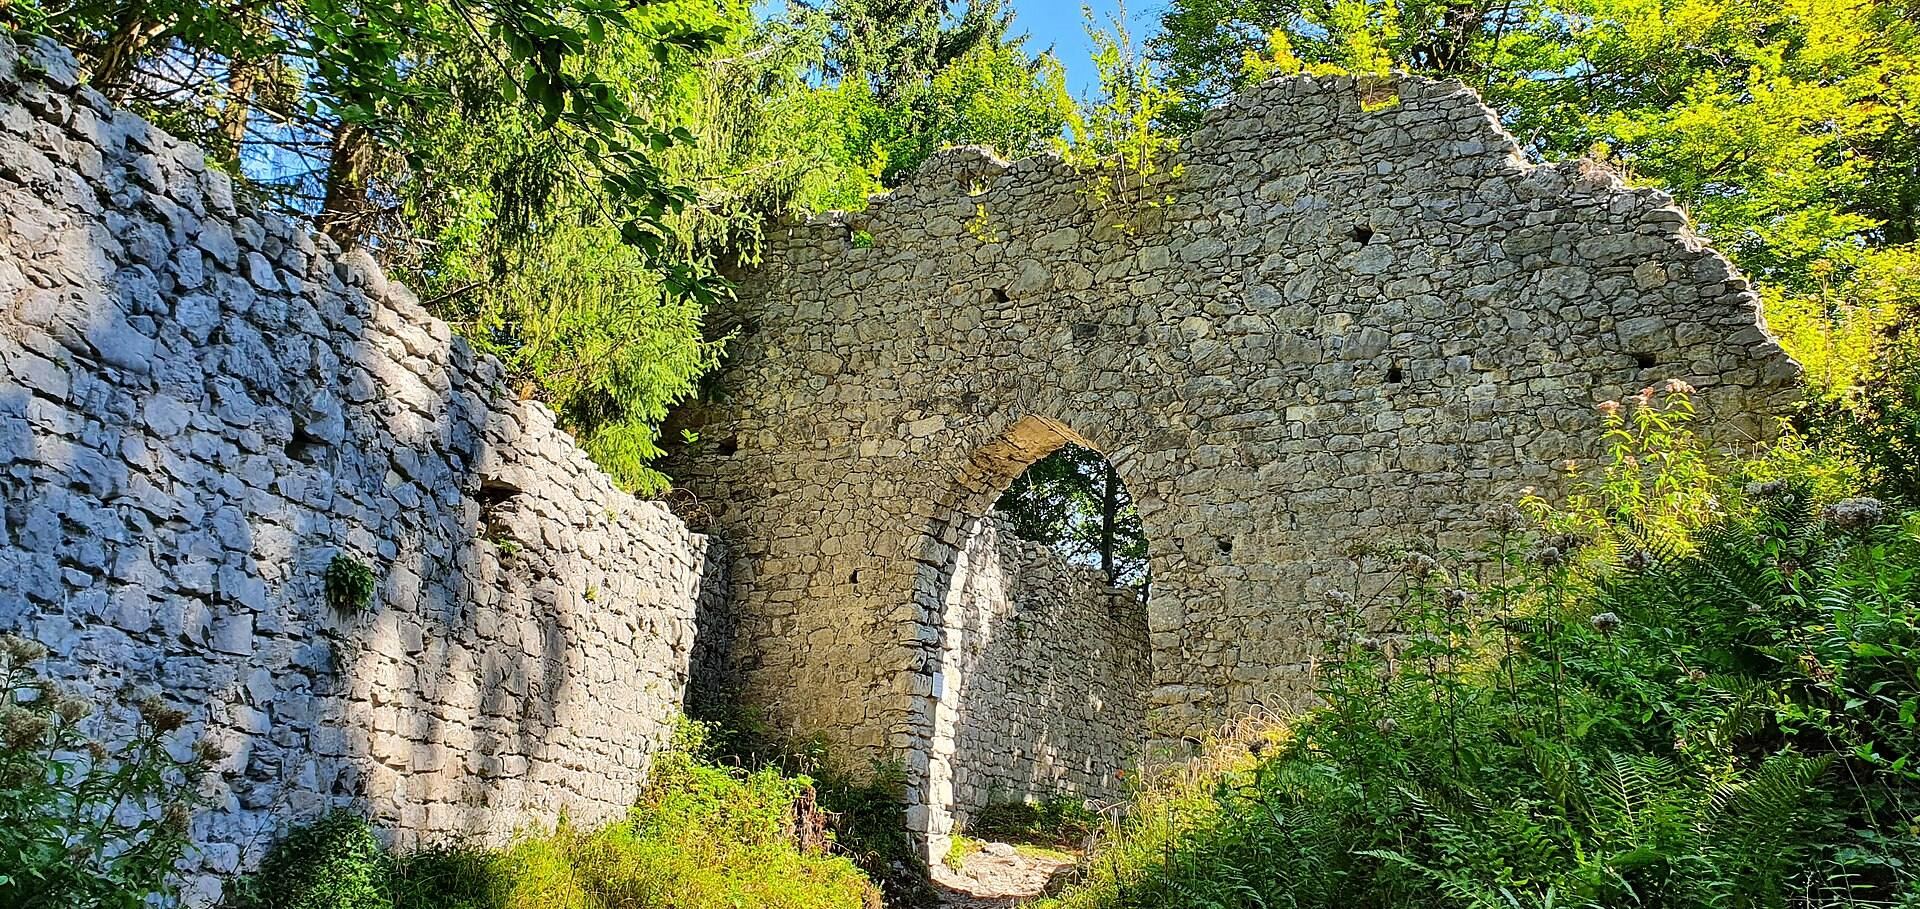
Two outer wards extend north and west of the inner ward. These enclosed areas outside the main castle ward date from the fourteenth and fifteenth centuries and provided space for additional buildings and activities. Their surviving masonry includes the largely renewed Mittertor, or Central Gate.
Bergfried
The bergfried stood at or above the northwestern corner of the inner ward. It was completely demolished around 1728–30 and is now represented by a mound of rubble. During the fifteenth and sixteenth centuries, the tower also served as a prison. Its appearance is known from several views made in the seventeenth and eighteenth centuries.
Residential and Economic Areas
Palas
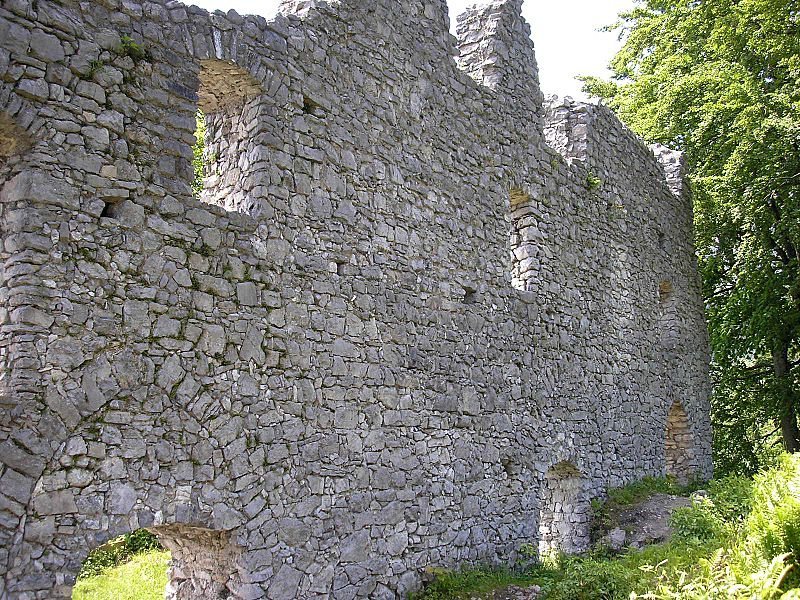
The surviving parts of the palas, the castle’s main residential or representative building, include its northern wall and an internal wall. The building measured 24.8 by 11.4 metres. Three large pointed-arch openings pierce the ground floor of the partly preserved northern wall, but their original function remains uncertain.
Domestic and Economic Yard
The associated domestic and economic yard lay south of the castle in the valley, approximately on the site of the old district office known as Schwaige Wang. This lower area formed part of the wider settlement and working environment connected with the elevated fortification.