Castle of Santa Olalla de Cala: A Medieval Frontier Fortress
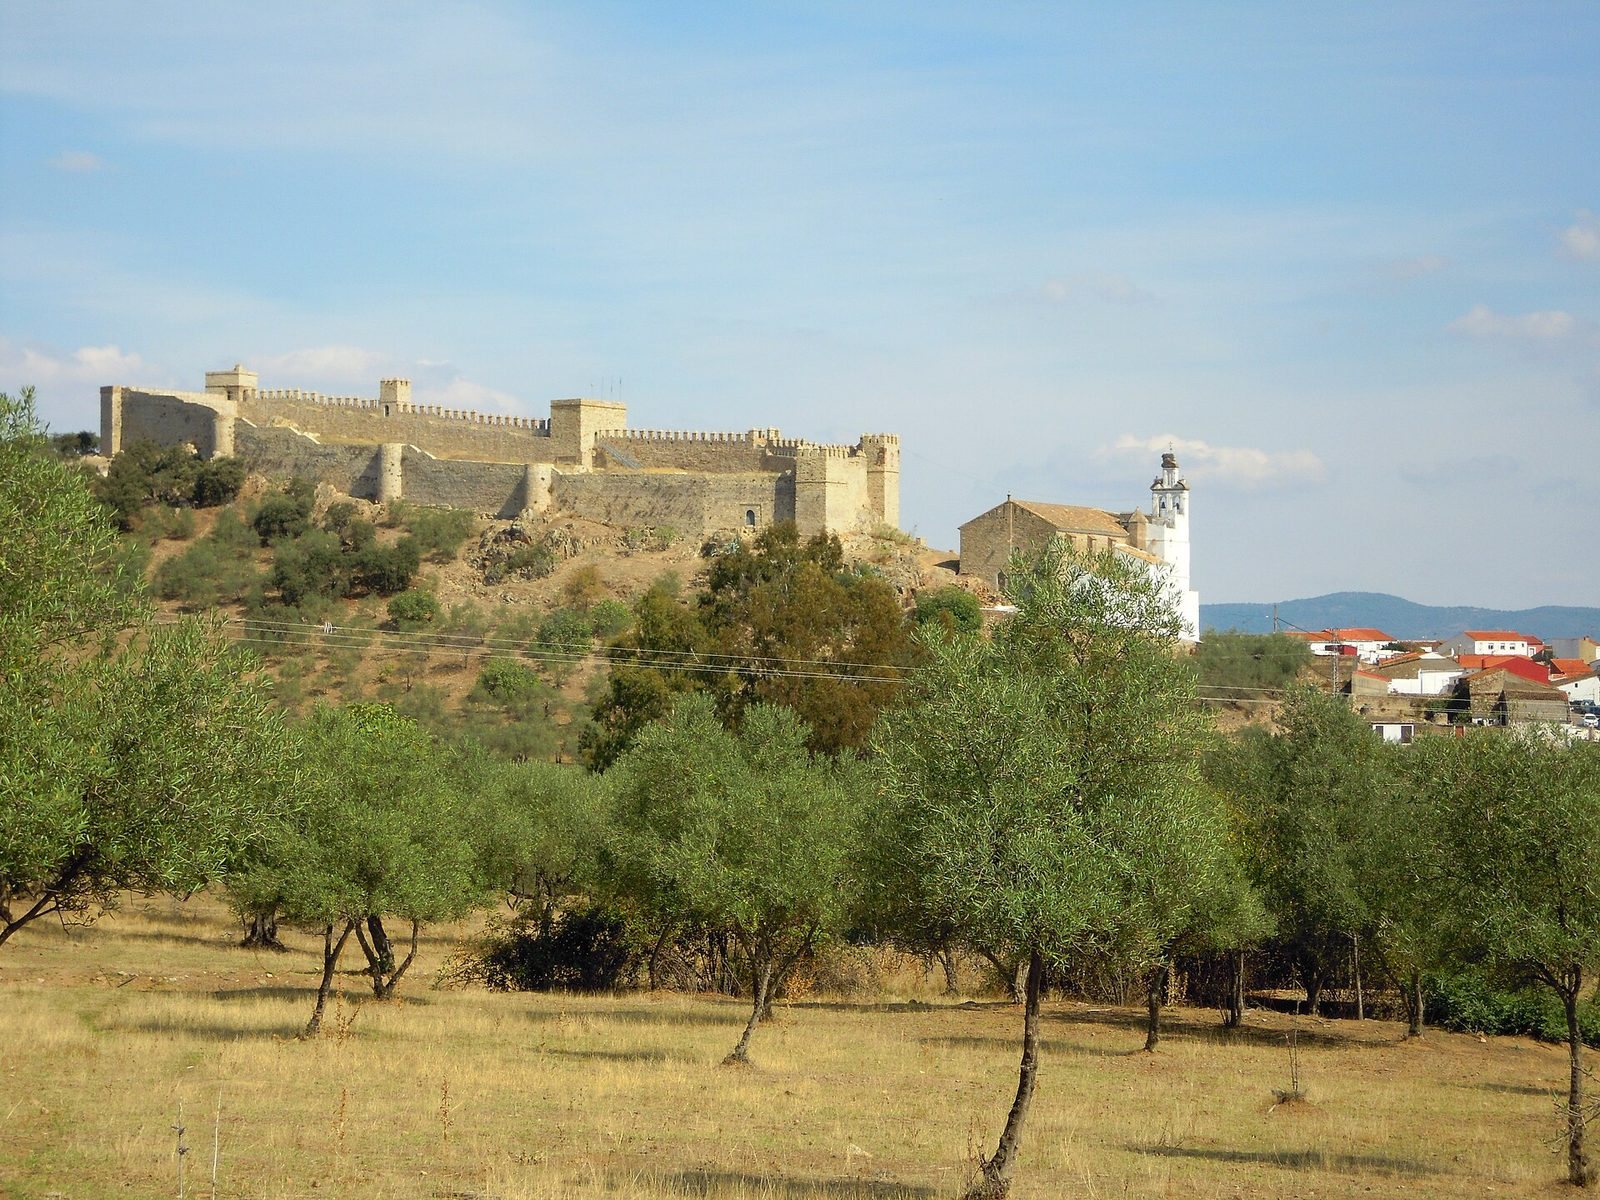
Site at a Glance
- Popularity
- Medium
- Country
- Spain
- Primary era
- Medieval
- Eras represented
- Medieval, Early Modern
- Civilizations
- Crown of Castile, Spanish
- Site type
- Military
- Remains
- Castle
On this page10 sections
History
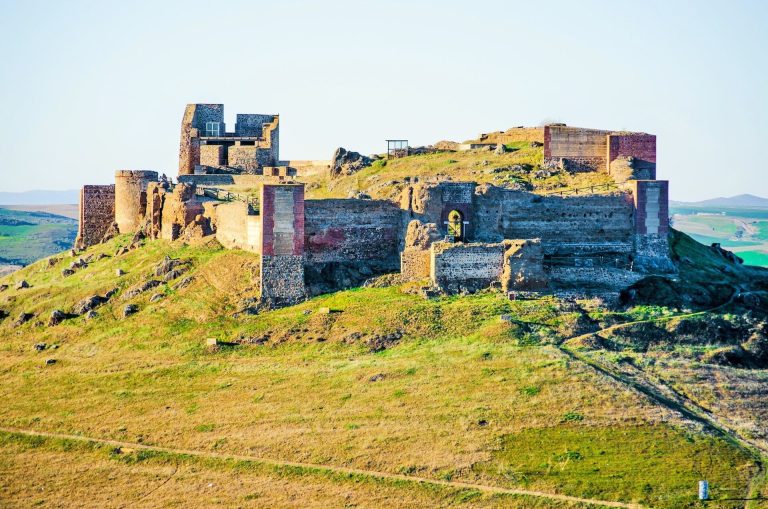
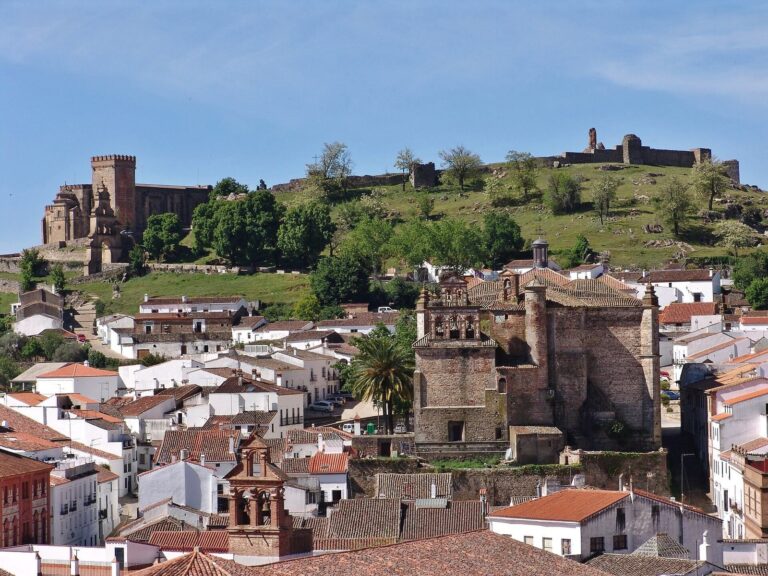
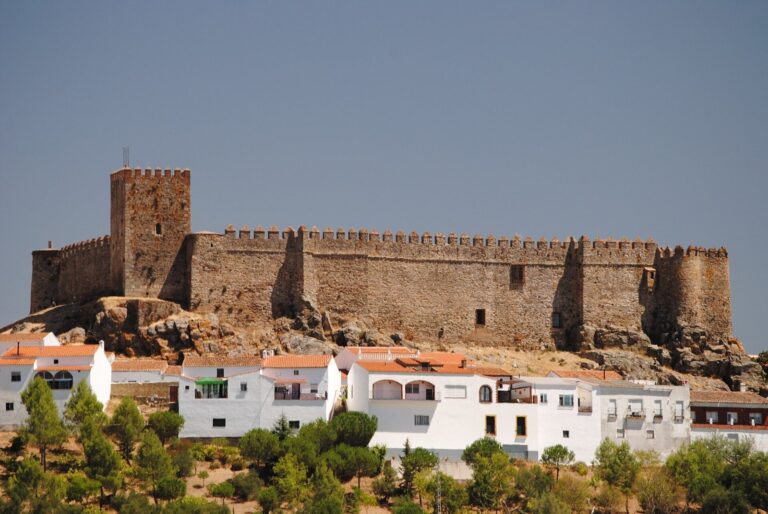
The Castle of Santa Olalla de Cala is a medieval fortress on Castle Hill in Santa Olalla del Cala, Spain, commissioned by Sancho IV of Castile in 1293. Its architecture combines Mudéjar traditions, which adapted Islamic art in Christian-ruled Iberia, with forms associated with the Almohads, a Muslim dynasty that ruled parts of Iberia in the twelfth and thirteenth centuries. The castle became part of the Banda Gallega, a frontier defense line of castles in the western Sierra Morena.
Settlement before the castle
People occupied the hill from the Paleolithic through the Roman High Imperial period, the first centuries of the Roman Empire. Bronze Age activity dates from 1700 to 1100 BCE. Iron Age I remains, and especially those from Iron Age II, point to a hillfort associated with Celtic Beturia, an ancient cultural region in southwestern Iberia. Turdetanian and Roman activity also took place here, followed by use during the Almohad period and Christian occupation from the thirteenth century.
Water, fertile land, iron and copper deposits, and the hill’s commanding terrain helped make the site attractive for settlement. It also lay near a natural passage between the central Iberian Plateau and the Guadalquivir valley. The north–south route known as the Vía de la Plata crossed the peninsula and carried minerals, goods, and livestock.
Construction and frontier defense
Sancho IV’s order to build the castle appears in a charter signed at Toro on 4 November 1293. Construction extended from the thirteenth into the fifteenth century and coincided with work at Cumbres Mayores Castle. Together, these fortresses helped consolidate the Banda Gallega defense line along the western foothills of the Sierra Morena.
The castle was strengthened in 1386 and 1387 amid incursions by military orders through Extremadura and an ongoing dispute on the Spanish-Portuguese border. Further reinforcement in 1466 and 1467 responded to unrest in the Kingdom of Seville and the Castilian civil war between Enrique IV and his younger half-brother Alfonso, a rival claimant to the throne. Repeated raids by bandits on mountain properties and castles also prompted defensive work.
Changes in the early modern period
From the sixteenth century to the middle of the eighteenth, the castle was probably adapted for firearms. This period also saw fortresses abandoned when there was no longer a reason to maintain them. In 1653, Juan Ventura Tirado Leiva, lord of Castillo de las Guardas, bought Santa Olalla and its villages, El Real de la Jara and El Ronquillo, from Philip IV, king of Spain, to establish a lordship. In 1794, the Council of Seville recovered the lordship from his son through expropriation.
During the French invasion, a Regiment of Marine Infantry occupied the castle in 1809 to defend the Vía de la Plata route into Andalusia.
Cemetery use and conservation
In the nineteenth and early twentieth centuries, the castle served as the municipal cemetery. The ossuary from the nearby parish church of Our Lady of the Assumption was transferred there because there was no other place for it. The cemetery closed in 1917, after which the castle was abandoned and repeatedly looted. Exhumations continued for nearly forty years after the closure. Earth and rubble accumulated at the wall bases, while material looting, particularly in the postwar years, added to the damage.
Concern about further irreversible losses grew among local authorities and residents in the late 1980s. At the end of the twentieth century, heavy rain and a lightning strike on Tower X caused the tower and adjoining sections of the northeastern wall to collapse. Archaeological assessment and phased consolidation and restoration work followed between 1989 and 2002, with the aim of arresting the ruin. The castle is protected by Spain’s 1949 decree on castles and its 1985 Historical Heritage Law. It was declared a Property of Cultural Interest in the Monument category on 29 June 1985.
Remains
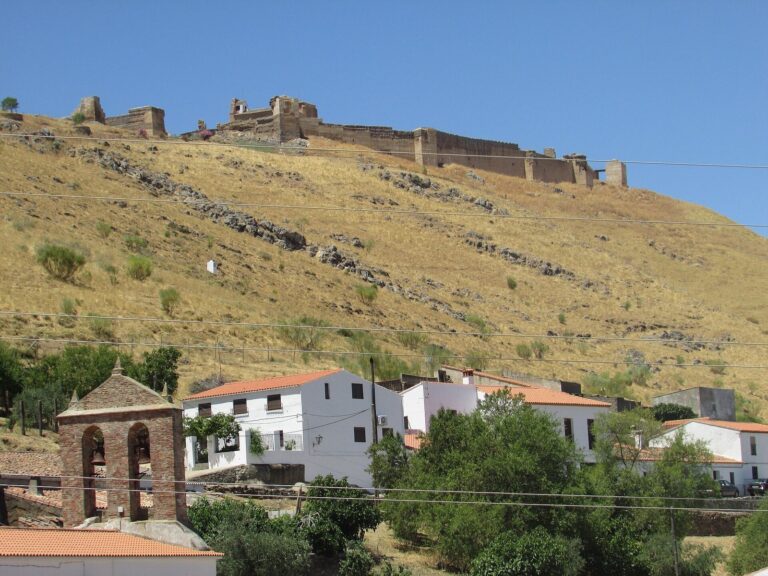
The walled enclosure covers 4,610 square metres on rocky Castle Hill. Its elongated, irregular outline runs north to south and follows the bedrock. The courtyard descends in the same direction, with a level difference of more than 16 metres. A Bronze Age necropolis lies on the hillside below the castle.
Defensive walls and towers
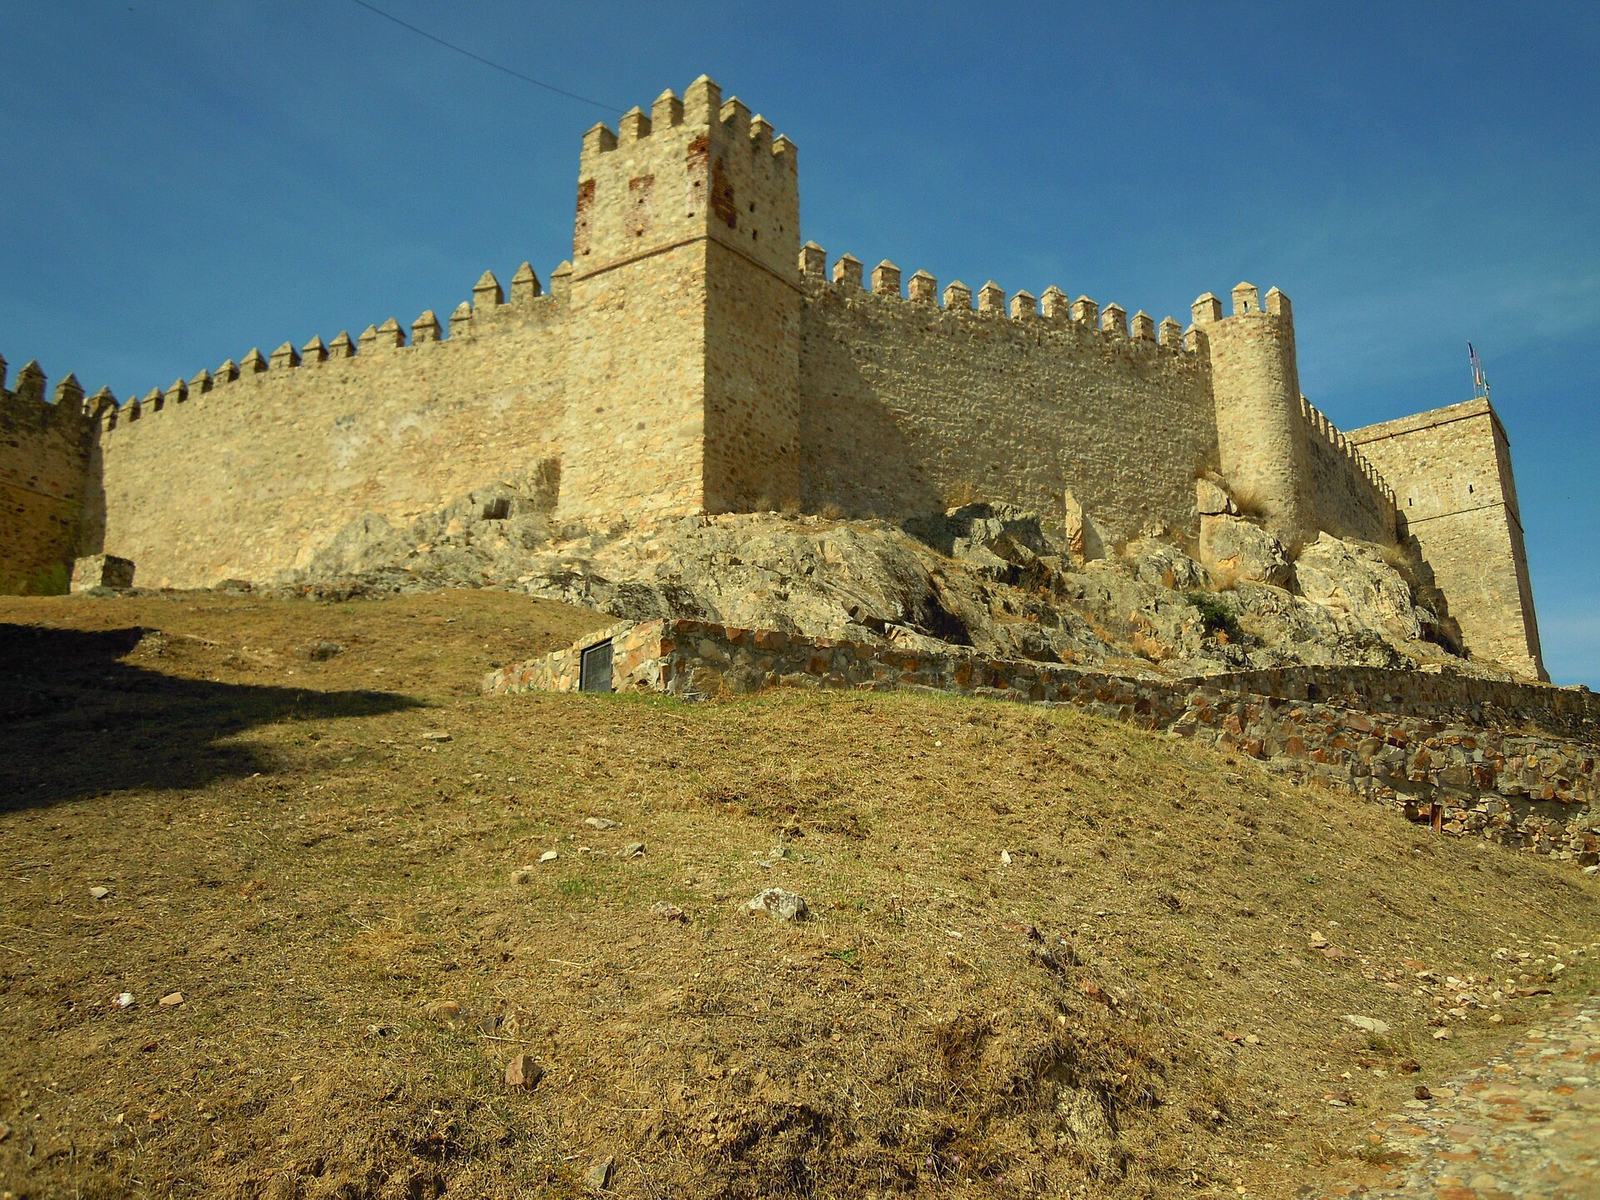
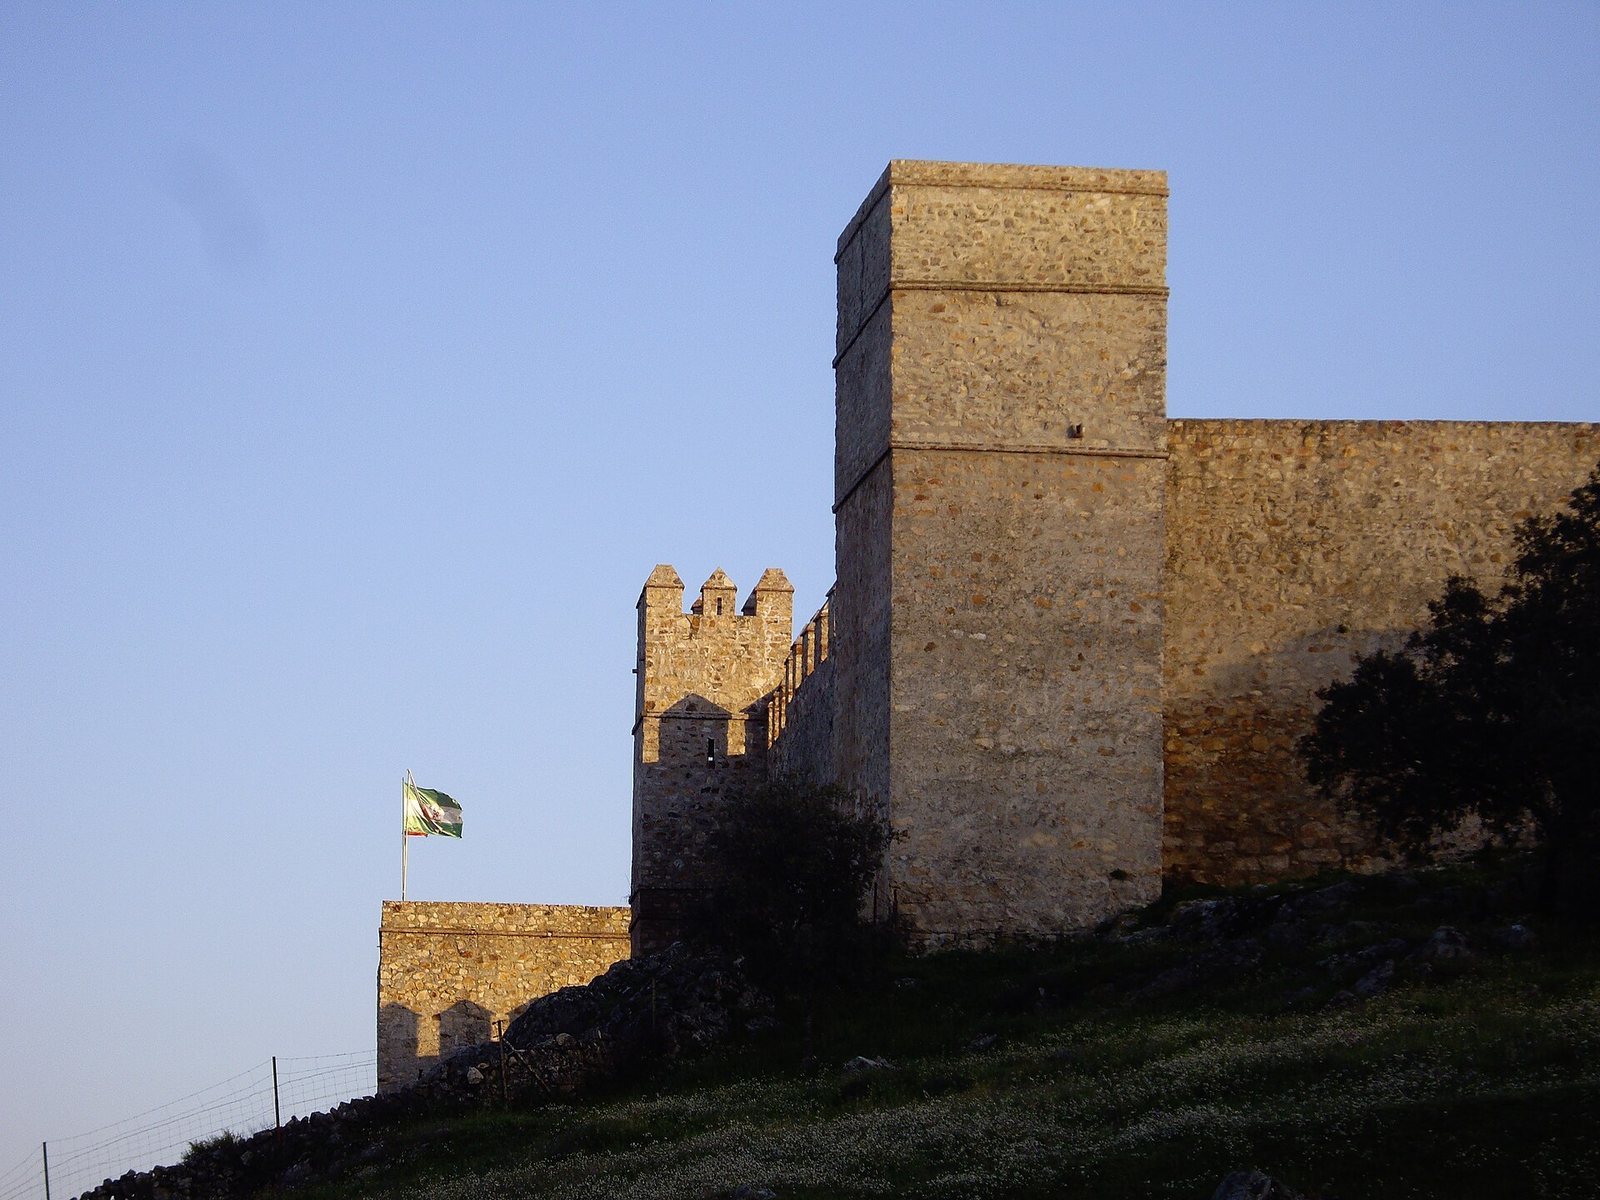
Ten curtain-wall sections, the defensive stretches between towers, connect ten towers around the enclosure. Four towers are cubic or semicircular in form, while six have polygonal plans; three of the polygonal towers have vaulted roofs. The corner towers are quadrangular, solid, and project from the wall, with broad bases that spread their weight across the bedrock. Some have simple crenellated platforms, while others contain vaulted chambers reached through narrow entrances. In two towers, the chambers connect sections of the wall walk, a passage along the rampart. These passages are between 1.92 and 2.40 metres wide. Parts of the outer parapet survive, including crenellations, the alternating raised sections and gaps along a wall top, capped with small pyramidal finials. An inner parapet remains near the postern.
Entrances and access
The main entrance follows a bent approach through the Major Tower. A separate postern, or secondary gate, gives direct entry from steep ground and is flanked by a defensive tower. Three stairways provided access to the wall walk. Two were set against the northern and southern walls. The third stood midway along the eastern wall near the Access Tower, with its flight running perpendicular to the wall.
Masonry and vaults
The walls combine facing made from local rhyolite, a volcanic rock, with a core of lime-rich mortar, rubble, and small stones. Some tower corners use granite ashlar, squared and finely cut blocks, sometimes laid in an interlocking, toothed pattern. Brick marks floor levels and the springing points of some vaults; it also appears in pointed door arches and tower vaults, and strengthens some tower corners. Lime plaster carries patterns that imitate ashlar blocks or arch stones. Vaults include pointed forms, slightly raised or flattened barrel vaults with continuous curved ceilings, cloister vaults made from intersecting curved surfaces, and rib vaults formed by intersecting ribs. Some features may reflect Gothic architecture, including the slightly pointed entrance arches built from wedge-shaped granite stones.
Architectural details and courtyard
Projecting brick bands decorate the base of some crenellation caps. Around the postern’s masonry opening, a recessed rectangular frame ends in a simple concave molding; a similar frame surrounds the Major Tower’s second granite arch. Above the main entrance arch, an all-brick ornament forms a niche-like shape with a horseshoe arch inside a rectangular frame. Cemetery use altered the courtyard. Archaeological work uncovered walls set against the ramparts in a building bay parallel to them, including one stretch with a narrow gallery.