Muchalls Castle: A Medieval Tower House and Covenanter Meeting Place in Scotland
Site at a Glance
- Rating
- 5
- Popularity
- Very Low
- Country
- United Kingdom
- Primary era
- Early Modern
- Eras represented
- Medieval, Early Modern
- Civilizations
- Kingdom of Scotland
- Site type
- Military
- Remains
- Castle
On this page16 sections
History
Muchalls Castle is a historic castle in Scotland, United Kingdom, overlooking the North Sea in Kincardine and Mearns, Aberdeenshire. Its medieval lower structure was built for the Frasers of Muchalls, while the present upper castle was established by the Burnetts of Leys in the seventeenth century. The building became closely associated with the religious and political conflicts of the Scottish Reformation and later housed several prominent owners.
Medieval foundations and changing ownership
The lower part of Muchalls Castle preserves the original medieval ground level of the Fraser tower house. Ownership of the castle and its lands passed to the Hays in the fifteenth century, probably in connection with the 1413 transaction involving the lands of Ury. The Burnetts of Leys later acquired the property and began transforming the medieval structure into the castle that survives today.
The Burnett rebuilding
Alexander Burnett of Leys initiated the rebuilding during the seventeenth century. His son, Sir Thomas Burnett, 1st Baronet, completed the work in 1627 by adding the remaining four storeys. The Burnetts of Leys occupied Muchalls for several generations, retaining the medieval lower level while creating a larger residence above it.
The castle acquired an important place in the religious disputes of the period. In 1638, it hosted a major meeting of the Covenanters, Scottish opponents of the episcopal church government and liturgy enforced by Charles I. Sir Thomas Burnett of Leys, as laird, or landed proprietor, of Muchalls joined James Graham, 1st Marquess of Montrose, Dickson, Henderson, Lord Coupar, the Master of Forbes, and others in a delegation intended to engage the Aberdeen Doctors.
The Aberdeen Doctors were six scholars from Marischal College and King’s College who opposed the Covenanters’ position. The Covenanters had refused the Cup of Bon Accord and insisted that the doctors sign the Covenant before meeting them. At Muchalls Castle, the delegation prepared its response. The confrontation and related events contributed to concessions by Charles I, including the revocation of the Service Book and Canons, the repeal of the Perth Articles, and an order for subscription to Craig’s Negative Confession of 1580.
The estate was also connected with the treatment of Episcopal clergy during these conflicts. Clergymen were imprisoned at Stonehaven Tolbooth for conducting services in the chapel on the Muchalls Castle estate.
Later owners and conservation
Ownership passed out of the Burnett of Leys family around 1882. A prominent late-Victorian owner was James Robertson, Baron Robertson, who served as Lord Advocate of Scotland and President of the Scottish Court of Session. Geraldine Simpson, née Pringle, an heiress to the Pringle knitting fortune, later lived at the castle.
Historic Environment Scotland listed the castle as a Category A historic building. The crypt, coach house and stables with their pump, and the dovecote received Category B status, while the gardener’s cottage was listed as Category C. In 2001, a historical landscape architect identified the gardens as an original early-seventeenth-century design. A hewn slab discovered in the 1990s supported the present owners’ view that the original approach came from the south rather than the west, leading to council approval for reconstruction of the old approach as the principal access.
Muchalls stands beside the ancient Causey Mounth road, which linked Stonehaven and Aberdeen through Portlethen Moss. Its views extend across a valley identified as the northernmost point of the Roman army’s advance into the Scottish Highlands. The Roman camp at Raedykes, about 5 kilometres to the southeast, has produced archaeological artefacts.
Remains
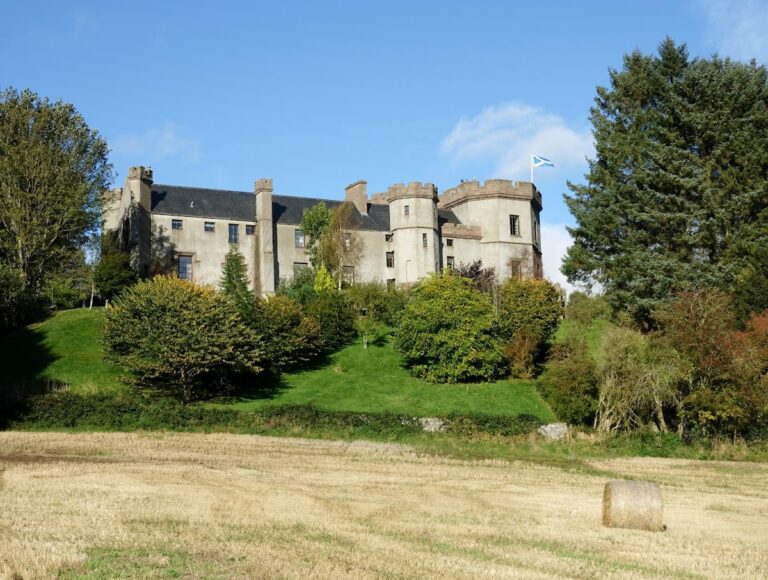
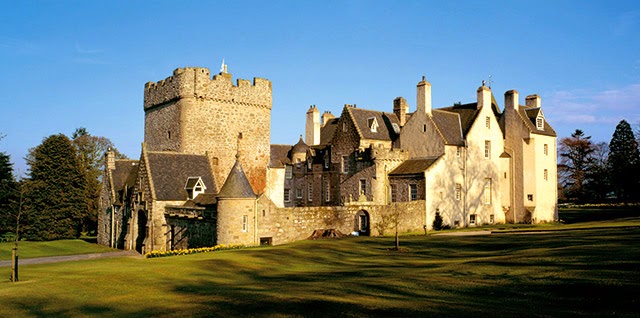
Muchalls Castle occupies high ground near the summit of a large knoll, less than 800 metres from the North Sea. The building combines a well-preserved medieval tower-house core with a seventeenth-century L-shaped castle whose longer wing extends westward. Its grounds include defensive and domestic buildings, terraced gardens, woodland, lawns, and agricultural fields.
Medieval tower house
Lower rooms and defensive structure
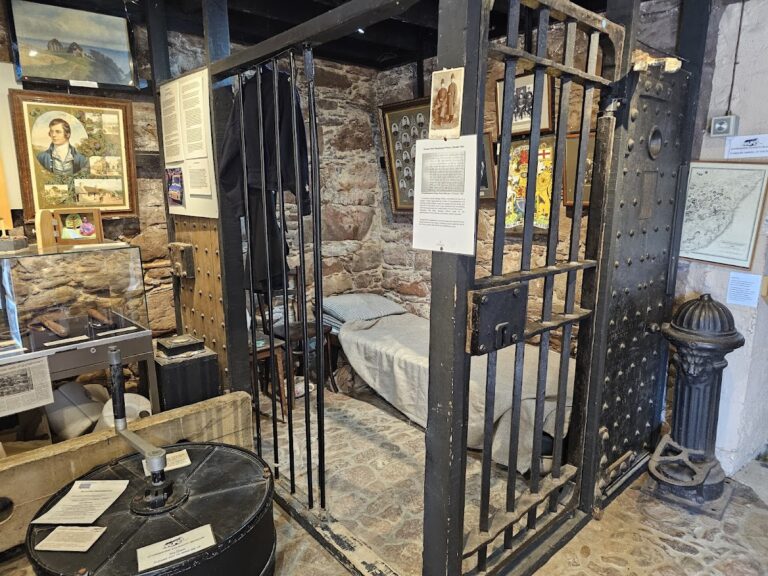
The medieval lower level has a double-groined form and an L-shaped plan. It contains a dungeon, guard room, storerooms, a chamber for merchants and visitors waiting to see the laird, and a medieval kitchen. The dungeon retains a small window and large steel hinges from its former door.
Medieval kitchen
The kitchen retains its fourteenth-century stone flagstones and a large walk-in fireplace. A concealed spiral staircase allowed servants to carry food to the upper floors without using the principal staircases reserved for the noble occupants. The kitchen’s interior wall is more than 5 metres thick, incorporating the hidden staircase and supporting the upper levels. A long hall passage has a barrel-vaulted ceiling.
Seventeenth-century castle interiors
Exterior defences and courtyard
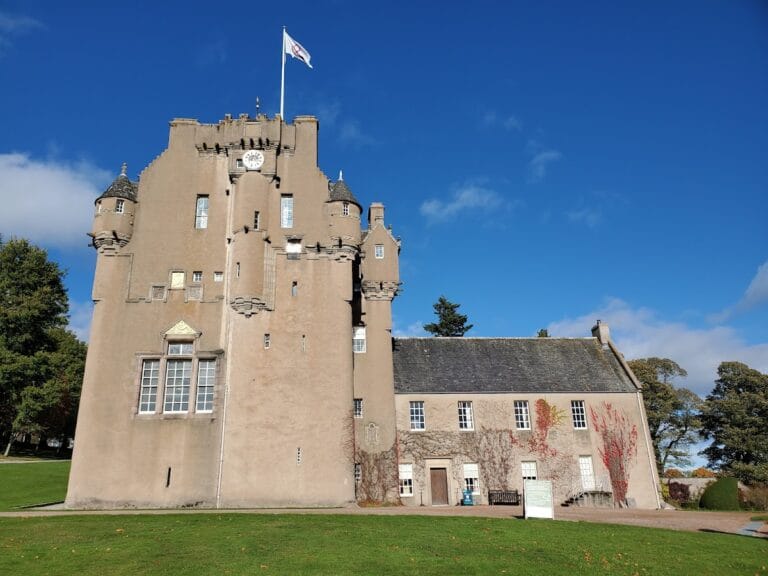
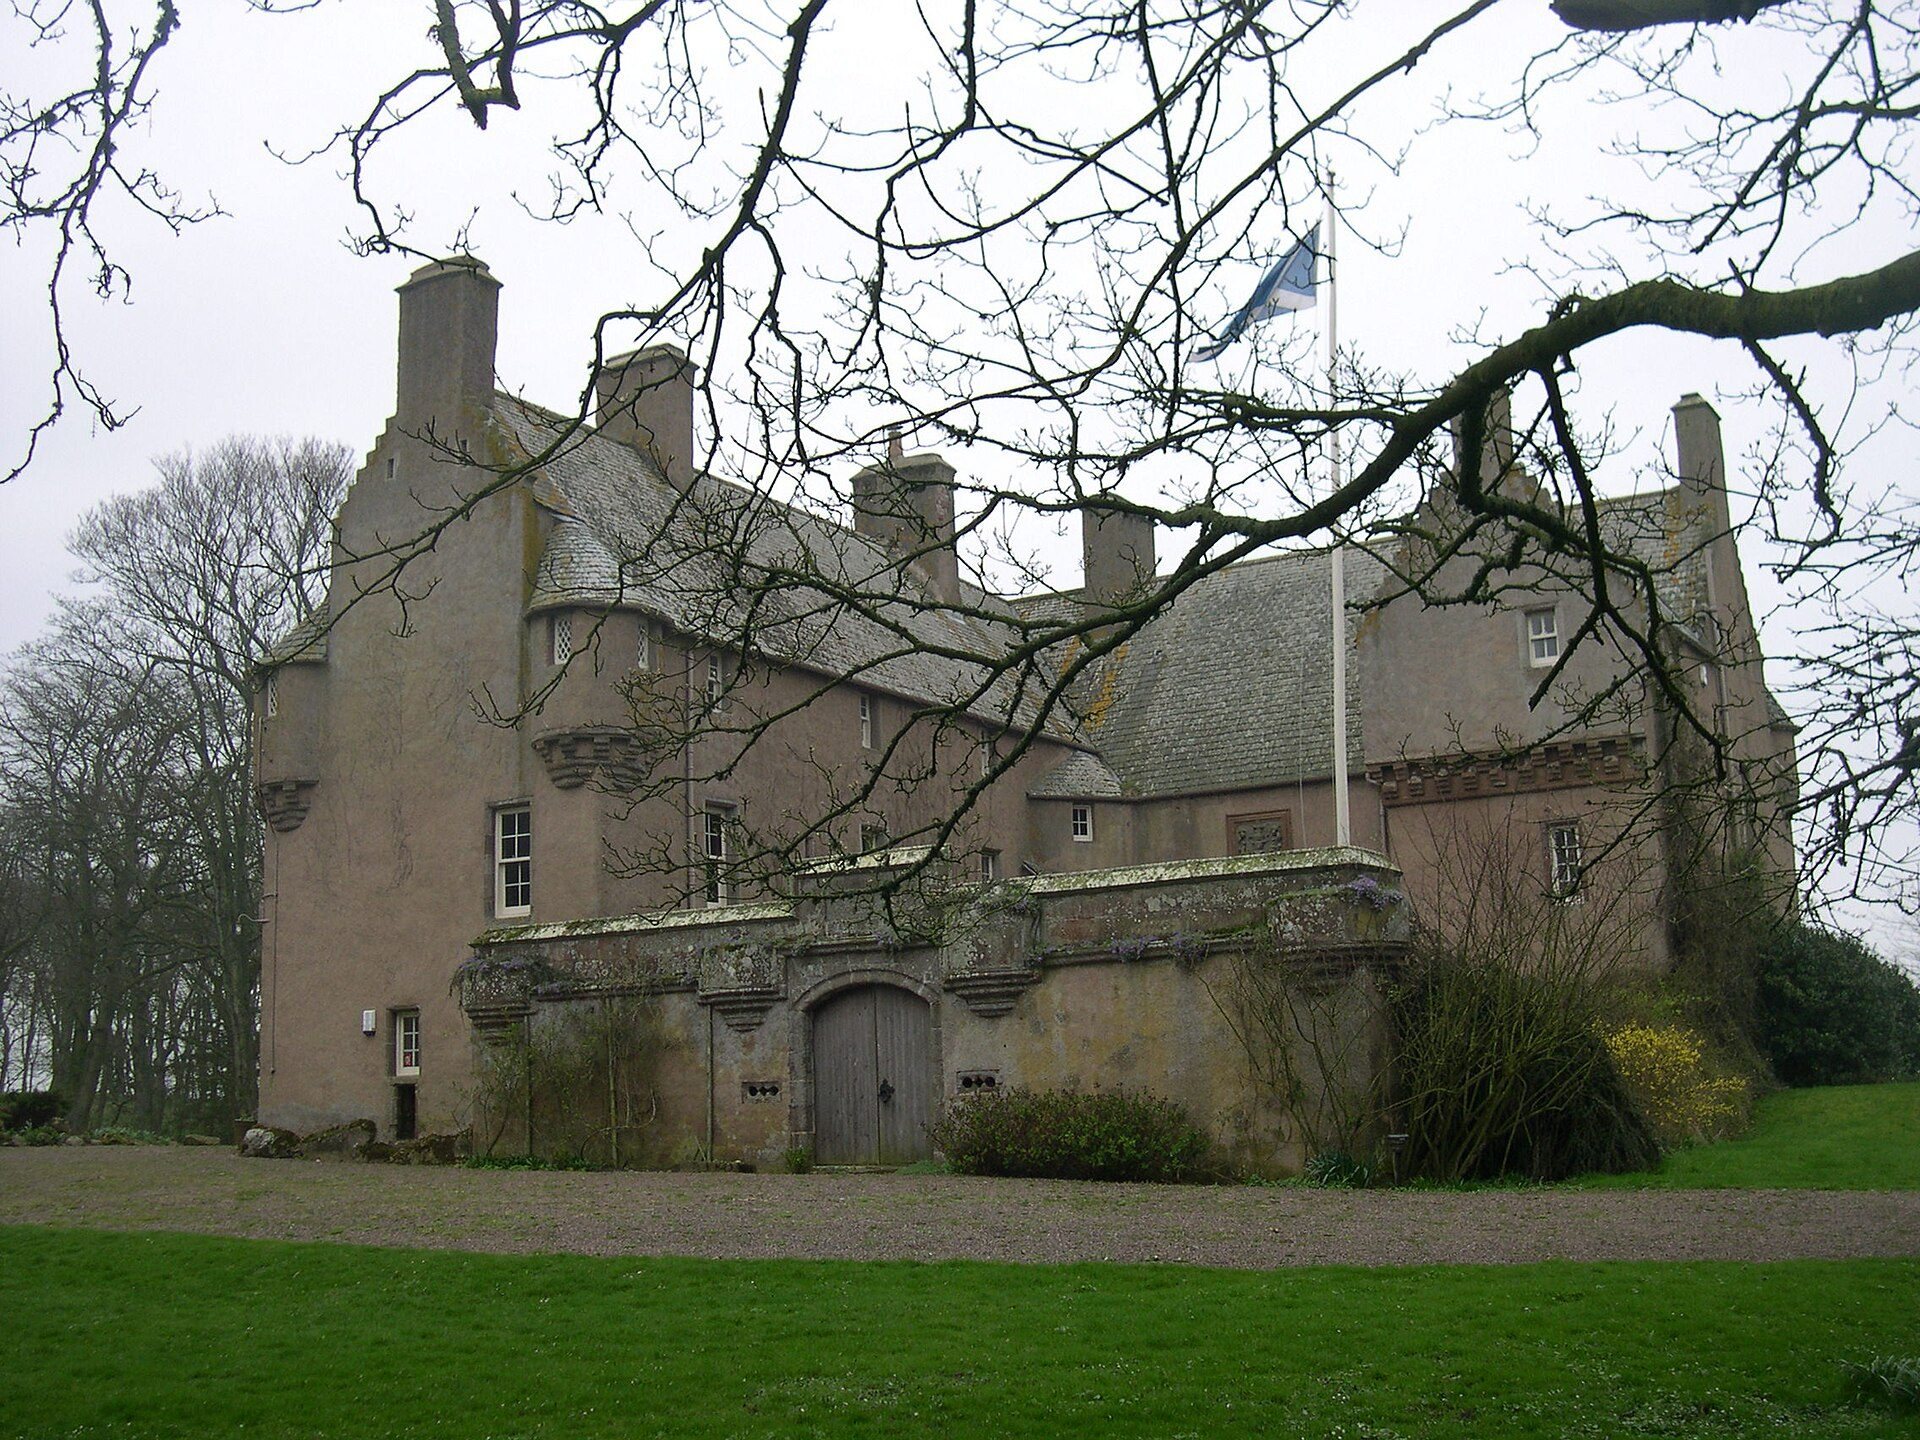
The later castle follows a classic L-shaped plan with a longer western wing. Its exterior includes sculpted corbelled turrets, substantial chimney ranges, a curtain-walled entrance courtyard, and two groups of triple gun loops beside the entrance arch. A corbelled turret is a projecting defensive turret supported by courses of masonry. Bartizans, which are projecting defensive turrets, form circular recesses in several bedrooms, while small lookout windows occupy the upper corners of the building. Numerous original arrow slits survive, some passing through exterior walls more than 1 metre thick.
Plasterwork ceilings and Great Hall
The Great Hall, Ladies’ Drawing Room, and Gentlemen’s Study retain original seventeenth-century plasterwork ceilings. The decorations depict Burnett of Leys heraldry, the arms of relatives and friends, biblical figures, and other historical figures. Dating principally from 1624, the ceilings are regarded as among the three finest examples of plasterwork ceilings in Scotland and remain in virtually perfect condition.
The Great Hall fireplace has an original plasterwork overmantel bearing the arms of King James VI and Egyptian-style figures, including caryatids. The fireplace is large enough for a person to stand upright inside and incorporates built-in bench seating. Its firebox contains the Laird’s Lug, a concealed listening system that enabled the laird to overhear conversations in the Great Hall from his suite above.
Bedrooms and service spaces
The upper bedrooms include the Laird’s Bedroom, Priest’s Bedroom, Queen’s Bedroom, and Queen’s Winter Bedroom. Each has a fireplace, as do some of the bathrooms. The bathrooms are Victorian alterations of seventeenth-century dressing rooms.
Ancillary buildings and estate landscape
Crypt, stable buildings, and dovecote
The grounds contain a subterranean crypt, a stone stable, a coach house and stables with a pump, a seventeenth-century dovecote, and a gardener’s cottage. These buildings form part of the surviving estate around the principal castle.
Woodland, lawns, and terraces
Woodlands of old sycamores, elms, and beech define the northern and eastern boundaries. Their canopies reach about 50 metres and support rookeries of several hundred crows and jackdaws. An adjoining northern parcel appears on historic maps as Crow Woods. Lower, thinner woodland on the southeast, south, and west sides historically allowed views toward the North Sea and the valleys.
The principal gardens descend in terraces west of the castle and retain enclosing drystone walls. The western lawn nearest the building has subtle undulations corresponding to an elaborate subsurface pattern of stonework, interpreted as evidence of the seventeenth-century garden design. A rare weeping elm on the southern lawn is about 12 metres high and is described as one of the oldest examples in Scotland. Seven principal lawns together cover approximately 4,860 square metres.
Fields and southern approach
Five agricultural fields form part of the estate and support cattle, sheep, wheat, barley, and hay. A hewn stone slab about 2 metres wide spans a burn in the southern part of the grounds. Its width is suitable for a carriage, and its discovery supported the interpretation of a former southern approach to the castle.