Dunnottar Castle: A Medieval Fortress on Scotland’s Northeast Coast



Site at a Glance
- Rating
- 4.8
- Popularity
- High
- Country
- United Kingdom
- Primary era
- Early Modern
- External website
- Open
- Eras represented
- Medieval, Early Modern
- Civilizations
- Kingdom of Scotland
- Site type
- Military
- Remains
- Castle
On this page21 sections
History
Dunnottar Castle is a ruined medieval fortress in Scotland, about 3 kilometres south of Stonehaven on the northeast coast. Its buildings were developed between the thirteenth and seventeenth centuries, while the headland itself held military and political importance from the early medieval period through the Jacobite risings of the eighteenth century. The castle’s position above the coastal terrace and routes into northeastern Scotland made it a valuable stronghold and administrative centre.
Early medieval traditions and conflicts
Dunnottar is traditionally linked with a chapel founded by Saint Ninian in the fifth century, although the date of the first fortification is unknown and this foundation tradition is considered unlikely. The Scottish Gaelic name Dùn Fhoithear means “fort on the shelving slope,” while the related form Dún Foither appears in early medieval records.
The Annals of Ulster describe two sieges of Dún Foither, in 681 and 694. The earlier attack has been interpreted as an attempt by Brude, king of Fortriu, to extend his authority over Scotland’s northeast coast. The Chronicle of the Kings of Alba states that King Donald II of Scotland was killed at Dunnottar during a Viking attack in 900. Symeon of Durham later stated that the English king Aethelstan raided as far north as Dunnottar in 934.
An early medieval motte, a raised earthwork used for a fortified residence, was proposed beneath the present castle. Excavations in the 1980s found no substantial evidence for such a fortification. Pictish stones discovered at nearby Dunnicaer instead prompted speculation that Dún Foither may have been at Bowduns, about 5 kilometres to the north.
Medieval administration and rebuilding
During the reign of William the Lion, from 1165 to 1214, Dunnottar became a centre of local administration for the Mearns, the historic region corresponding broadly to Kincardineshire. The site also appears in the early thirteenth-century Arthurian romance Roman de Fergus, where the hero travels to Dunnottar to obtain a magic shield.
A church at Dunnottar was consecrated by William Wishart, Bishop of St Andrews, in May 1276. Blind Harry later claimed that William Wallace captured the site from the English in 1297 during the Wars of Scottish Independence and imprisoned and burned 4,000 English prisoners in the church. This account forms part of the castle’s later historical tradition.
In 1336, Edward III of England ordered William Sinclair, 8th Baron of Roslin, to rebuild and fortify the partly ruined site as a forward base for resupplying his northern campaign. Sinclair arrived with eight ships, 160 soldiers, horses, masons, and carpenters. Edward III visited in July, but before the end of the year the Scottish regent Sir Andrew Murray captured Dunnottar and destroyed its defences again.
During the fourteenth century the site was granted to William de Moravia, 5th Earl of Sutherland, and in 1346 David II issued a licence to crenellate, meaning royal permission to add fortifications such as battlements. Around 1359, William Keith, Marischal of Scotland, married Margaret Fraser, a niece of Robert the Bruce, and received the barony of Dunnottar. He later transferred the lands to his daughter Christian and her husband, William Lindsay of Byres, but regained them in an exchange in 1392.
William Keith completed the tower house, a fortified residence combining domestic accommodation with defensive features, but was excommunicated for building on ground associated with the parish church. He had provided a replacement church closer to Stonehaven and appealed to Pope Benedict XIII, who lifted the excommunication in 1395. William Keith’s descendants became Earls Marischal in the mid-fifteenth century and retained Dunnottar until the eighteenth century.
The Keiths and the royal fortress
The Keith family enlarged and improved Dunnottar during the sixteenth century. James IV visited on 15 October 1504. In 1531, James V exempted the Earl Marischal’s men from military service because Dunnottar was regarded as one of the kingdom’s principal strongholds. Mary, Queen of Scots, visited after the Battle of Corrichie in 1562 and returned in 1564.
James VI stayed at Dunnottar for ten days in 1580 during a royal progress through Fife and Angus, and the Scottish Privy Council, the monarchy’s central advisory and governing body, met there. He returned in April 1589 and spent the night at nearby Cowie while watching for the Catholic rebel earls of Huntly and Erroll. During the Catholic nobles’ rebellion of 1592, Captain Carr captured Dunnottar for the Earl of Huntly, but Lord Marischal recovered it several weeks later.
George Keith, who became the 5th Earl Marischal in 1581, carried out a major reconstruction. The work changed the medieval fortress into a more comfortable residence, with a palace arranged around a quadrangle, a restored chapel, and the stone gatehouse later known as Benholm’s Lodging.
Covenanters, Royalists, and the Scottish regalia
In 1639, William Keith, 7th Earl Marischal, supported the Covenanters, Scottish Presbyterians who opposed the Episcopal church system imposed by Charles I and defended Presbyterian church government. With James Graham, 1st Marquess of Montrose, Marischal opposed the Catholic James Gordon, 2nd Viscount Aboyne and Earl of Huntly, and helped prevent a Royalist seizure of Stonehaven. When Montrose later joined the Royalists and burned Stonehaven, Marischal remained at Dunnottar.
Marischal later joined the Engagers, Royalist Scots who reached an agreement with Charles I and subsequently supported his son, Charles II. He led cavalry at the Battle of Preston in 1648. After Charles I was executed in 1649, Charles II was proclaimed king and visited Dunnottar in July 1650. Oliver Cromwell’s invasion of Scotland followed, and the Scottish army was defeated at Dunbar in September of that year.
After Charles II’s coronation at Scone Palace on 1 January 1651, the Honours of Scotland, the crown, sceptre, and sword used in Scottish coronation ceremonies, could not be returned to Edinburgh because Cromwell’s troops occupied Lothian. The Earl Marischal, whose senior court office carried responsibility for the regalia, arranged for them to be hidden at Dunnottar in June. Katherine Drummond brought them to the castle concealed in sacks of wool, while Sir George Ogilvie of Barras became lieutenant-governor and took charge of the defence.
Cromwell’s forces demanded Ogilvie’s surrender in November 1651, but he refused. During the blockade, Elizabeth Douglas, Ogilvie’s wife, and Christian Fletcher, the wife of the minister of Kinneff Parish Church, organized the removal of the regalia. Anne Lindsay first carried royal papers through the besieging forces with the papers sewn into her clothing.
Christian Fletcher later stated that she carried the crown, sceptre, sword, and sword case away during three visits in February and March 1652, concealed among sacks of goods. An eighteenth-century tutor to the Earl Marischal gave a different version, saying that the regalia were lowered to the beach and carried away by Fletcher’s servant in a basket of seaweed. Fletcher and her husband then buried them beneath the floor of the Old Kirk at Kinneff.
By May 1652, Colonel Thomas Morgan had received the artillery required to reduce Dunnottar. Ogilvie surrendered on 24 May on the condition that the garrison could leave freely. After discovering that the regalia had been removed, Cromwell’s supporters imprisoned Ogilvie and his wife at the castle until the following year. Much of the property was taken away, including twenty-one brass cannons, and the Earl Marischal sold further lands and possessions to pay fines imposed by Cromwell’s government.
At the Restoration of Charles II in 1660, the Honours of Scotland were recovered from Kinneff Church and returned to the king. Ogilvie disputed with the Earl Marischal’s mother over who deserved credit for saving them, but he was eventually rewarded with a baronetcy. Parliament awarded Christian Fletcher 2,000 merks, although the payment was never made.
Religious prisoners and the end of the fortress
In 1685, during the rebellion of the Earl of Argyll against James VII, 167 Covenanters were imprisoned at Dunnottar for refusing to swear allegiance to the king. The group included 122 men and 45 women associated with the Whigs, an anti-Royalist faction within the wider Covenanter movement. Twenty-five escaped, two died after falling from the cliffs, and fifteen were recaptured. Five prisoners died in the vault, while 37 were released after taking the oath. The remaining prisoners were transported to Perth Amboy in New Jersey under a colonization scheme devised by George Scot of Pitlochie. Many, including Scot, died during the voyage.
Both Jacobites, who supported the exiled Stuart dynasty, and Hanoverians, who supported the succession of George I and his descendants, used Dunnottar. In 1689, during Viscount Dundee’s campaign on behalf of the deposed James VII, the castle was garrisoned for William III and Mary II under Lord Marischal. Seventeen suspected Jacobites from Aberdeen, including George Liddell, a mathematics professor at Marischal College, were held there for about three weeks.
During the Jacobite Rising of 1715, George Keith, 10th Earl Marischal, joined the rebels and led cavalry at the Battle of Sheriffmuir. After the rising was abandoned, he fled to continental Europe and later became an ambassador to France for Frederick the Great of Prussia. In 1716, his titles and estates, including Dunnottar, were forfeited to the Crown. The castle ceased to be used in 1718 after the Jacobites removed its cannons, weakening its defences.
Ownership, dismantling, and preservation
The forfeited Earl Marischal estates were purchased by the York Buildings Company in 1720 for £41,172, after which much of the castle was dismantled. The Earl bought Dunnottar back in 1761 but sold it five years later to Alexander Keith, an Edinburgh lawyer and Knight Marischal of Scotland. Ownership passed to his son, Sir Alexander Keith, then to Sir Patrick Keith-Murray of Ochtertyre in 1852, and to Major Alexander Innes of Cowie and Raemoir in July 1873 for approximately £80,000.
Weetman Pearson, 1st Viscount Cowdray, purchased Dunnottar in 1919. His wife began a programme of repairs, and the castle has remained in the Pearson family. The Hon. Charles Anthony Pearson, younger son of the 3rd Viscount Cowdray, owns and runs it as part of the Dunecht Estates.
Dunnottar and its headland became a Scheduled Monument in 1970. In 1972, twelve structures, including the keep, entrance gateway, and Benholm’s Lodging, were listed at category A for national importance, while other structures received category B listing for regional importance. These listed statuses were removed in 2018 under Historic Environment Scotland’s Dual Designation 2A Project. The castle was used for parts of the 1990 film Hamlet, starring Mel Gibson and Glenn Close, and was selected as the home of Merida in the Disney film Brave.
Remains
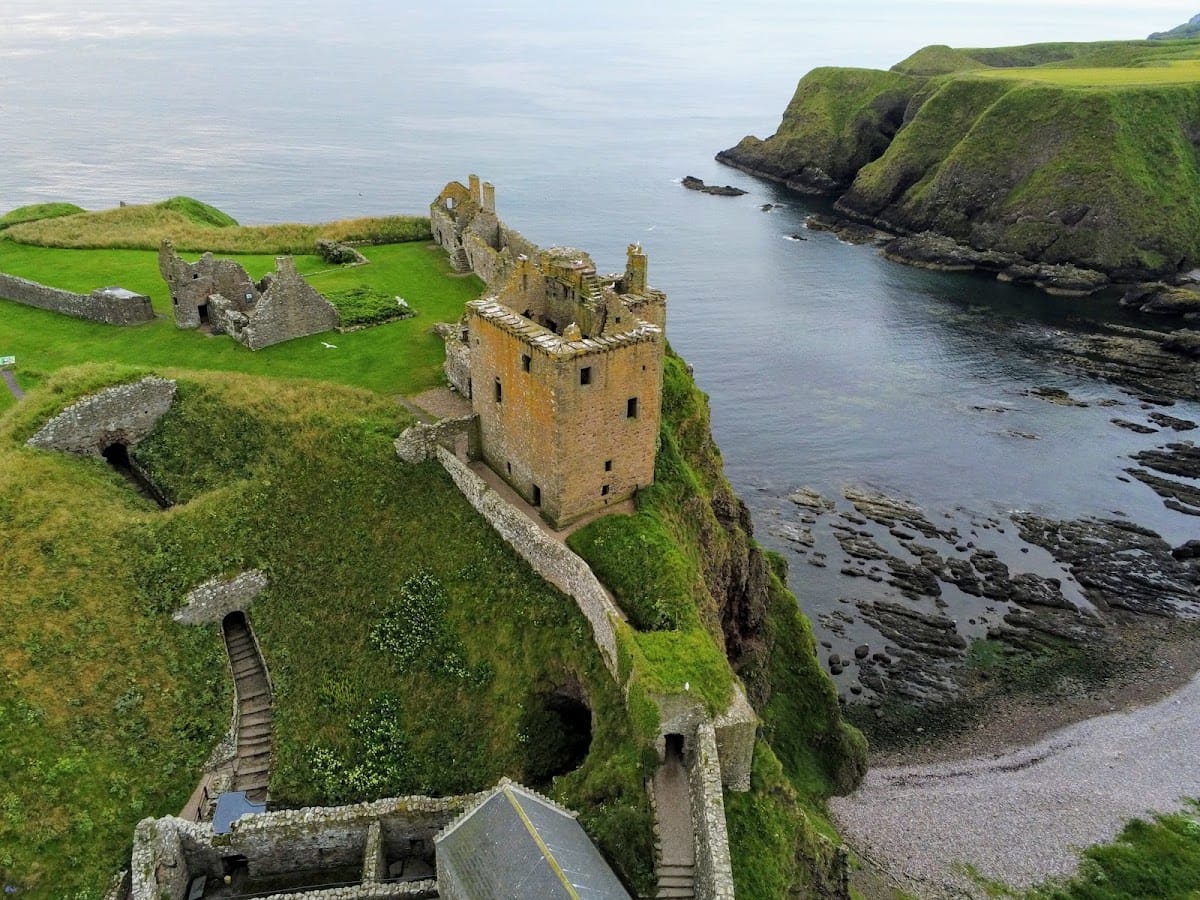
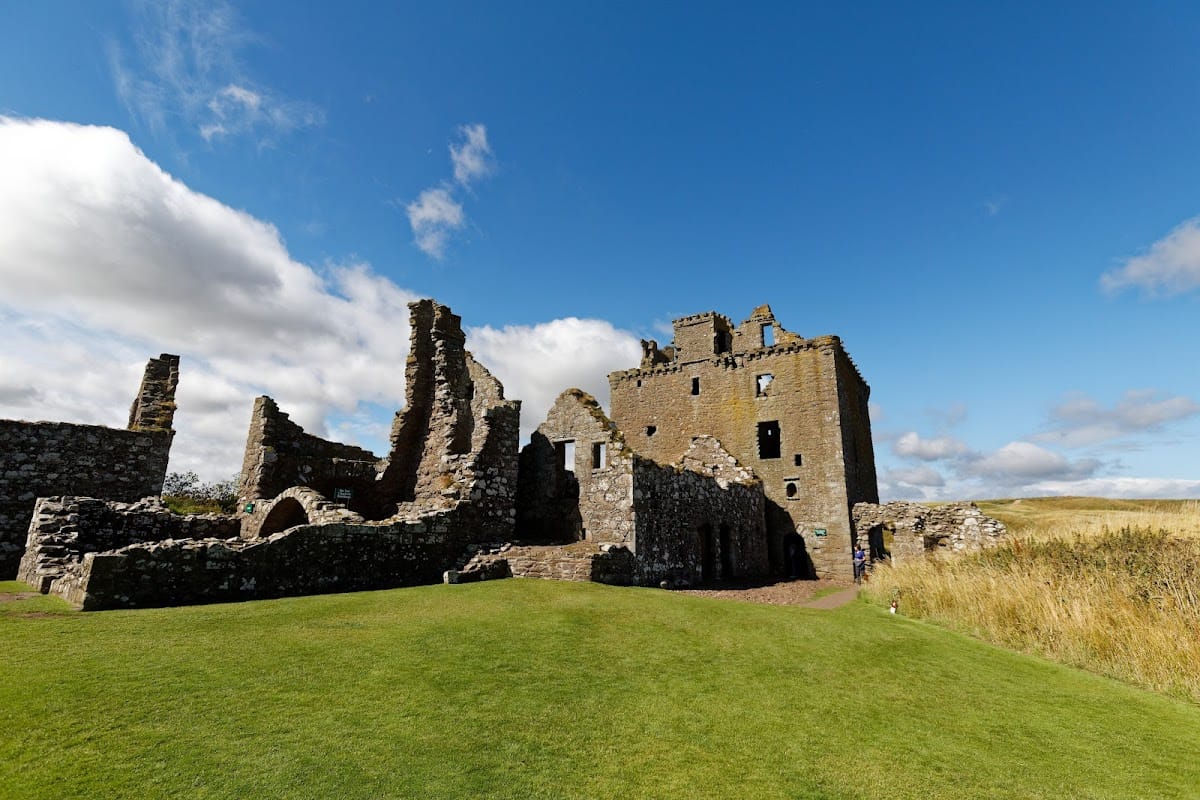
The ruins occupy about 1.4 hectares on a rocky headland surrounded by cliffs that descend approximately 50 metres to the North Sea. A narrow strip of land joins the headland to the mainland. The surviving buildings, constructed between the thirteenth and seventeenth centuries, combine defensive walls, residences, religious buildings, service areas, and artillery works.
Approaches and defensive works
Main entrance and landward defences
The landward approach follows a steep path of about 790 metres to the gatehouse. Outworks on the western promontory, known as Fiddle Head, overlook the approach. The main entrance passes through a curtain wall, a continuous defensive wall enclosing part of a fortified site, that blocks a cleft in the cliffs. A portcullis, or vertically falling defensive gate, protected the entrance, which is now partly blocked.
Earthwork artillery defences surround the northwest side facing inland and the southeast side facing the sea. A small sentry or guard house stands beside the eastern battery overlooking the coast. The entrance passage turns sharply left and continues underground through two tunnels before emerging near the tower house.
Postern and Water Gate
A second access route begins at a rocky cove on the northern cliffs, where a small boat could enter a marine cave. A steep path from the cave leads to a fortified postern gate, a smaller secondary entrance, and then through the Water Gate into the palace. The Water Gate stands at ground level between the north and west palace ranges and connects the palace with the northern cliffs.
Gatehouse and medieval residence
Benholm’s Lodging
Benholm’s Lodging is a five-storey building of the sixteenth century cut into the rock beside the main gate. Its lower level included a prison, while the upper floors contained apartments. Three tiers of outward-facing gun ports occupy the lower floors, and four more face the entrance from inside the main gate. Their defensive effectiveness has been questioned because of their alignment, although an inventory from 1612 lists four brass cannons at the entrance.
Tower house and service buildings
The late-fourteenth-century tower house is the most prominent building on the approach from the landward side. It measured approximately 12 by 11 metres and stood about 15 metres high to the gable. A stone-vaulted basement supported three upper storeys and a garret. The principal rooms included a great hall and a private chamber for the lord, with bedrooms above.
A storehouse and a blacksmith’s forge with a large chimney stand beside the tower house. A stable block extends along the southern edge of the headland. Waterton’s Lodging, also called the Priest’s House, is a small detached house built around 1574, possibly for William Keith, son of the 4th Earl Marischal. Its ground floor contained a hall and kitchen, the upper floor held private chambers, and a projecting spiral stair occupies the north side.
Palace and domestic ranges
Quadrangle and west range
The palace occupies the northeast part of the headland and was built from the late sixteenth century through the early to mid-seventeenth century. Three main wings form a quadrangle, providing larger accommodation than the tower house. Its long, low arrangement contrasts with the taller tower tradition common in sixteenth-century Scotland and has been compared with contemporary English buildings.
Seven identical lodgings line the west range. Each opens onto the quadrangle and contains windows and fireplaces. Above them is a 37-metre-long gallery, now roofless, that originally had an elaborate oak ceiling. A Roman tablet taken from the Antonine Wall, a second-century Roman frontier barrier across central Scotland, was displayed there. A drawing room at the gallery’s north end connected it with the north range, while the gallery could also be reached from the Silver House to the south. The Silver House contained a broad stair and a treasury above.
North and east ranges
The north range contained kitchens and stores in its basement, with a dining room and great chamber above. A rectangular stair links it with the east range. The east range held a larder, brewhouse, and bakery at ground level, with apartments for the countess above.
The northeast wing contained the Earl’s apartments, including the King’s Bedroom, where Charles II stayed. A carved stone in the room bears the arms of the 7th Earl Marischal and his wife, together with the date 1645. The palace dining room and Silver House remain roofed, and both were restored in the 1920s.
Whigs’ Vault
The Whigs’ Vault lies beneath the palace rooms. It measures approximately 15.8 by 4.6 metres and has a large eastern window. A lower vault is reached through a trapdoor in the floor. The vault’s association with the 167 Covenanters imprisoned at Dunnottar in 1685 forms part of the surviving physical evidence of the castle’s later religious and political history.
Chapel and central court
Chapel
The chapel stands at the southeast corner of the quadrangle. Consecrated in 1276 and largely rebuilt in the sixteenth century, it retains medieval walling and two thirteenth-century windows. A graveyard lies to its south.
Cistern and bowling green
The central area contains a circular cistern or fish pond approximately 15 metres in diameter and 7.6 metres deep. A bowling green lies to its west. Together with the quadrangle, chapel, palace ranges, defensive works, workshops, stores, lodgings, and tower house, these features form the principal surviving layout of Dunnottar Castle. Extensive loss of roofs and other fabric followed the castle’s dismantling and later decline, leaving the site in ruinous condition.