Burg Königsberg: A Medieval Castle and Administrative Seat in Germany


Site at a Glance
- Rating
- 4.7
- Popularity
- Very Low
- Country
- Germany
- Primary era
- Medieval
- Eras represented
- Medieval, Modern
- Civilizations
- Holy Roman Empire
- Site type
- Military
- Remains
- Castle
On this page10 sections
History
Burg Königsberg is a medieval castle site in Germany, situated above Königsberg, now part of Biebertal in Hesse. The Counts of Solms probably established it around 1240–1250, when their county was divided into the territories of Solms-Königsberg, Solms-Burgsolms, and Solms-Braunfels. The castle probably served as a residence and administrative center for the new Solms-Königsberg territory, and may also have helped secure an older route and oversee the surrounding area.
Foundation and the Solms-Königsberg Line
Count Marquard of Solms is traditionally associated with the foundation of the castle. Another possibility is that an earlier castle already occupied the summit and was assigned to Marquard during the territorial division. His son, Reimbold I of Solms, was the first member of the family to use the title Count of Cunigesberg, doing so in 1257 and again in 1266 after the castle that served as his residence.
The Solms-Königsberg branch adopted a policy favorable to Hesse and concluded a friendship treaty with the Landgrave of Hesse in 1257. A landgrave was a high-ranking territorial ruler in the Holy Roman Empire. Other Solms relatives in Braunfels and Burgsolms aligned themselves with the Archbishopric of Mainz. These different alliances reduced Königsberg’s value as a strategic base for the other Solms branches, and Hohensolms Castle was built opposite it on the Altenberg between 1321 and 1323.
In 1331, Count Philipp of Solms opened the castles of Solms and Königsberg to Baldwin of Luxembourg, Archbishop of Mainz. As the Solms-Königsberg line approached extinction without an heir, Philipp sold the lordship of Königsberg, including the castle and its associated rights, to Landgrave Henry II of Hesse in 1350. The price was 2,000 small florins and a lifelong annual pension of 300 pounds of Heller. Philipp retained the right to live in the castle until his death, and an agreement reached in 1353 regulated relations between him and the landgrave. The Solms-Königsberg line ended when Philipp died in 1363.
Hessian Administration and Wartime Destruction
Under Hesse, the castle became primarily the administrative seat of the Königsberg office. An office was a territorial district administered for a ruler, and Volpert Hose is recorded as its first bailiff in 1368. The castle and office were periodically pledged to other powers, including the Counts of Solms-Lich from 1468 to 1517. The settlement beside the castle was first described as a town in 1500.
During the Thirty Years’ War, a conflict that devastated much of central Europe in the seventeenth century, Königsberg was attacked during the Hessen War in early June 1647. The Hessen War was a struggle between the rival Hessian territories of Hesse-Kassel and Hesse-Darmstadt. Lower Hessian troops under Kaspar Kornelius Mortaigne de Potelles besieged the castle, while the Hesse-Darmstadt commander, Lieutenant Heller, refused to surrender. The attackers shelled the castle and town from the Altengraben. A garrison of 48 men resisted for one day, then surrendered after the attackers mined the tower and entered the complex. Several previously undamaged works were subsequently demolished and burned, destroying the medieval Solms castle.
Rebuilding and Later Ownership
By approximately 1654–1656, the castle had been rebuilt for practical administrative purposes. The new palace complex functioned chiefly as an administrative establishment rather than as a medieval fortress. In 1657, the writer and hymn author Philipp Balthasar Sinold, known as Schütz, was born there as the son of the officeholder.
The Königsberg office was abolished in the early 1820s. The castle then housed a forestry office and reportedly also a tavern. By the middle of the nineteenth century, the complex belonged to the Prince of Solms-Braunfels. The town of Königsberg acquired it in 1861 and demolished the buildings between 1872 and 1874 after neglect had made them structurally unsafe. Private individuals were permitted to reuse the demolition stone, and one barn was rebuilt elsewhere.
In 1922, the site and all surviving building remains were sold by the Prince of Solms-Lich to the Königsberg teacher Christian Haibach for 2,000 gold marks. Haibach’s son-in-law, the teacher Hermann Tamschick, first planned a three-storey recreation home. The Gießen building conservator instead required a castle-like building, preservation of the tower ruin, and retention of the approximately 4,000-square-metre castle grounds. From 1924, Tamschick constructed a two-storey villa-like residence on surviving retaining walls and cellar vaults, reusing stone from the former palace. This twentieth-century building is now commonly called the Schloss.
After the Second World War, the privately occupied residence temporarily also accommodated a boarding house and a wine tavern with a kitchen. The entire complex is protected as a cultural monument for urban-planning, historical, scientific, and artistic reasons. Its relationship with the neighboring church and mature trees contributes to its place in the historic townscape.
Remains
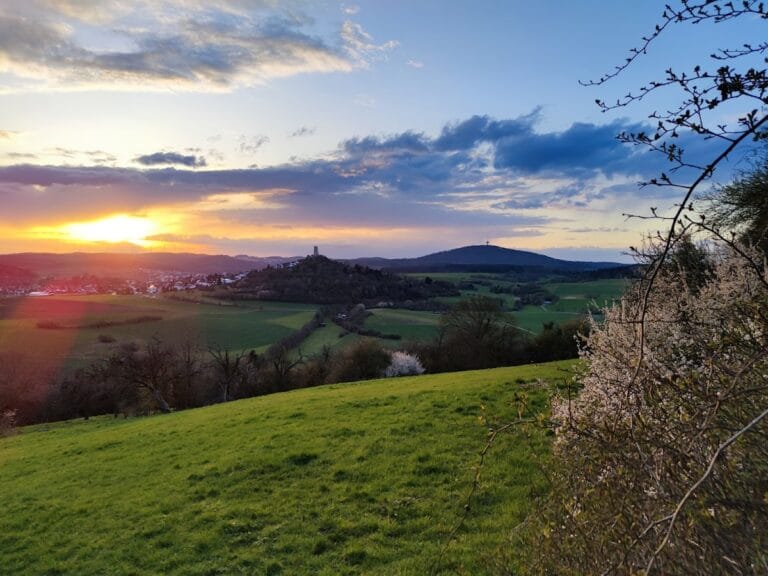
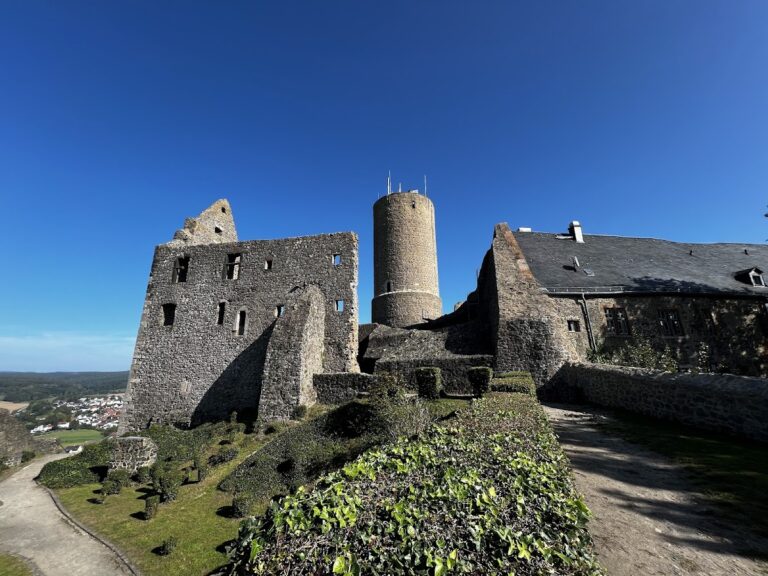
Burg Königsberg occupies a summit above the village of Königsberg, in a prominent elevated position. The surviving physical features combine remains of the medieval hilltop castle, traces of the later administrative complex, and the villa-like residence erected in the twentieth century. The earlier fortifications included an enclosure approximately 800 metres long, underground vaulted passages extending in different directions, and outer works at Fortfeld and the Altengraben.
Medieval Fortifications
Altemarksturm
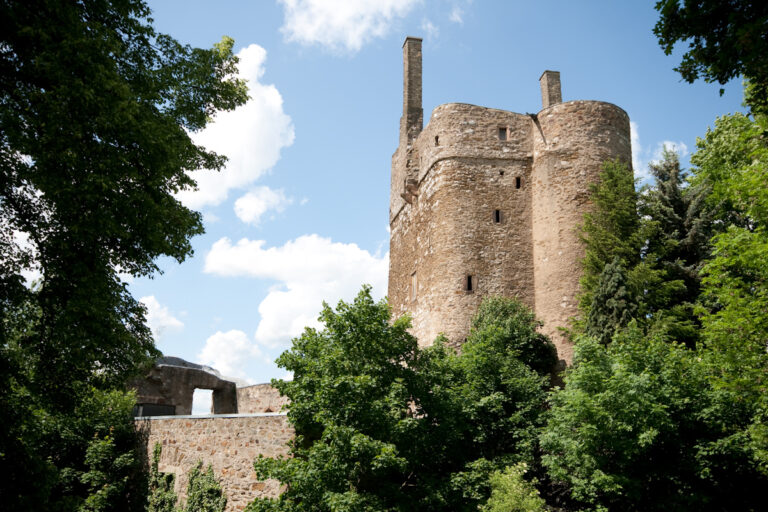
The approximately 10-metre-high Altemarksturm is a surviving defensive tower from the predecessor complexes. Its tower ruin forms one of the preserved elements of the medieval castle and was required to remain in place when the twentieth-century residence was built.
Walls and Residential Foundations
Foundation remains of the palas survive within the castle area. A palas was the principal residential and representative building of a medieval castle. Circular zwinger walls and the ring wall also remain. A zwinger was a defensive enclosure between or outside major fortification walls, while a ring wall surrounded the central castle complex. Together with the underground vaulted passages, these features preserve parts of the castle’s defensive and residential arrangement.
Post-Medieval Palace Complex
The complex rebuilt around 1654–1656 used sand-lime brick and included a large administrative building, barns, pigsties, a fruit granary, a courtyard, and gardens. Wall and tower remains from the medieval castle were incorporated into or retained alongside this later arrangement. The rebuilding gave the site a practical administrative character following the destruction of the medieval fortress.
Twentieth-Century Residence
The residence begun in 1924 stands at the highest point of the village. It was built on old retaining walls and cellar vaults and incorporates reused stone from the former Schloss. Its cubic, castle-like form is covered by a high slated hipped roof, which slopes on all four sides. A tower bay facing the village is topped by a Welsche Haube, a curved, dome-like roof. Side oriel bays project from the building, while a central risalit, or projecting section of a facade, marks the north side. The residence, surviving castle features, neighboring church, and old trees form a prominent element of the historically developed townscape.