Castle of Diezmo: A Tithe Storehouse and Fortification in Almería


Site at a Glance
- Rating
- 4.8
- Popularity
- Very Low
- Country
- Spain
- Primary era
- Early Modern
- Eras represented
- Early Modern
- Civilizations
- Spanish
- Site type
- Military
- Remains
- Fort
On this page8 sections
History
Royal storehouse in the seventeenth century
The Castle of Diezmo is a fortification in Almería, Spain, built by order of King Philip III around the beginning of the seventeenth century. Philip III ruled Spain from 1598 to 1621. The royal commission called for a warehouse enclosed by a square fortification with guard turrets, small projections used for observation or defense, and loopholes, narrow openings through which defenders could observe or fire.
The complex served as a storehouse for tithes, customary levies traditionally amounting to one tenth of certain agricultural or other income, and as a place for collecting rents owed by the Moriscos. These were Muslims in Spain who had been converted, often under coercion, to Christianity while remaining a distinct and closely supervised population. The building gave its name to the surrounding neighborhood. Its position was chosen because it stood near windmills on the outskirts of the city.
Industrial use in the nineteenth century
On 12 October 1844, Almería’s municipal council ordered that the sale of gunpowder and explosives for industrial use, particularly mining, should take place within the compound. The arrangement used the greater security of a facility outside the urban center and away from the population. At the time, the Spanish Treasury, the state authority responsible for public finances, held an exclusive monopoly over these sales.
Protection and decline
The courtyard was declared an Asset of Cultural Interest in 1949, a Spanish legal designation for protected cultural property, and was thereby recognized as a monument. The site is municipally owned, but it has undergone progressive ruin. In recent decades, numerous illegal and unplanned houses have been built against the walls and guard turrets, with parts of the fortification used as house fronts. The site has also been associated with squatter occupation. Municipal plans for rehabilitation and guided visits were announced but not carried out.
Remains
Fortified warehouse compound
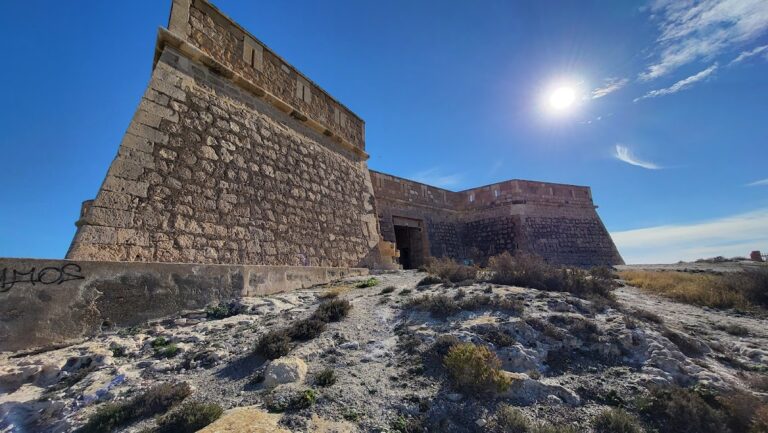
The castle was laid out on a square plan around a warehouse. Its defensive enclosure consisted of a perimeter wall, an entrance gate, eight guard turrets, and loopholes. The surviving structure is fragmentary, with sections of the wall, the entrance gate, and the eight turrets remaining. The compound’s original arrangement can therefore be understood through the relationship between its central storage building and its surrounding defensive perimeter.
Perimeter wall and entrance gate
Sections of the perimeter wall and the entrance gate survive in severely deteriorated condition. Some portions of the wall have been painted white, including a section beside an attached house. Adjoining houses incorporate parts of the fortification into their façades, placing later domestic construction directly against the surviving defensive fabric.
Guard turrets
The eight guard turrets are the most extensive surviving group of defensive projections. Most have been blocked up, while windows have been opened in some of them. One turret remains neither blocked nor otherwise modified, preserving more clearly the form intended for observation or defense.
Nearby sites