Burg Kreuzberg: A Historic Inhabited Castle in Germany’s Ahr Valley


Site at a Glance
- Rating
- 4.8
- Popularity
- Very Low
- Country
- Germany
- Primary era
- Medieval
- External website
- Open
- Eras represented
- Medieval, Early Modern, Modern
- Civilizations
- German, Holy Roman Empire
- Site type
- Military
- Remains
- Castle
On this page11 sections
History
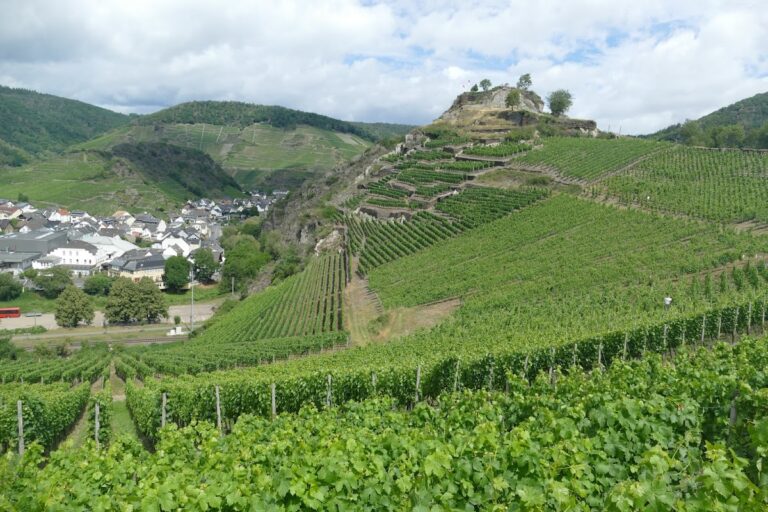
Burg Kreuzberg is a hilltop castle in Germany, standing on a rocky plateau above the Kreuzberg district of Altenahr. Its development began with a residence established around 1100 and continued with the construction of a fortified castle completed by 1343. The complex is the only inhabited castle in the Ahr Valley and has been the residence of the von Boeselager family since 1820.
Early residence and archiepiscopal castle
The settlement of Kreuzberg was first recorded as Cruceberg in the Prüm Urbar in 893. Around 1100, it passed to the Counts of Are, who established a residence on the hill for one of their administrators. This early occupation formed the basis for the later castle.
Archbishop Konrad of Are-Hochstaden later granted Kuno von Vischenich, a knight and cupbearer of the Archbishopric of Cologne, permission to build a fortified castle at Kreuzberg. The archbishopric, an ecclesiastical principality whose archbishops also held territorial and feudal authority, helped finance the construction. After the castle was completed, Kuno and his wife Guda transferred it to the archbishopric as a fief in April 1343. They immediately received it back as vassals, holding the property in return for service and allegiance.
Burg Kreuzberg then became an Offenhaus, a castle placed at the disposal of its feudal lord for access, defense, or administration. Kuno died without children later in 1343, and the lordship passed to Guda. Her marriage to Konrad von Schöneck in 1346 transferred the property to his family.
Divided lordship and reunification
The date of the keep remains uncertain. Art-historical studies often place its construction in the fifteenth century, although it may belong to the oldest phase of the castle and therefore date from the fourteenth century.
At the beginning of the fifteenth century, Burg Kreuzberg and its lordship were divided between Johann von Bachem and Nikolaus von Are. The arrangement created a co-ownership castle, or Ganerbenburg, in which several families held separate shares and rights within one fortified complex. The two portions changed hands repeatedly during the next roughly 240 years. The families of Gymnich, Nesselrode, Flodorf, Peppenhoven, Königsdorf, and der Leyen were among the successive proprietors.
Johann Arnold Quadt von Wickrath reunited the property in 1659. He already possessed one half through his wife, Anna von Flodorf, and purchased the other half of the lordship and castle from Hugo Ernst von der Leyen for 4,444 Reichstaler, a substantial silver coin and accounting unit used in the Holy Roman Empire and other German territories. French troops destroyed the castle in 1686.
Rebuilding in the eighteenth century
Johann Arnold’s son Vincenz died without children in 1697. Kurköln, the territories governed by the Electorate of Cologne, then granted the fief to Philibert von Chabot, Count of Saint Maurice and governor of the archbishop’s residence in Bonn. Chabot sold the estate in 1699 to Wilhelm Wierich Dietrich von Bernsau zu Schweinheim, an electoral-Cologne official of Brühl.
When von Bernsau died without male heirs in 1709, Kurköln reclaimed the property as an expired male fief. His widow challenged the decision before the Imperial Chamber Court, one of the highest courts of the Holy Roman Empire, which awarded her the castle. Through their eldest daughter Maria Anna, the property passed to her husband, Count Carl Martin Ferdinand von Satzenhofen.
Maria Anna and Count von Satzenhofen rebuilt the residential building in 1760. A structure on the southern side of the core castle still stood at that time, and the Walloon artist Renier Roidkin clearly depicted it in an ink drawing of 1725. Maria Anna’s daughter Amalie received the fief in 1769, but heavy debts led to its compulsory auction a few years later. In July 1780, Count Caspar Anton von der Heyden, known as Belderbusch and the partner of Amalie’s sister Caroline, acquired the castle and lordship for 13,900 Reichstaler.
Belderbusch supplied the old keep with a new roof in 1781 and began building the present castle chapel in 1783. A castle chapel had existed by 1485, but that earlier Gothic church stood at the foot of the hill beside the Ahr rather than within the present enclosure.
The von Boeselager residence
Belderbusch’s daughter married a Freiherr von Boeselager, and Burg Kreuzberg entered the von Boeselager family in 1820. The family used it mainly as a hunting lodge. In 1849, the German writer and scholar Gottfried Kinkel described the castle as an attractive small white château, indicating that its buildings were then entirely covered with white plaster.
During the Second World War, the cellars served the local population as air-raid shelters, while the castle complex itself survived without wartime destruction. In the 1950s, Philipp Freiherr von Boeselager and his wife Rosa Maria, née Countess von Westphalen zu Fürstenberg, built a short connecting wing between the residential building and the keep. The keep’s interior was remodeled for living accommodation, and the tower received new plaster in 1982. The current lord of the castle is the Knight of Malta Albrecht Freiherr von Boeselager.
Remains
Burg Kreuzberg consists of a core castle, a chapel, and eighteenth-century service buildings west of the main castle. A surrounding ring wall encloses the core castle and a garden, and may formerly have protected an outer bailey. The core follows an almost triangular plan shaped by its artificial rocky plateau and is itself enclosed by an inner ring wall.
Core castle
Keep and entrance defenses
A round, white-plastered keep stands on the eastern side of the core castle. Its truncated conical roof carries a weather vane dated 1781, recalling the new roof provided by Belderbusch. The tower projects roughly halfway beyond the inner ring wall and was positioned to protect the entrance gate leading into the inner courtyard. Its construction date remains uncertain, with proposed dates ranging from the fourteenth to the fifteenth century.
Residential building and connecting wing
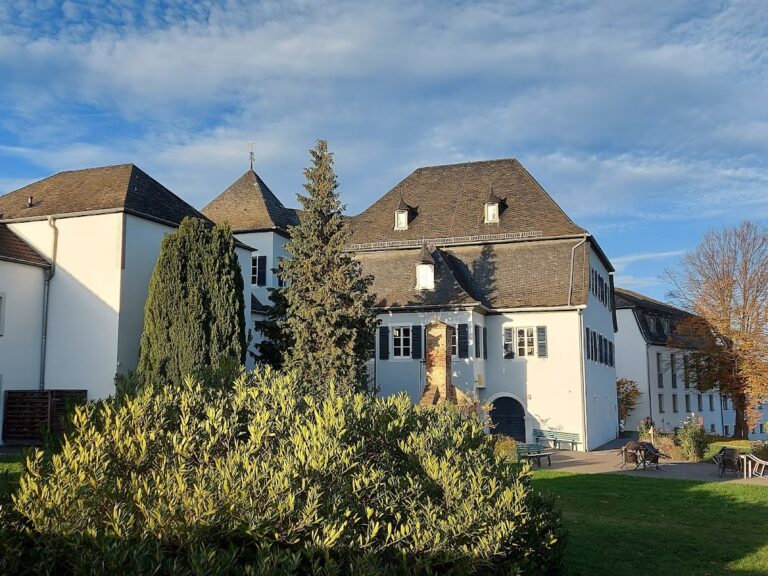
The two-storey Baroque residential building occupies the northern side of the core castle. It is built of rubble stone and has a facade with two bends, probably because the medieval ring wall determined the building’s external shape. A lava-stone plaque above the entrance carries dates and the coats of arms of the von Bernsau and von der Heyden families, commemorating the eighteenth-century building work undertaken by the castle’s lords.
Although the residential building was erected in the eighteenth century, its thick walls incorporate medieval fabric. A short connecting wing joins it to the keep on the north side. The floors are reached through a hexagonal stair tower with a curved cap. Built in the 1950s, the wing and the remodeled keep interiors allowed the tower to serve as living accommodation.
Southern ring wall
The southern boundary of the core castle is formed by a section of ring wall preserved to parapet height. Seven window openings survive in it, belonging to a former building on the southern side of the enclosure. The date of that building’s demolition is unknown.
Castle chapel
The Catholic castle chapel is a late-Baroque building dedicated to Saint Anthony. Its polygonal apse, a sanctuary end formed from several straight-sided facets, and its longitudinal facade are divided into three bays by windows. On the south side, a round-arched entrance portal is set within a projecting central section that rises to the gable. Inside, a wooden barrel vault forms the ceiling. The west gallery bears the coat of arms of the von der Heyden family, known as Belderbusch, together with the date 1783.
The earlier Gothic chapel stood beside the Ahr at the foot of the castle hill. Renier Roidkin’s drawings clearly show that church, while the present chapel occupies the western entrance to the castle enclosure.