Moravská Třebová Castle: A Renaissance Residence in Czechia


Site at a Glance
- Rating
- 4.9
- Popularity
- Very Low
- Country
- Czechia
- Primary era
- Medieval
- Eras represented
- Medieval, Early Modern, Modern
- Civilizations
- Holy Roman Empire
- Site type
- Domestic
- Remains
- Castle
On this page17 sections
History
Moravská Třebová Castle is a castle in Czechia, established shortly before 1270 as a medieval fortified stronghold above the Třebůvka River. Boresch II of Riesenburg, who founded the town, built it on a nearby hill. Its later rebuilding between 1490 and 1492 created one of the most important early Renaissance works north of the Alps and the oldest Renaissance monument in the Czech lands.
Medieval lordship
The castle and its lordship changed hands repeatedly during the Middle Ages. After the Riesenburg family became extinct in 1325, the lordship passed to King John of Luxembourg, who sold it to the Lords of Leipa. John of Leipa, known as “the Iron,” then took possession. In 1365, John Henry of Luxembourg, Margrave of Moravia, purchased the town, lordship, and castle. His son Jobst, also Margrave of Moravia, transferred the lordship to Erhart I of Kunstadt in 1398.
The Hussites, followers of the religious reformer Jan Hus, became a major political and military force in fifteenth-century Bohemia and Moravia. During their conflicts, Hanuš Schwarz, the burgrave responsible for administering and defending the castle, surrendered the castle and town in 1422 to a Silesian army led by Conrad of Oels, which was campaigning against the Hussites.
Zdenko III Kostka of Postupitz acquired the lordship from King George of Poděbrady in 1464. The last Kostka owner, Count George Kostka of Postupitz, died in 1491. The principal holders of the lordship were the Riesenburg family, the Lords of Leipa, the Luxembourgs, the Lords of Kunstadt, the Kostka family of Postupitz, the Lords of Boskowitz, the Lords of Zierotin, and the Liechtenstein family.
The Boskowitz Renaissance
Johann Heralt of Kunstadt and Lischnitz sold the lordship in 1490 to Ladislaus Welen of Boskowitz. Ladislaus made the castle his principal residence and transformed the medieval fortress into a Renaissance residence between 1490 and 1492. Renaissance architecture revived classical forms and emphasized symmetry, proportion, humanist learning, and elaborate decoration. At Moravská Třebová, the work began with the entrance wing and established a continuous axis through the courtyard.
The portal carries an inscription stating that Ladislaus of Boskowitz and Schwarzenberg erected it in 1492. His residence contained a large library of classical Greek and Roman literature, scientific works, art collections, and tapestries. King Ladislaus Jagiello praised these collections during a visit in 1497. The castle thus became a center of the humanist culture that later helped Moravská Třebová earn the honorific “Moravian Athens.”
A fire in 1509 led to further rebuilding by Jerome Dubenský and Kaspar Harding in the newer Renaissance manner. Ladislaus of Boskowitz died at Letovice Castle in 1520, and his son Christoph inherited the estate. Christoph supported Martin Luther’s teachings, unlike his father, and the residence was also shared by Christoph’s sons Wenceslas and Johann Christoph of Boskowitz. Another fire in 1541 preceded the completion of the south wing between 1560 and 1570. The wing was joined to the neighboring wings by open arcades, and a monument to Johann of Boskowitz was placed on the eastern exterior portal.
Zierotin expansion and Liechtenstein rule
After the extinction of the Boskowitz family, Johann Černohorsky of Boskowitz transferred the lordship in 1589 to Johann IV of Zierotin of Lundenburg and his wife, Kunigunde of Boskowitz. Their son Ladislav Velen of Zierotin made Moravská Třebová his principal residence. Under the Boskowitz and Zierotin families, the town experienced cultural and economic prosperity between 1490 and 1622.
Between 1611 and 1620, Ladislav Velen enlarged the Renaissance castle with three Mannerist late-Renaissance wings and arcaded courtyards laid out over the former moat. Mannerism developed more complex, elongated, and theatrically decorated forms than the earlier Renaissance. Italian architects and craftsmen participated in the work. After the Battle of White Mountain in 1621, a decisive Habsburg victory over the Bohemian revolt, Ladislav Velen’s property was confiscated because he had led the Moravian aristocratic revolt and supported Frederick V of the Palatinate. He emigrated to avoid a death sentence issued in his absence and fought against the Habsburgs during the Thirty Years’ War.
Karl of Liechtenstein acquired the lordship in 1622. The castle became the administrative center of the Liechtenstein lordship, including the Trnávka estate, and its former military role was abandoned. Giovanni Motalla resumed the rebuilding in 1628. Swedish troops plundered the castle in 1634, causing the loss of much of its furnishings and art collections. Cardinal Franz Seraph von Dietrichstein transferred the large castle library to Nikolsburg.
Fire, nationalization, and reconstruction
A disastrous fire destroyed the town and castle in 1840. Alois II of Liechtenstein ordered parts of the complex demolished and other sections repaired or rebuilt. The north and east wings retained important elements of their earlier arcaded facades, while the south wing was demolished and the west wing rebuilt symmetrically in relation to the east wing. The resulting appearance became predominantly late Empire in style.
The Liechtenstein family retained ownership until 1945, although the castle functioned mainly as an administrative seat and housing for officials and servants. Family members generally visited for hunting or economic matters. After 1945, the castle was plundered, confiscated, and nationalized. It later accommodated administrative offices and storage facilities.
Since the 1990s, Moravská Třebová has belonged to the city of Moravská Třebová. An extensive ten-year reconstruction was completed by 2005, and the castle garden was restored by 2012. The castle is protected as a Czech monument within the monument reserve covering the historic town center, the castle, and Kreuzberg. It is also identified as a Czech national cultural monument effective 1 January 2026.
Remains
Plan and medieval fabric
The castle stands in the town center on the site of the thirteenth-century fortress. The original complex was separated from the town by a moat, which was filled during the sixteenth century. Foundations of the original towers and a reduced tower containing a spiral staircase survive from the medieval castle.
The 1492 design formed a multistory building in a late-Gothic and early Renaissance manner. Four wings were intended to enclose a large inner courtyard completely. The west wing was partly bent to accommodate the earlier castle. Rooms on the ground floor had individual entrances from the courtyard. Residential rooms occupied the upper floors of the north and east wings, while the south wing contained representative rooms. The west wing served economic functions and was joined to a cubic building containing the black kitchen.
Arcaded wings and courtyard
Later courtyard plan
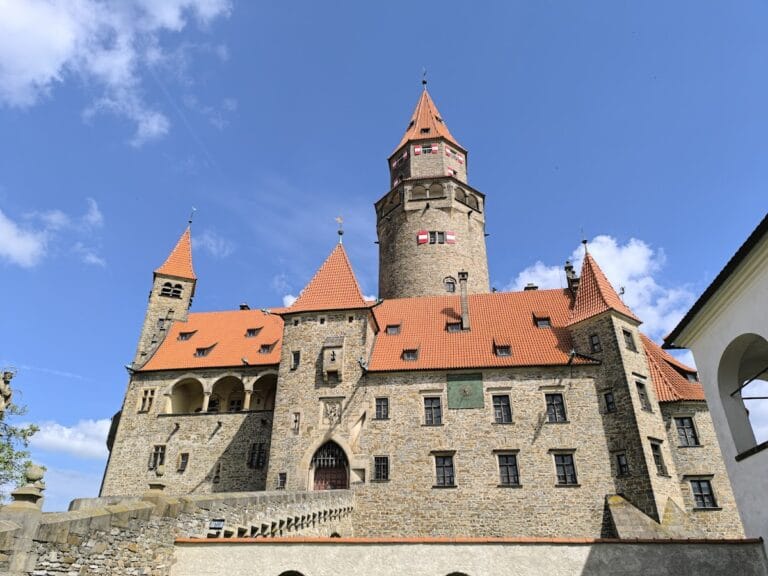
After later rebuilding, the surviving complex took on a U-shaped plan with a large open courtyard on the south side. The main entrance was moved from the north wing to the south gate. The expansion of 1611 to 1620 added three Mannerist late-Renaissance wings and arcaded courtyards over the former moat. The designs were probably by Giovanni Maria Philippi, and the facade of the central tower was influenced by the architectural theorist Sebastiano Serlio.
Arcades and sculptural decoration
Giovanni Motalla de Bonamonte carried out the construction, while Adam Motl, Abondio Olivier Salis, and Lorenz Paris produced stonecutting and sculptural work. Their decoration included reliefs of half-figures and imaginative heads. The principal piers of the arcades bear fantastical masks, while rustication, a surface treatment that emphasizes individual masonry blocks, finishes the spaces between the arches. The covered arcade passages have cross vaults formed by the intersection of two barrel vaults.
North and east wings
North facade and entrance portal
The north-wing facade faces the castle square and projects from a massive square tower. Its mansard roof, which has two slopes on each side, rests on a profiled cornice and carries a triangular pediment with a clock. On the ground floor, a three-axis stone portal has two half-columns supporting the entablature. The column bases are decorated with reliefs of male and female half-figures.
The portal retains Renaissance decoration and the 1492 inscription naming Ladislaus of Boskowitz and Schwarzenberg. On the opposite side of the gate are copies of marble portrait medallions depicting Ladislaus Boskowitz and his wife, Magdalena of Dauba and Leipa. The original medallions were made in 1495 in a workshop of central Italian sculptors.
Knights’ Hall and chapel
The surviving east wing contains the so-called Knights’ Hall. Its cross vault carries heraldic signs of the Boskowitz family and related families. A former chapel completed in 1497 was demolished after the 1840 fire.
Rebuilt sections and grounds
Post-fire reconstruction
After the 1840 fire, the north and east wings preserved their original arcaded facades, while only the northern half of the west wing survived in that form. The west wing was rebuilt symmetrically to the east wing. The arcaded courtyard, with its columned facade, was reconstructed together with a late-Gothic room, while the portal with its medallions and inscription was preserved.
Service buildings and garden
Extensive service buildings north of the castle were converted into a brewery during the Liechtenstein period. The former brewery complex is now privatized. Between the north and east wings stands a Renaissance fountain, and the castle grounds include a restored garden.
Collections and interpreted rooms
The castle contains the town library and an art school. Its exhibitions include medieval objects, rare tapestries, and fifteenth- and sixteenth-century portraits. Other displays present medieval torture chambers and their original bunks, an interactive reconstruction of the alchemical laboratory associated with M. E. Bonacino, and aspects of medieval rural life represented by a loom and spinning wheel.
Guided tours include a medieval torture chamber in the Gothic vaults and the alchemical laboratory linked with M. E. Bonacino, an astrologer, alchemist, and court physician to Ladislav Velen of Zierotin. These rooms preserve the castle’s associations with both the administration of the estate and the intellectual interests of its Renaissance and early modern residents.
Nearby sites