Trautenburg Castle: A Four-Winged Noble Residence in Austria


Site at a Glance
- Rating
- 4.4
- Popularity
- Very Low
- Country
- Austria
- Primary era
- Early Modern
- Eras represented
- Medieval, Early Modern, Modern
- Civilizations
- Habsburg, Holy Roman Empire
- Site type
- Domestic
- Remains
- Castle
On this page15 sections
History
Trautenburg Castle is a historic castle in Austria, located in the cadastral community of Schloßberg within the municipality of Leutschach, Styria. It developed from a manor farm attached to Schmirnberg Castle and was first documented in 1234, when it belonged to Reinhard II von Mureck, lord of Schmirnberg. The farm remained the property of the respective castle lord, unlike Schmirnberg Castle itself, which was held as a fief of St. Paul’s Abbey in the Lavant Valley. A fief was property held from a superior lord in return for service or allegiance.
From manor farm to noble residence
A tradition recorded in the Historical-Biographical Encyclopaedia of the Austrian Empire identifies Trautenburg with Trappenburg, described as the ancestral seat of the later Tyrolean Lords of Trapp. This identification remains uncertain. At the beginning of the fourteenth century, the estate passed to the Graz burgher family Wakkerzil, who expanded the former farm into a noble residential estate.
In 1493, Trautenburg passed to the Lords of Trautmannsdorf. From 1581, Ehrenreich von Trautmannsdorf transformed the still modest residence into a four-winged castle. He received permission to rename the building, previously known as Leutschach Castle, Trauttenburg. As a Protestant, he would have been required to leave the country, but he died at the castle in 1636. His son, Otto Ehrenreich, inherited the property after converting to Catholicism.
Inheritance, indebtedness, and renovation
Through inheritance, the castle came to Wolf Maximilian von Eibiswald. In 1701, during disputes over the inheritance and a period of heavy indebtedness, armed men stormed the castle and took its administrator prisoner. Josef Boset acquired the property in 1759. Maria Theresa, the Habsburg ruler of the Habsburg lands from 1740 to 1780, raised him to the knighthood in 1769. He and his descendants were subsequently permitted to use the name Boset von Trautenburg.
In 1837, the lawyer and politician Dr. Cajetan Bouvier and his wife, Antonia Bouvier, acquired the estate and lordship. A fief charter issued on behalf of Emperor Ferdinand I survives from this period. Ferdinand I was Austrian emperor from 1835 to 1848, the year in which Austria abolished feudal tenure. Ownership nevertheless continued to change. Adolphus Innocentius von Ritter sold the estate to Moritz Ritter von Pistor in 1844, and Ignaz von Kreuzberger and his wife, Amalie née Korlin, acquired it in 1853. They undertook extensive renovations and revived the castle. Their son Richard von Kreuzberger sold it and the estate to Karl von Kuhn in 1890, while Kuhn sold it to Commercial Councillor Ferdinand Hauschka in 1892 after Kuhn’s wife suddenly became ill.
The estate before and during the First World War
Ferdinand Hauschka and his son Hugo converted Trautenburg into an imposing and comfortable summer residence. Receptions and cultural events were held there. Hugo Hauschka sold the property in 1907, in connection with his planned marriage and move to Berchtesgaden, to Rüdiger Seutter von Loetzen and his wife, Anna née Marchesina Tacoli dei Marchesi di San Possidonio.
Under the Seutter von Loetzen family, Trautenburg experienced its final period of courtly household life during the monarchy. Political, economic, aristocratic, and local guests attended invitations and festivals. The lordship included several estates and properties, with fields, meadows, pastures, vineyards, woodland, and a partly leased brickworks. An administrator directed the agricultural operations, assisted by a parlour maid, a chambermaid, two cooks, two male servants, a gardener, and senior and junior coachmen. Four chestnut horses and a carriage were purchased in 1908 for visits to neighbours and errands in Marburg. In 1915, approximately 40 to 50 Russian prisoners of war worked at Trautenburg laying out a vineyard.
The First World War disrupted the estate’s previously successful agricultural operation. Local workers had been conscripted, and the political and social situation had deteriorated. The patriotic owner had also taken out a very large loan to subscribe to war bonds. For economic reasons, the estate was sold in 1916 to Josef and Josefine Kratschmer and Franz and Hedwig Zemanek, who each held one quarter.
War, changing borders, and twentieth-century ownership
In 1918, Emil Finger acquired Trautenburg. He had formerly been an imperial and royal court stud master and later court stud director, and intended to establish a permanent home there for Lipizzaner horses temporarily evacuated from Lipica to Laxenburg. Lipizzaners are a horse breed historically associated with the imperial stud at Lipica.
After the war, disputes over the border between Austrian Styria and Lower Styria apparently influenced Finger’s decision to sell. Lower Styria later became part of Yugoslavia and has belonged to Slovenia since 1991. The short-term owners in 1919 were Karl Potgorscheck, Adolf Eibel, and finally Max Witerzen and Max Brunlechner, who held the estate jointly in equal shares.
In January 1920, the Swiss electrical engineer Eduard Buser acquired Trautenburg with the participation of his father and five brothers. Carl Amgwerd bought it from them in 1928. After Austria’s annexation to the German Reich, and with war approaching, Amgwerd remained a Swiss citizen and sold the estate in 1941 to the resettlers Count and Countess Anton and Camilkla Ostrowski, who came from territory in present-day Poland.
In 1944, aerial bombs struck the castle and killed three residents. At the end of the war and during the postwar period, the building housed partisans and occupying forces, and severe abuses occurred there. A new period of revival began in 1974, when Trautenburg was acquired by Herbert I. Rauch-Höphffner. The castle is also associated with ghost stories, including a tradition that the Wild Hunt appeared there. The Wild Hunt is a folkloric procession of supernatural riders or hunters said to pass through the night sky.
Remains
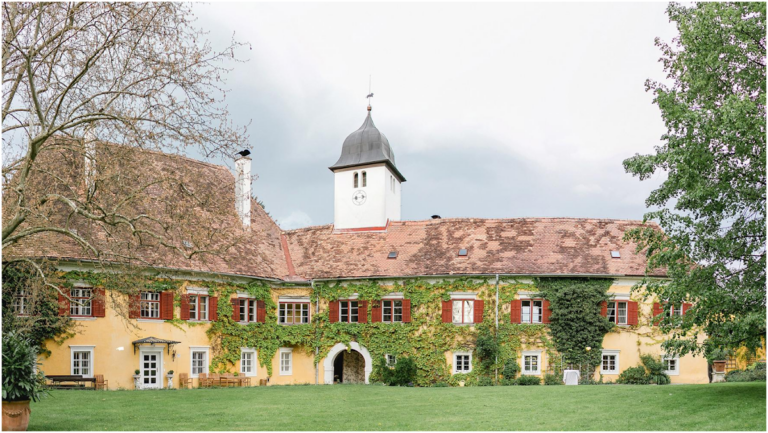
Trautenburg survives as a two- to three-storey complex of four wings arranged around a large inner courtyard. Two of the four original corner towers remain. The buildings combine residential and representative spaces with features that recall the castle’s earlier defensive function. The surviving complex includes arcades, a covered passage, a spiral staircase, a chapel, a gate tower, and rooms associated with the later noble household.
Courtyard wings and interior rooms
West and east wings
The west wing has pillar arcades on the ground floor and round-arched windows on the upper floor. Its upper level contains the room known as the Imperial Room. The east wing includes an open passage carried on medieval corbels, projecting stones that support a structure above them. A spiral staircase occupies the northwestern corner of the courtyard.
Courtyard and north wing
Two life-size statues by Giovanni Giuliani stand in the courtyard. Giuliani was a Baroque sculptor active in the Habsburg lands. The north wing contains a large hall fronted by a two-storey balcony projection supported by columns.
Chapel and defensive entrance
Chapel of St. Anthony of Padua
A chapel dedicated to St. Anthony of Padua has existed at the castle since the fifteenth century. It was renewed in 1662, preserving a religious element within the residential complex.
Gate tower and armoury
A large round tower stands beside the seventeenth-century castle gate. Around 1902, an octagonal upper structure and a wall-walk, a passage along the top of a fortification, gave the tower its defensive appearance. The tower contains an armoury, with a dungeon below it.
Park, agricultural landscape, and reused stone
Park and estate landscape
The castle park was laid out during the nineteenth century. The wider estate landscape included fields, meadows, pastures, vineyards, and woodland. In 1941, the livestock comprised two horses, 18 cows, two pregnant heifers, two calves, and one bull in the cowshed, five oxen and one bull in the ox stable, 19 pigs, and 12 heifers in a separate stable. The cellar stored wines and cider, while grain reserves included rye, winter barley, summer barley, seed oats, wheat, and maize. Several peacocks lived in the park, and their calls could be heard over a considerable distance.
Romanesque capitals
A cellar building beside the avenue leading to the castle entrance contains a Romanesque column capital. Another Romanesque capital is preserved in a cellar room of the castle. Both are considered likely spolia, architectural elements reused from an earlier building, from the Romanesque predecessor of the present parish church of Leutschach.
Nearby sites