Château d’Artois: Medieval Burgundian Castle and Village in La Châtelaine, France
Site at a Glance
- Rating
- 4.4
- Popularity
- Very Low
- Country
- France
- External website
- Open
- Eras represented
- Medieval
- Civilizations
- Holy Roman Empire
- Site type
- Military
- Remains
- Castle
History
Château d’Artois stands in La Châtelaine, France; it was established by the counts of Burgundy.
The site appears in records in 1057, showing its origins in the medieval period under Burgundian control. In the early 1300s Mahaut d’Artois stayed at the castle on several occasions, indicating continued occupation and use by high-ranking nobility during that century.
By the late 14th century the castle required repair; work carried out around 1374 followed descriptions of the fortification as nearly ruined. After the death of Charles the Bold in 1477 royal forces advanced into Franche-Comté, and in 1479 those troops captured and dismantled the castle. Nearby Arbois was not taken during this campaign.
The site declined in prominence during the 1500s and was probably abandoned as a fully inhabited settlement in that century. By 1552 the former village had been reduced to a small hamlet, a change recorded by Gilbert Cousin. In 1554 Claude Regnault received permission to rebuild a household oven to replace the communal oven that had belonged to the castle.
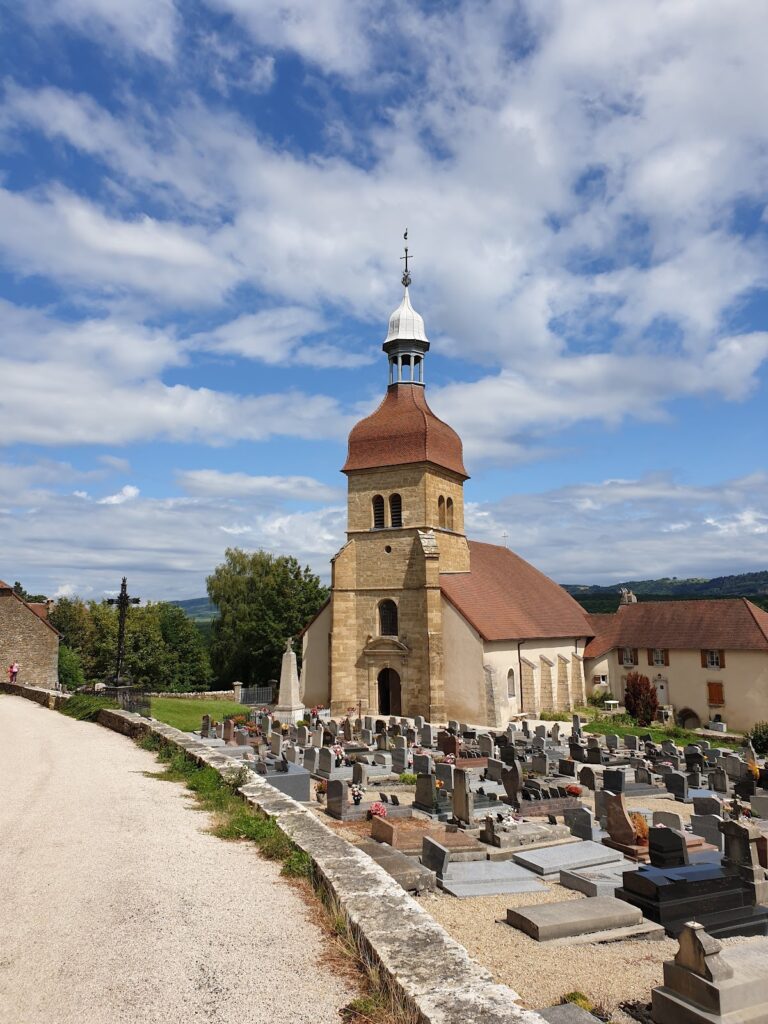
Stone from the ruined walls was later reused in the village. Around 1625 a chapel was constructed using masonry taken from the castle, and that building served as the parish church at some point between 1663 and 1698. The parish church remained tied to the castle site in 1632, and the cemetery occupied its original location as late as 1725. Trial excavations carried out in 2013 did not confirm the church’s precise position. Local tradition holds that the ruins guard a fabulous hoard made of golden skittles.
Remains
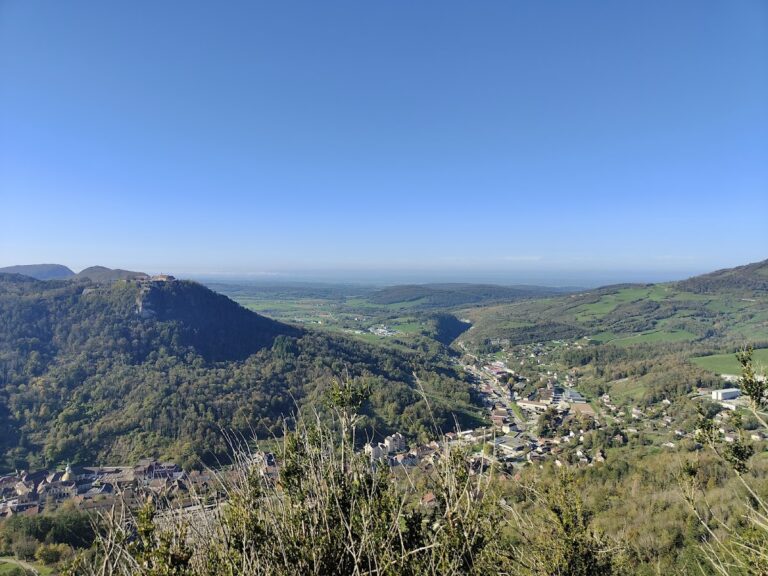
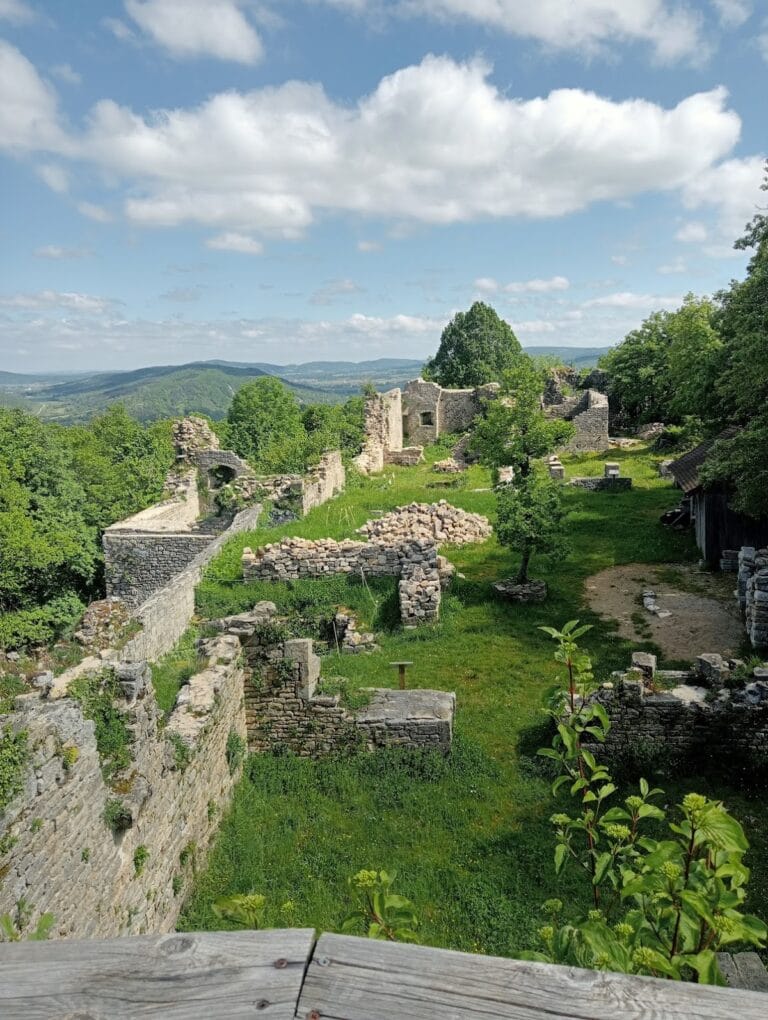
The site covers more than five hectares and combines the remains of a medieval castle with the associated castle village. A roughly rectangular defensive enclosure measures about 120 by 160 metres, with the curtain wall extending for approximately 160 metres along one line. Within these limits the surviving footprint is dominated by the base of a square keep, whose remains still mark the central strongpoint of the enclosure. The whole complex crowns a rocky plateau set between two narrow notches of the steep-sided valley called the reculée des Planches, and it looks down toward the major spring of the Cuisance, standing some two hundred metres above the settlement below; to the northeast the position benefited from a sheer cliff face that formed a natural defense.
The western wall of the enclosure served as the wall of the lord’s main residential range, and masonry on the upper level incorporates a large hearth that belonged to that domestic space. Access into the castle village ran along a path beside the curtain and turned at right angles to pass through a projecting square gate-tower built into the curtain wall. The south-facing wall of that gate-tower collapsed in 2002; the two gateways associated with it were recorded as fragile and remain supported with shoring.
On the cliff side to the north, the remains of a watchtower stand where it overlooked the drop. Excavations in that area recovered a threshold stone and a fragment of a trompe d’appel, a horn-shaped acoustic feature used to transmit sound or signals. At the eastern extremity of the curtain are the vestiges of a tower that appears to have served a guard or watch function; a piece of a trompe d’appel was also found there, and the lower portion of that tower contains a large vaulted chamber whose purpose has not been determined. East of the former village a section of the curtain wall has been conserved in place.
Within the village area several truncated wall lines from domestic buildings remain visible, reduced to low courses of stone. The centre of the settlement is occupied by a well or cistern, whose opening can still be seen at ground level. Archaeological trial trenches have been carried out on the site in recent years, including work in 2013 that did not confirm the exact location of the later parish church built with stones from the castle.
Nearby sites