Château de Vaulgrenant: A Fortified Castle in France
Site at a Glance
- Rating
- 4.5
- Popularity
- Low
- Country
- France
- Primary era
- Medieval
- Eras represented
- Medieval, Early Modern
- Civilizations
- Holy Roman Empire
- Site type
- Military
- Remains
- Castle
On this page12 sections
History
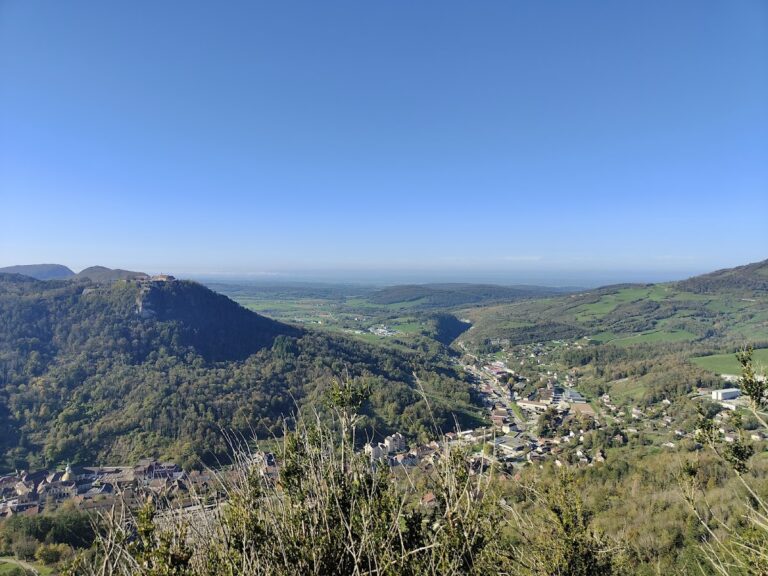
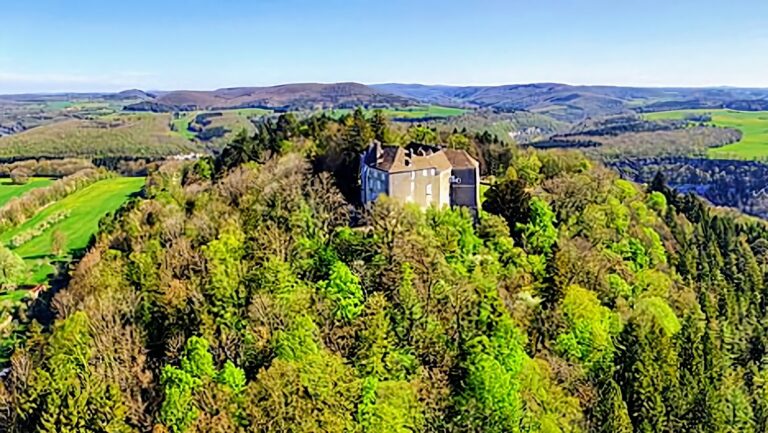
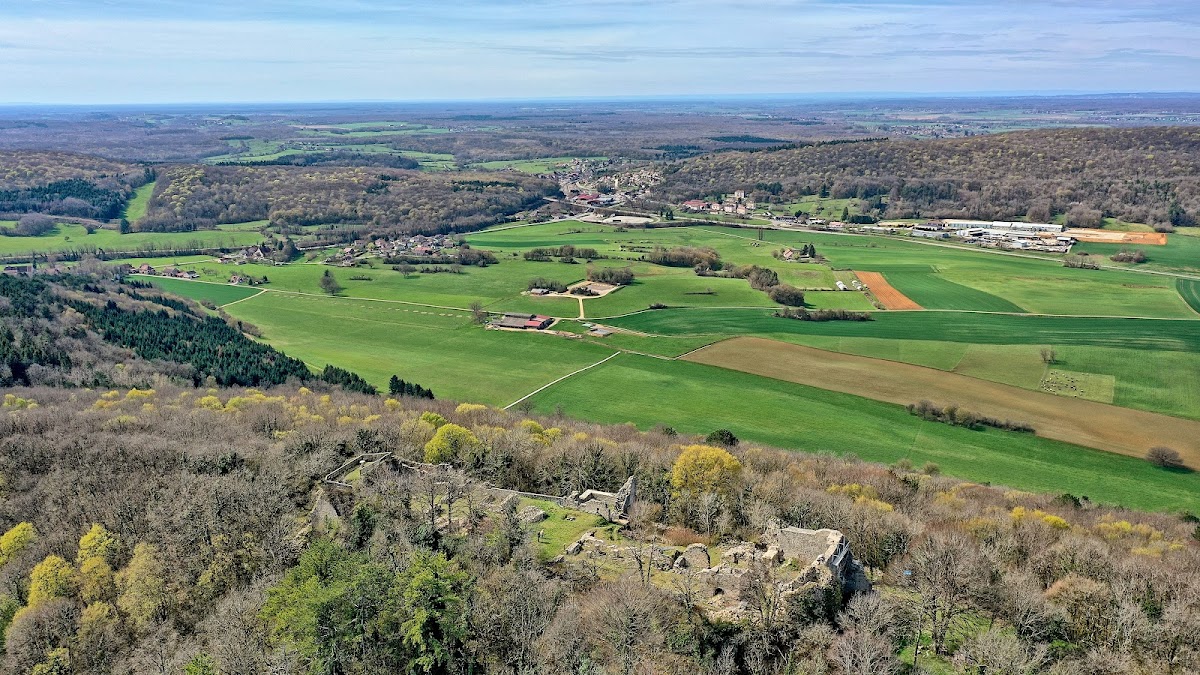
Château de Vaulgrenant is a former fortified castle in France, above Pagnoz in the Jura department. Built in 1231 by the local lord Richard de Vaulgrenant, it controlled the salt-and-timber route through the Loue valley and the roads leading from Salins. The castle became the principal residence of the lords of Vaulgrenant, whose lordship depended on the County of Burgundy, a territory broadly corresponding to Franche-Comté and distinct from the Duchy of Burgundy.
Medieval lordship and conflict
During the fourteenth century, the lordship passed through marriages involving the families of Montferrand, Salins, Gruyère, Vergy, Pontailler, and Villers-la-Faye. The castle was besieged in 1362 by the Grandes Compagnies, bands of mercenaries and soldiers active in France during the Hundred Years’ War. Around 1380, Anselme de Salins raised the domain to the rank of a barony, meaning a lordship held by a baron.
In 1452, the lordship passed to the House of Pontailler through the marriage of Guillemette de Vergy and Guillaume de Pontailler. In 1479, an army of Louis XI captured and destroyed the castle. Around 1520, its walls were restored and the residential buildings were rearranged.
Early modern ownership and decline
François de Pontailler bequeathed the lordship in 1643 to Michel de Villers-la-Faye, the son of Jaquette Benigne de Pontailler. In 1730, Michel-Albert de Villers-la-Faye transferred the lordships of Pagnoz and Vaulgrenant to his brother-in-law, Antoine-Joseph Péting-de-Santans. Jacques-François de Germigney purchased Vaulgrenant and Port-Lesney in 1760 and became the castle’s last lord.
After Louis XIV’s conquest of Franche-Comté, begun in 1668 and followed by its annexation to France in 1678, the castle was dismantled and never rebuilt. It remained habitable at the end of the seventeenth century, and soldiers were quartered there between 1694 and 1697. The property was sold as national property to a farmer in 1793, then became the property of the Péting-de-Vaulgrenant family in 1842.
Ruins and preservation

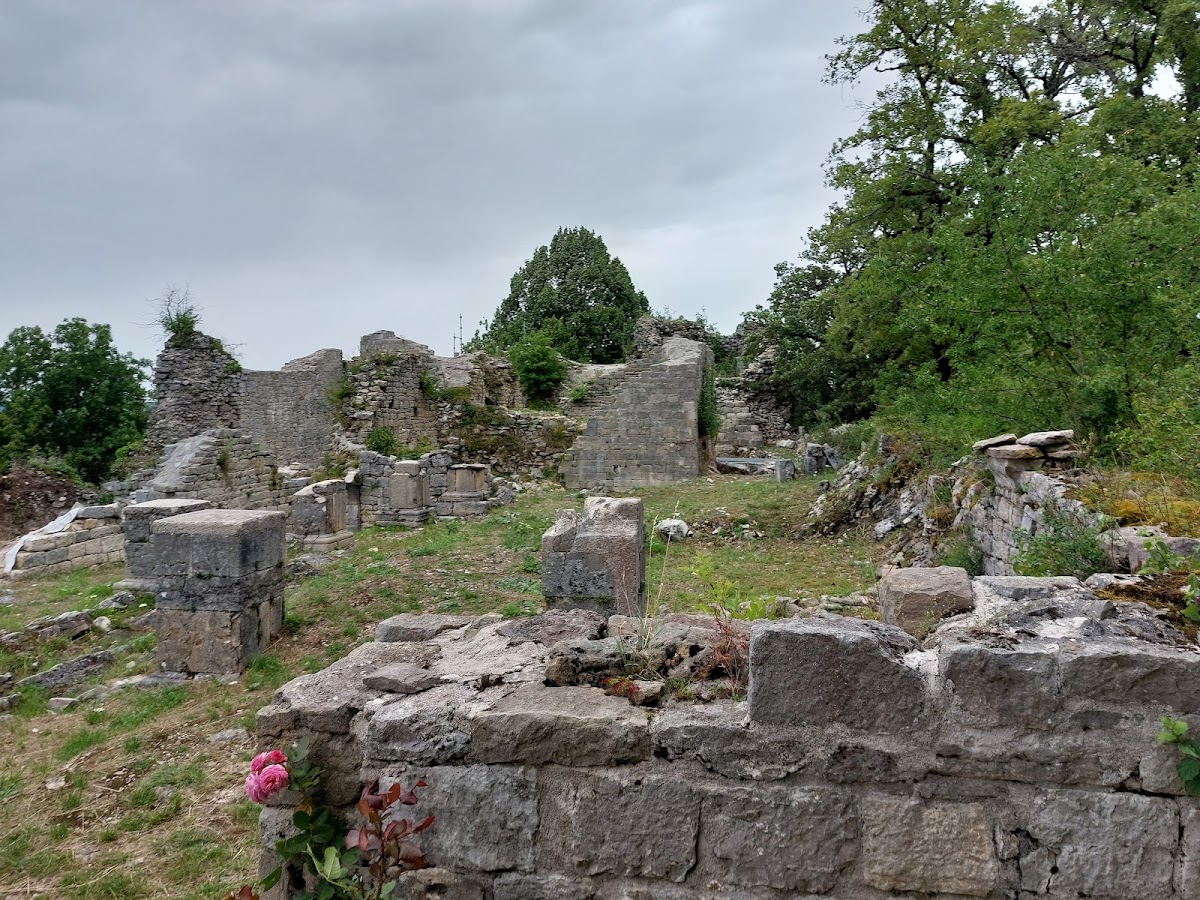
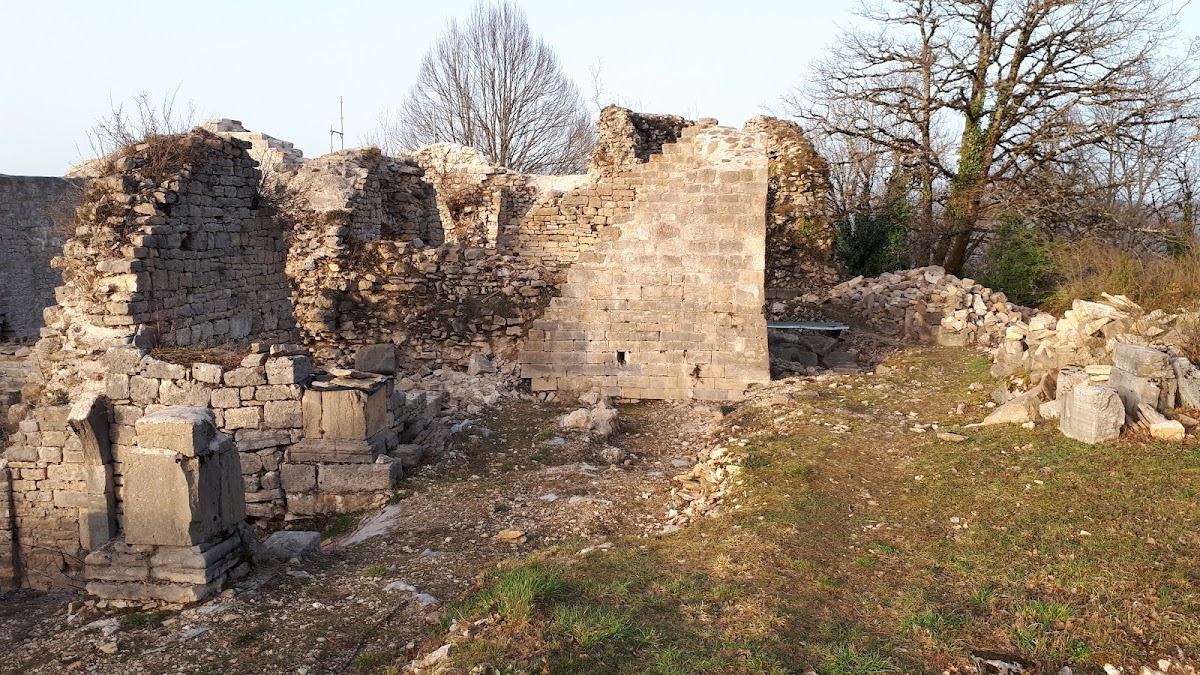
Since 2001, the volunteer association Les Amis de Vaulgrenant has cleaned, secured, rehabilitated, and promoted the ruins. The surviving fabric preserves parts of the defensive enclosure, towers, residential buildings, and internal structures, allowing the former castle’s arrangement to be traced.
Remains
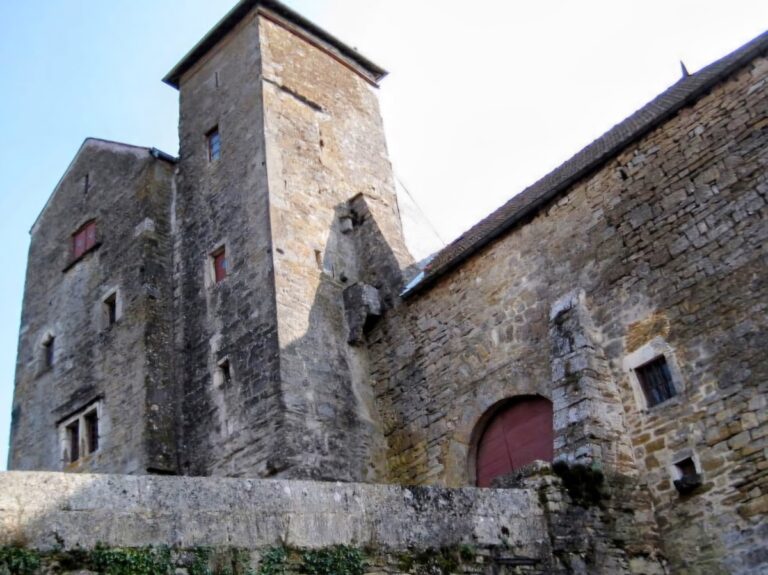
The castle enclosure forms a trapezoid approximately 80 metres long and 35 metres wide at its greatest width. Its walls reached about 2 metres in thickness. Surviving ruins include sections of the western wall, the large western tower, square towers, residential remains, pillars from an interior gallery, a cellar, and a cistern.
Defensive enclosure
Western tower and wall
A large square tower stood within the middle of the western wall. Sections of that wall and the tower survive among the ruins, preserving part of the enclosure’s western defensive line.
Northern towers and keep
Two square towers framed the northern curtain wall, a connecting defensive wall between towers. The eastern tower may have served as the keep, the principal fortified tower of the castle. The enclosure was also described as containing a keep measuring 10 metres square and two towers measuring 7 metres square.
Residential and internal features
Residential building
The residential building survives in ruined form and contains a large fireplace in its northern gable. Its remains belong to the domestic part of the castle, whose buildings were rearranged around 1520 after the destruction of 1479.
Interior gallery
The pillars of an interior gallery survive in an L-shaped arrangement. They mark part of the internal circulation and organization of the castle.
Cellar and cistern
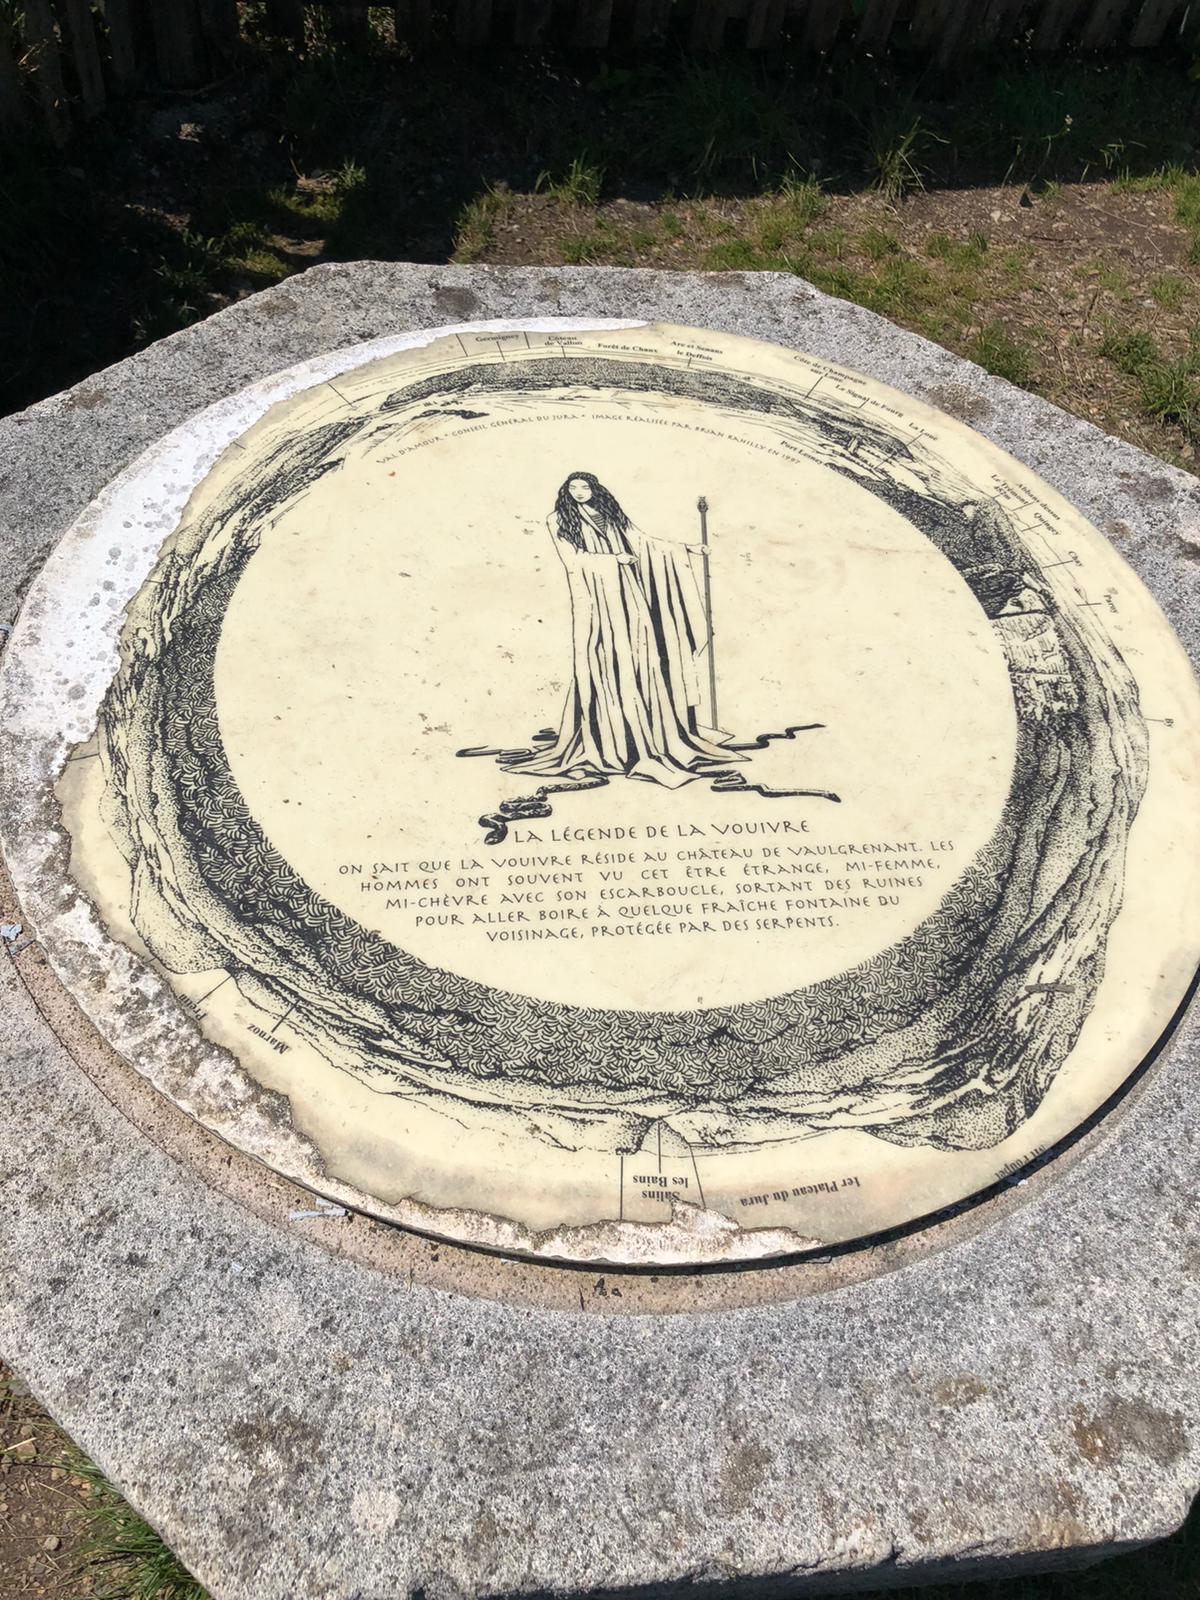
The upper court contains a cellar and a cistern associated with a legend. Both features remain among the physical evidence of the castle’s internal facilities.