Castle of Mós: A Romanesque Fortification in Portugal


Site at a Glance
- Rating
- 3.9
- Popularity
- Very Low
- Country
- Portugal
- Primary era
- Medieval
- Eras represented
- Medieval
- Civilizations
- Portuguese
- Site type
- Military
- Remains
- Castle
On this page11 sections
History
Castle of Mós is a small Romanesque fortification in Portugal, begun in the twelfth century and attributed to Afonso I, the first king of Portugal. Its position above an ancient regional route gave it a defensive role, while the surrounding settlement developed under royal authority. The hill may have held an Iron Age hillfort, a fortified settlement from that period, but this possible earlier occupation is not confirmed as the castle’s foundation.
Royal foundation and medieval administration
The early construction history of the medieval castle is otherwise undocumented. Mós received a royal charter from Afonso I in 1162, a formal grant establishing or confirming privileges and rights for a settlement. Under Sancho I, the royal estate of Cilhade was donated to the inhabitants of Mós. The king declared that the grant recognized their earlier service and their expected service to God and to his Castle of Mós.
In 1258, during the reign of Afonso III, royal inquiries recorded that the municipality kept one-third of the tithes from the Church of Santa Maria de Mós. These revenues were used to repair and maintain the castle. In 1335, Afonso IV granted one-third of the revenues of the Church of Mós to Pedro Dias, his procurator in the Bragança territory. A procurator was an official who represented a person or institution in legal and administrative matters. The grant required the completion of the town wall and directed that its future repairs be paid from the same revenues.
Decline and changing settlement fortunes
During the late Middle Ages, warfare and major epidemics intensified the depopulation of Mós, with inhabitants moving toward nearby Carviçais. In 1372, during the reign of Ferdinand I, Mós, Vilarinho da Castanheira, and the surrounding territory were granted to Torre de Moncorvo. The transfer reflected the view that these places were indefensible and could not defend themselves independently.
Before 1450, a refugee camp was established at Mós in an effort to counter the town’s decline. The municipality also sought new privileges from the Crown because wars and epidemics had severely reduced its population. Records from 1527 to 1532 still described Mós as enclosed by a wall, although parts of it had been damaged. The town then had 43 inhabitants, compared with 54 in neighboring Carviçais.
By the late seventeenth century, Father Carvalho da Costa described the castle as almost ruined, although its cistern still survived. He identified the remains as evidence of the former settlement. Mós then had 90 dwellings, while Carviçais had 250. In the nineteenth century, the municipality of Mós was abolished and incorporated into the municipality of Torre de Moncorvo.
Protection and repair
The castle remains were classified as a Property of Public Interest by decree on 20 October 1955. Part of the medieval wall collapsed in the 1960s, after which private individuals constructed a section. In 1963, Portugal’s General Directorate for National Buildings and Monuments, known as DGEMN, reconstructed part of the wall and carried out work in the surrounding area.
Remains
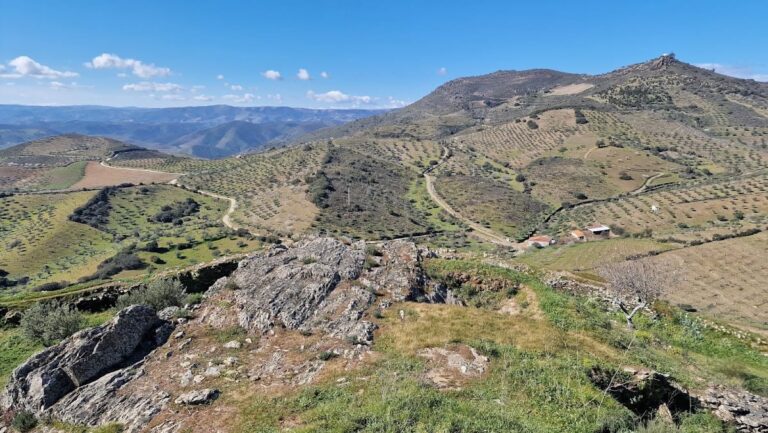
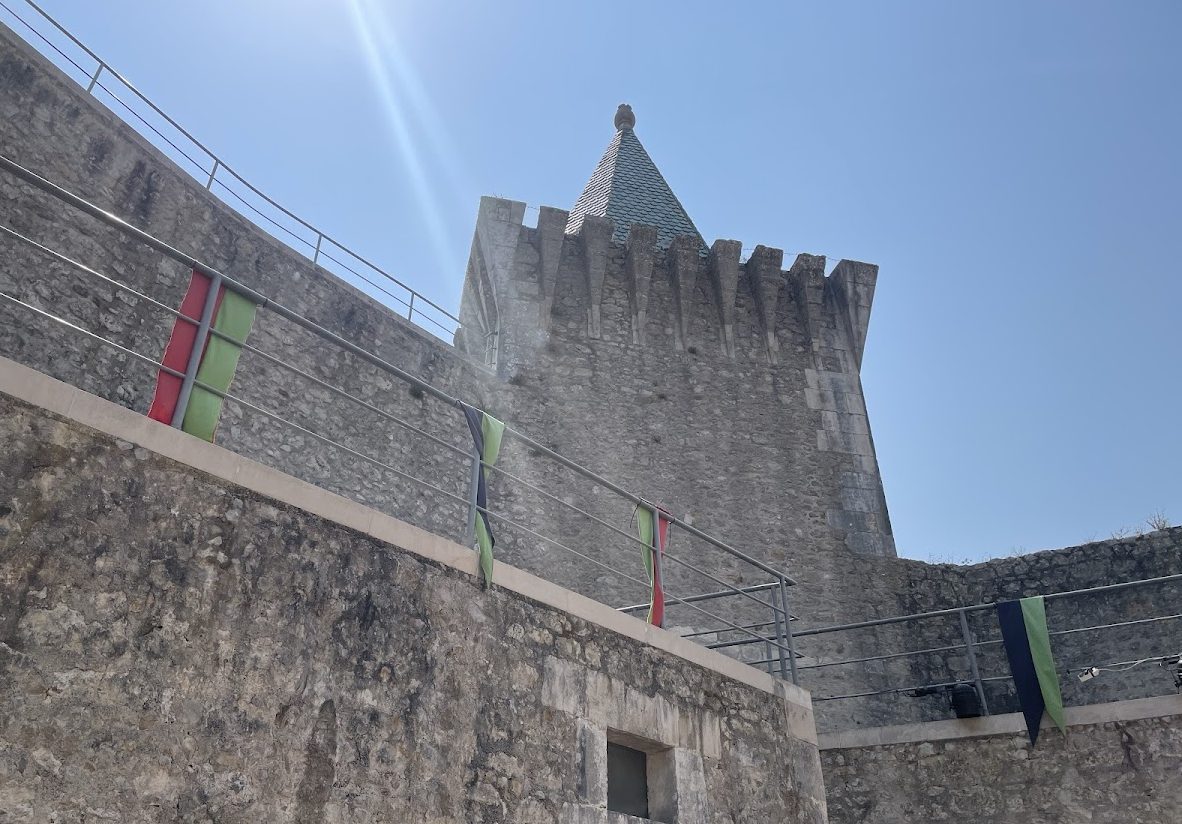
The Castle of Mós occupies a vegetation-covered hill immediately north of the village. It is a compact Romanesque enclosure with an oval plan and fine schist walls. The position overlooked the Calçada de Mós, an ancient regional communication route, and the fortification was integrated with a settlement whose streets and civic spaces extended beyond the defensive boundary.
Fortification and settlement layout
Wall and main gate
The southern side of the enclosure is interrupted by the main gate. This entrance connected the castle with the outskirts of the medieval settlement and with routes leading toward Freixo de Espada à Cinta, Alva, Torre de Moncorvo, and Miranda. Fragments of the wall survive, with houses attached to some of the remaining sections. The wall’s schist construction and compact enclosure preserve the fortress-like character associated with Romanesque architecture.
Internal street and civic space
Within the enclosure, the settlement was organized around Rua Direita, a north-south axis. Outside the walls, the Church of Santa Maria de Mós stood on one side of a square, while the town hall and pillory occupied the opposite side facing the castle gate. A pillory was a public monument associated with municipal jurisdiction and the enforcement of local authority. The arrangement resembles settlement patterns at Freixo de Espada à Cinta, Urrós, and Alva, while Mós is distinguished by the position of Santa Maria beyond the square, facing the principal entrance.
Water supply and surviving buildings
Castle cistern
A cistern, a built reservoir for collecting or storing water, stood inside the castle. Its survival was noted in the late seventeenth century, when the castle was already described as almost ruined. The cistern formed part of the enclosure’s practical infrastructure and provides evidence of the facilities maintained within the fortified settlement.
Church and pillory
The Church of Santa Maria de Mós and the pillory remain identifiable outside the former enclosure. Their positions in relation to the square and the castle gate preserve the civic arrangement associated with the medieval town, in which religious and municipal buildings stood beyond the defensive walls while the settlement’s principal street ran through the enclosed area.
Nearby sites