Fort Belin: A French Fortification at Salins-les-Bains


Site at a Glance
- Rating
- 4.1
- Popularity
- Very Low
- Country
- France
- Primary era
- Modern
- External website
- Open
- Eras represented
- Medieval, Early Modern, Modern
- Civilizations
- French
- Site type
- Military
- Remains
- Fort
On this page12 sections
History
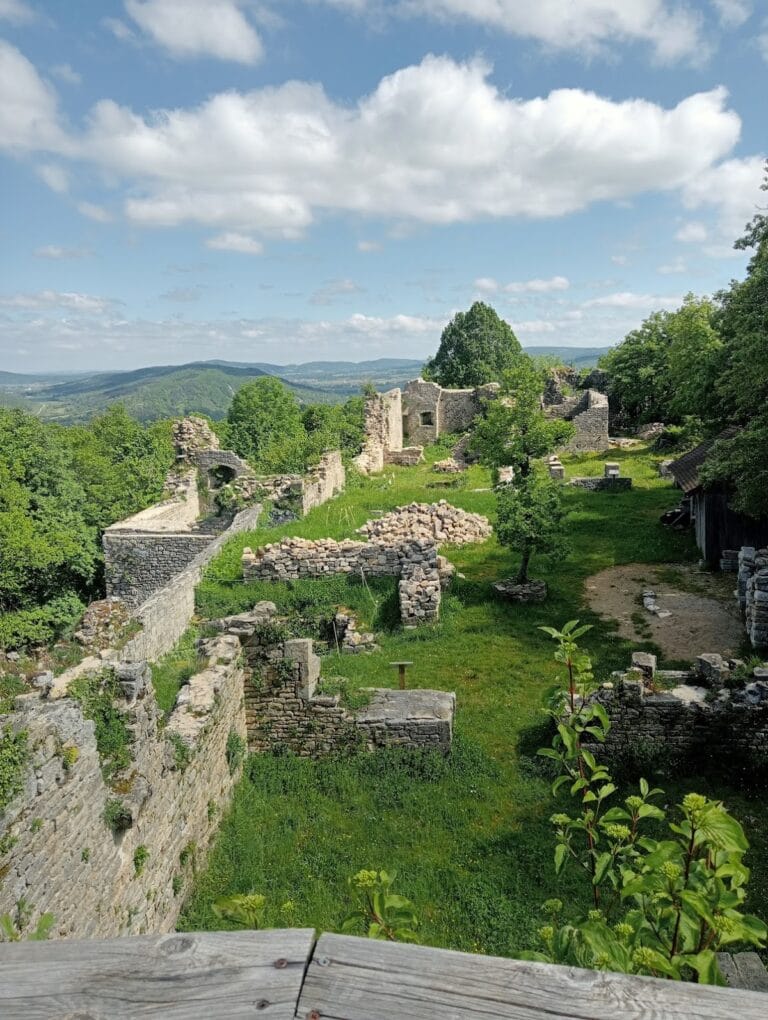
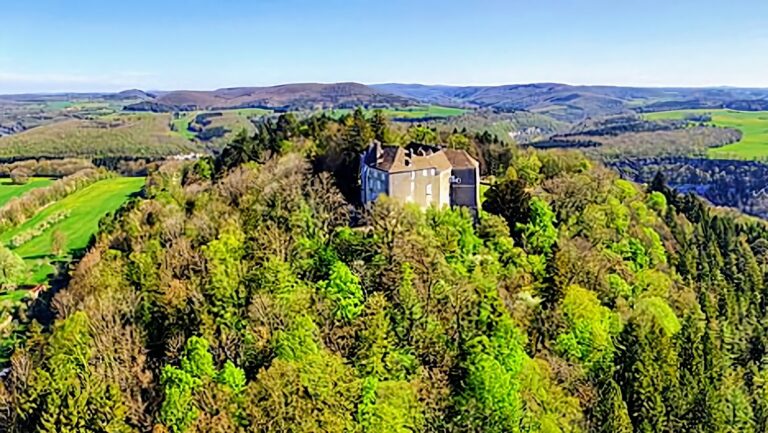
Fort Belin is a French fortification at Salins-les-Bains, France, developed on the site of a medieval castle and rebuilt in successive phases from the seventeenth to the nineteenth century. Formerly known as Châtelbelin, it formed part of the defensive system controlling the gorge at Salins and later resisted Prussian forces during the Franco-Prussian War of 1870–1871.
Medieval origins and early defenses
Fort Belin occupies the site of a medieval castle called Chastel Belin or Châtelbelin. A painting dated 1628 shows the castle already in ruins, before further destruction during the Ten Years’ War. An hermitage dedicated to Saint Anatoile, a Christian saint traditionally associated with Salins-les-Bains, stood halfway down the slope below the castle.
Between 1638 and 1645, the first fortification on Mount Saint-André, the predecessor of Fort Saint-André on the opposite side of the gorge, was the only work providing Salins with a formal defense. This arrangement changed after Franche-Comté became part of France in 1674.
Vauban’s defensive system
Following the French annexation, the military engineer and marshal Vauban directed the construction of Château Belin. The work formed part of a coordinated group of defenses that included the Grelimbach Redoubt on a ridge 250 metres away and Fort de l’Ermitage, built on the site of the former hermitage. The name Château Belin continued the association with the medieval stronghold while giving it a new military purpose.
Destruction, rebuilding, and nineteenth-century defense
Austrian forces razed the fort after the siege of 1814. Reconstruction began in 1828, and rebuilding and restoration continued until 1855. The work followed the destruction of Château Belin and reshaped its defenses according to nineteenth-century military requirements.
In January 1871, Salins capitulated during the Franco-Prussian War, the conflict between France and Prussia in 1870–1871, after facing a numerically superior enemy. Fort Belin and Fort Saint-André nevertheless continued to resist. Their combined armament of 28 guns and mortars prevented Prussian forces from crossing the Salins gorge. The Prussians were forced to detour toward Pontarlier, which slowed their advance and helped part of the Army of the East pass into Switzerland.
After the defeat of 1871, an optical telegraph using light beams was established between major fortified places. An optical station was installed in the remains of a medieval tower beside the redoubt. It communicated with Besançon through Fort Montfaucon, with Pontarlier through Upper Fort Larmont, and with Dijon through Fort de la Motte-Giron.
Decommissioning and later protection
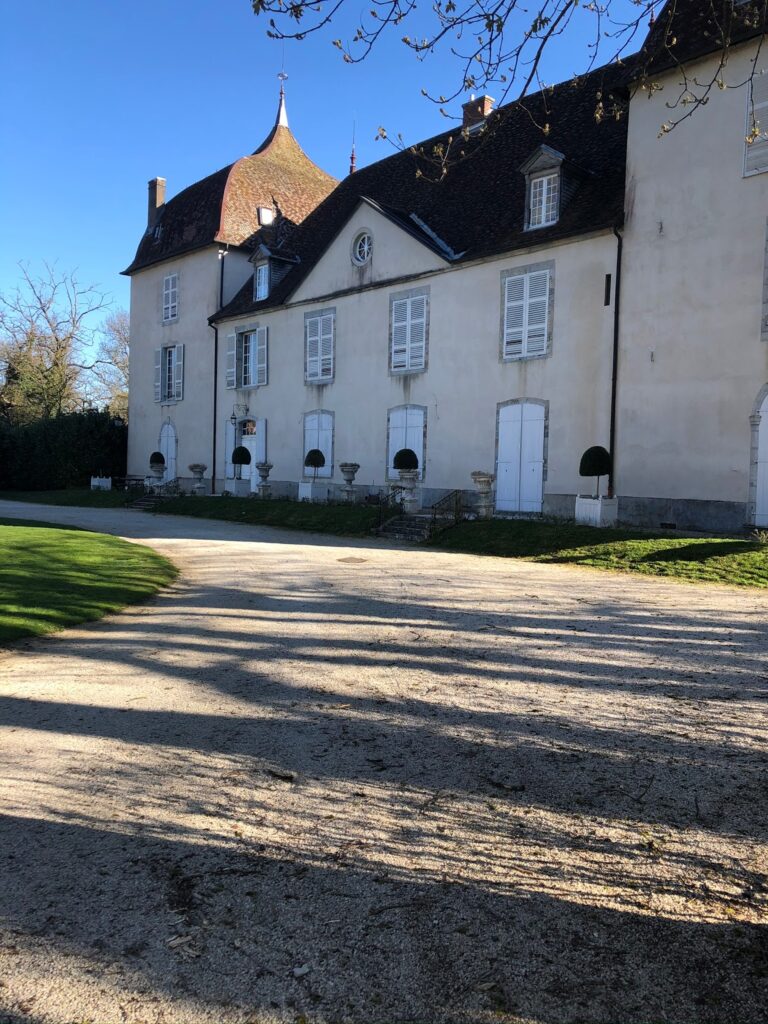
Fort Belin was decommissioned at the end of the nineteenth century and ceded to the town of Salins. It later became privately owned and was used as a private residence. Restoration work has been undertaken by the owner. The fort was listed as a historic monument in 1984.
Remains
The surviving complex combines a detached redoubt, the main fortification on the former Château Belin site, protected connecting passages, and the lower work formerly known as Fort de l’Ermitage or Fort du Bas-Belin. Its defenses were organized around ditches, raised firing positions, protected galleries, and structures designed to shelter troops and guns.
Redoubt and connecting defenses
The detached redoubt
The redoubt was a two-level detached fortification enclosed by a ditch. Its upper level had projecting brick-and-timber machicolations, defensive openings that allowed observation and attack against enemies below, and a tiled roof. The ditch was 10 metres wide. A fixed bridge led across it to a rocking drawbridge, while a staircase from the guardhouse descended to a caponniere, a fortified passage in the ditch, and continued to a reverse-fire gallery cut into the foot of the counterscarp, the outer slope or wall of the ditch.
At the end of the eighteenth century, the redoubt’s vaults were strengthened and an infantry terrace was added. Austrian forces dismantled the structure after the defeat of 1815, and it was restored in 1854. A protected passage with a crenellated parapet, a defensive wall with regular openings and raised sections, connected the redoubt with the main fort.
The optical station
The remains of a medieval tower beside the redoubt were adapted for an optical telegraph station after 1871. The station formed part of a light-beam communication network linking fortified places. Its connections ran toward Besançon through Fort Montfaucon, Pontarlier through Upper Fort Larmont, and Dijon through Fort de la Motte-Giron.
Main fort and lower works
Château Belin and the main fort
Château Belin was dismantled in 1814. The remaining fabric included the foundations of the firing platforms and the hornwork, an outlying fortification formed by two projecting arms joined by a connecting work. During the reconstruction of 1828–1855, the cavalier, a raised platform giving artillery or infantry greater elevation, was redesigned to nineteenth-century standards. A new barracks was built at the gorge of the bastion overlooking Salins, with the gorge serving as the rear part of the work and the bastion as its projecting fortified section.
The lower firing platforms were remodelled with casemates, vaulted or enclosed chambers for guns or protected troops, placed beneath traverses. These protective masses shielded the positions from fire. The hornwork received a shelter traverse, while the cavalier of the entrance block retained its staircase leading to the counterscarp gallery.
Fort de l’Ermitage and Fort du Bas-Belin
The former Fort de l’Ermitage, later called Fort du Bas-Belin, had its buildings restored and received a shellproof barracks. Crenellated mask walls protected the surviving rack staircase and provided a protected connection with Fort Belin. The lower work therefore remained physically linked to the wider defensive system through sheltered passages and stairways.