Toruń Fortress: A Medieval and Prussian Defensive System in Poland


Site at a Glance
- Rating
- 4.7
- Popularity
- Low
- Country
- Poland
- Primary era
- Modern
- External website
- Open
- Eras represented
- Medieval, Early Modern, Modern
- Civilizations
- German, Kingdom of Prussia, Polish–Lithuanian Commonwealth, Teutonic Order
- Site type
- Military
- Remains
- Fort
On this page19 sections
History
Toruń Fortress is a historic defensive complex in Toruń, Poland, begun by the Teutonic Order in the mid-thirteenth century and developed through medieval, early modern, and nineteenth-century military phases. Its position at a Vistula River crossing made Toruń a strategically important fortified city, while later Prussian expansion turned it into a major border fortress near the Russian frontier.
The Teutonic city and its medieval defenses
A wooden, horseshoe-shaped castle initially guarded the river crossing. In 1246, the Teutonic Order, a German military-religious order that established a state in parts of the eastern Baltic, founded the city and enclosed the Old Town, New Town, and Toruń Castle within double brick walls. The medieval enclosure contained 54 towers and 13 or 14 gates. The two urban districts were divided by the Struga Toruńska canal, which carried water from the Struga Lubicka stream to operate mills and fill the moat. On the western side, three successive walls formed an additional dry moat.
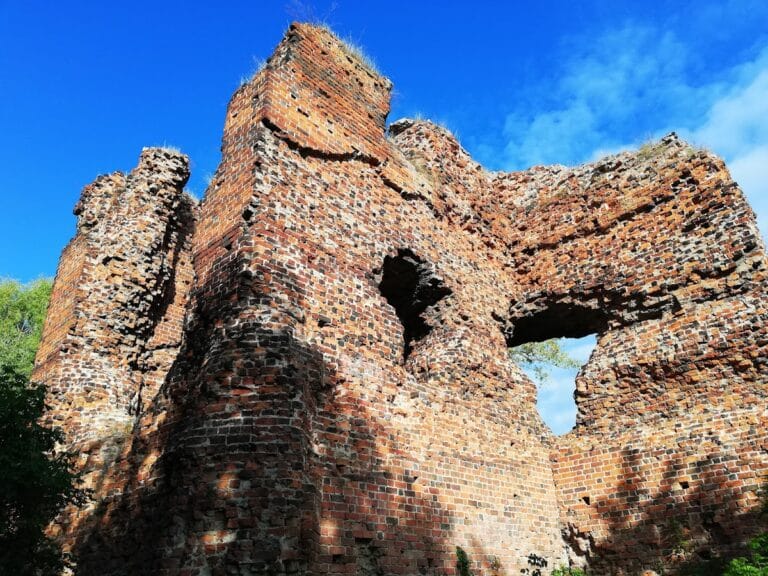
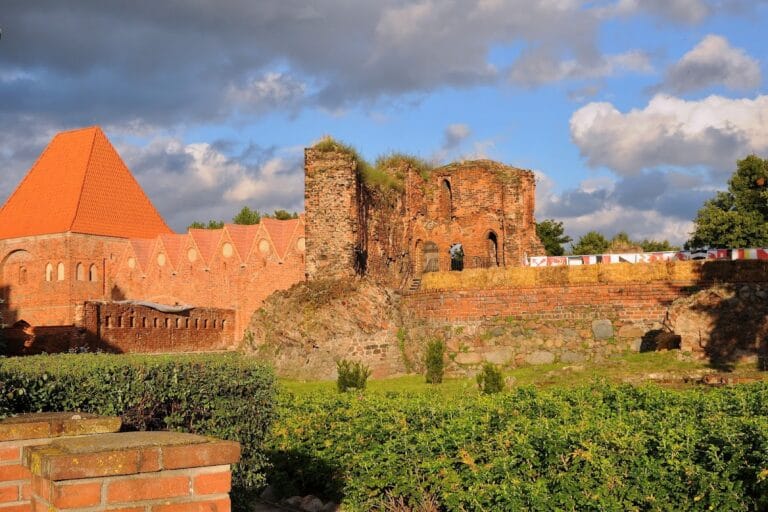
In 1262, responsibility for the city’s defense passed from the Teutonic Order to Toruń’s citizens, who organized a militia. From 1352, a marksmen’s brotherhood supervised this force. Two barbicans, the Old Toruń Barbican and the Chełmno Barbican, were added in the fifteenth century. Toruń Castle later survived only as a ruin, but the medieval walls remained the foundation for successive defensive systems.
Polish rule and seventeenth-century modernization
After Toruń became part of the Kingdom of Poland, privileges granted by King Casimir IV in 1457 supported the city’s autonomous position and helped maintain its military importance. From 1563, taxes were collected to modernize the fortifications against artillery. An outer earthwork was built around the New Town and Toruń Castle, and another fortified position protected the bridge on the left bank of the Vistula.
The works expanded after an unsuccessful Swedish siege in 1629. By 1634, a new enceinte, or continuous fortified enclosure, surrounded the Old Town and New Town. Built according to the Old Dutch method, the system included eight bastions, four new gates, earth ramparts, and palisades. A bastion is a projecting part of a fortification that allows defenders to fire along the faces of adjoining walls. The new defenses retained the medieval walls while adding artillery positions and external earthworks.
Toruń surrendered to Swedish forces in 1655 during the Second Northern War, a conflict involving Sweden, Poland-Lithuania, and neighboring powers over control in northern Europe. Polish forces besieged the city from September 1657 until November 1658, and the Swedish garrison capitulated in December. The siege damaged the walls and urban buildings, while the suburbs were completely destroyed. Repairs began in 1673 and accelerated after 1700, when additional lunettes were built and Bastion 7 was reconstructed on a smaller plan. A lunette is a detached, usually crescent-shaped earthwork.
Destruction and repair in the eighteenth century
Another Swedish siege in 1703 led King Charles XII to order the demolition of parts of the defenses. Two medieval barbicans and the northern New Town rampart were removed, while bastions were dismantled and moats were filled. The bastions were rebuilt during the War of the Polish Succession, but the repairs were inadequate, and the Russian army occupied Toruń in 1734.
Reconstruction halted after the war. By 1796, two of the eight bastions had completely collapsed and sections of the moats had fallen in. The threat posed by the Bar Confederation, an armed movement that opposed Russian influence and royal authority in the Polish-Lithuanian Commonwealth, prompted repairs that restored much of the defensive system to its 1703 condition. The bridgehead on the left bank of the Vistula remained an exception.
Prussian border fortress
Toruń passed to Prussia in 1793 after the Second Partition of Poland. It belonged to the Duchy of Warsaw from 1807 to 1815 under Napoleonic domination, when its fortifications were modernized for the planned 1812 campaign against Russia. The work was carried out at the city’s expense despite local protests and required the demolition of 109 suburban buildings, including two churches.
After the Congress of Vienna, Toruń returned to Prussia. Its location about 10 kilometres from the Russian frontier made it an important border fortress. Expansion began in 1818 at Kaszownik Pond, whose enlarged southeastern bay could store water for rapidly filling the moats. Between 1819 and 1824, the moats were deepened and the ramparts restored. Lunettes V and VI were built from 1822 to 1836, and the Jacobsfort was constructed from 1828 to 1833 to defend the eastern approach.
The fortress acquired arsenals, magazines, barracks, field-gun sheds, a military hospital, and a powder magazine. Several medieval watchtowers were removed, loopholes were cut into the city wall, and new neo-Gothic gates were constructed. The bridgehead on the left bank of the Vistula was built from 1824 to 1828 and enlarged with two bastions from 1837 to 1840. A hexagonal railway fort, built after the railway to Kutno opened, protected the railway junction and railway bridge.
The nineteenth-century ring fortress
On 24 June 1872, after the Franco-Prussian War, the Prussian General Staff ordered the construction of a ring fortress around Toruń. French reparations financed the project, which responded to the greater range and accuracy of rifled artillery. Rifled artillery used spiral grooves inside the barrel to improve the range and accuracy of projectiles. Planning took place from 1873 to 1877, and construction of the first group of forts began around 1877 and 1878.
The first forts were completed between 1882 and 1885, but the introduction of explosive shells in 1883 quickly made their original forms vulnerable. Concrete roofs and sand coverings were added from 1887, while further forts and smaller works were built between 1888 and 1893. Construction and modernization continued through 1914, with new batteries, armored positions, repairs, and reinforcements.
The outer ring extended about 22 kilometres around the city, with forts approximately three to four kilometres from the center. It was intended to delay direct artillery bombardment from the Russian side. By 1914, the fortress contained approximately 200 fortification buildings. More than 60 million marks had been spent on its construction, equipment, and maintenance. About 30 percent of Toruń’s infrastructure was connected with the fortress, and approximately one quarter of the working population was employed by it.
Fort I, also known as Feste König Wilhelm I after King Wilhelm I, was the most technically advanced work in the complex and one of the earliest armored forts in the German Empire. It later served as a model for Feste Kaiser Wilhelm II near Strasbourg and the Feste Kaiserin at Metz.
War, occupation, and preservation
Toruń Fortress did not take part in combat during the First World War. During the withdrawal of the Prussian army, artillery equipment, aiming devices, armored doors, generators, ventilation and communications equipment, and telegraph cables were removed or destroyed. These actions greatly reduced the forts’ military value.
After the war, Toruń became part of the Second Polish Republic. The Polish army repaired and reused most of the forts as barracks and warehouses, and some housed Internment Camp No. 15. Lieutenant General Kazimierz Grudzielski became fortress commander on 8 November 1919.
During the German occupation in the Second World War, Fort VII held a German police prison for Poles arrested in the city and county during the Intelligenzaktion. This was the German campaign of mass murder against Polish intellectuals, civic leaders, clergy, teachers, and other members of the educated elite. Prisoners were interrogated before being deported to concentration camps or murdered in nearby forests. In spring 1942, 30 Polish Boy Scouts aged 13 to 16 were murdered at the fort. The seven southern forts, XI to XVII, contained Stalag XX-A, a German prisoner-of-war camp for Polish, British, French, Australian, and Soviet prisoners.
In January 1945, an officers’ school for infantry and artillery officers was located in the fortress when Russian forces encircled it. Its garrison numbered approximately 30,000 men. An order allowed them to break out, cross the Vistula, and fight toward the German front line. Approximately 15,000 reached the German lines, while about 4,000 died during the fighting and river crossing.
The fortifications entered Poland’s register of monuments as monuments of military technology in 1971. They are regarded as one of Europe’s best-preserved defensive systems, although some structures have deteriorated through inadequate maintenance. The Toruń Fortress Museum opened in a casemate in February 2021.
Remains
Medieval and early modern enclosure
The surviving and documented fortress combines the medieval city walls, seventeenth-century bastioned works, nineteenth-century inner defenses, and a later ring of detached forts. The medieval enclosure used double brick walls around the Old Town, New Town, and Toruń Castle, with 54 towers, 13 or 14 gates, earthworks, palisades, and moats. The Struga Toruńska canal supplied water for mills and the defensive moat, while the western side contained three defensive walls and a second dry moat. Toruń Castle survives as a ruin.
The seventeenth-century additions retained the medieval walls and introduced eight bastions, four new city gates, earth ramparts, palisades, and external works. Two lunettes were added later, and Bastion 7 was rebuilt in reduced form after wartime destruction. Named city gates included Tanner’s Gate, Dark Gate, Old Toruń Gate, Prison Gate, Great Gate, Dobrzyń Gate, Ferry Gate, White Gate, School Gate, Holy Spirit Gate, Nuns’ Gate, Main Gate, Right Gate, Saint Catherine’s Gate, and Mill Gate. The Mill Gate was renewed in the fifteenth century.
Inner nineteenth-century defenses
Jacobsfort and the eastern defenses
The Jacobsfort, built from 1828 to 1833, defended the eastern side of the city. The inner system also included Lunettes II, IV, V, and VI. Lunette II was later replaced by a large caponier, a covered defensive work projecting into a moat, and the area between the Jacobsfort and Lunette IV was rebuilt. A new defensive curtain, meaning a fortified wall section joining stronger works, contained a railway gate for the line crossing the fortifications.
Wilhelmstadt
The enlarged military district inside the walls was known as Wilhelmstadt. It contained two barracks, a military hospital, large underground arsenals, and casemates. Other military buildings included defensive barracks, carriage sheds, warehouses, and a powder magazine. The former Koci Ogon tower and the former Jesuit college were converted for barracks use.
Vistula bridgehead
The bridgehead on the left bank of the Vistula comprised three south-facing earthworks with a water moat, a straight northern wall about 500 metres long with loopholes, and a three-storey, three-wing barracks redoubt. Its defenses included a front caponier protected by a ravelin and two flank caponiers. Toruń’s main railway station was built in the courtyard in 1861 and 1862.
Railway fort
The railway fort was a hexagonal redoubt east of the railway station. Built between 1863 and 1866, it protected the railway junction and the railway bridge over the Vistula.
Outer ring of forts
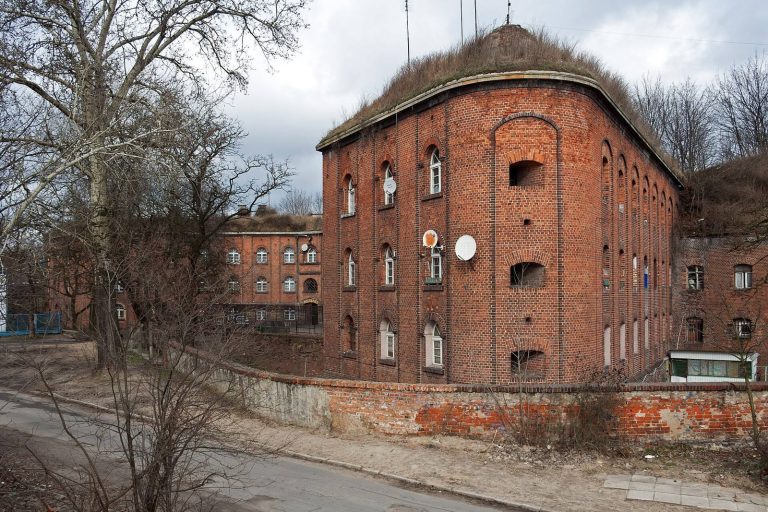
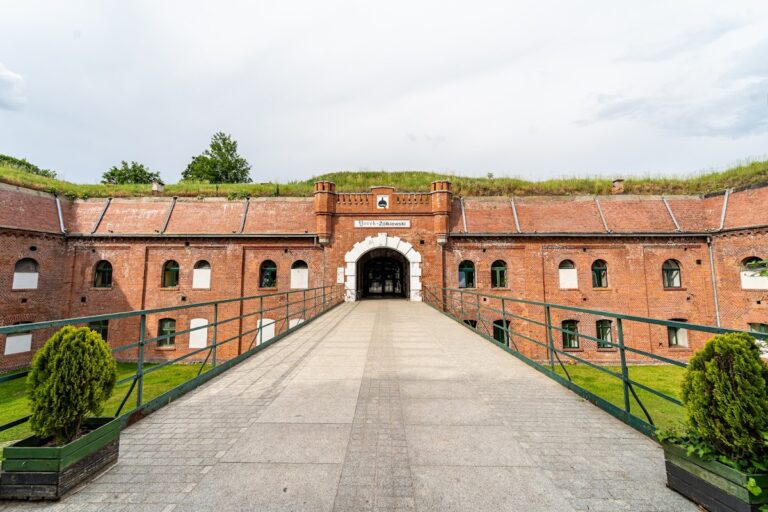
The outer ring ultimately consisted of 15 detached forts, supported by artillery batteries, infantry forts, shelters, bunkers, and other smaller works. The forts generally had military buildings, a moat, earth ramparts covered with vegetation, a glacis, and multi-storey underground spaces. A glacis is a gently sloping area outside a fortification that exposed attackers to defensive fire while shielding the walls. The walls commonly extended about 300 to 400 metres.
The first group followed standardized Prussian plans associated with Hans Alexis von Biehler and used brick artillery-fort construction. Each fort could accommodate approximately 650 to 800 soldiers, with 15 to 22 artillery pieces for long-range defense and about 14 guns for close defense. Later additions included seven further forts in strengthened form, 20 earth artillery batteries, and approximately 83 or 84 intermediate-field shelters or bunkers. By 1914, the number of earth batteries had risen to 39. Communications, drainage, irrigation, and drinking-water systems connected and supported the complex.
The forts are identified by numbers I through XVII. Polish designations include Fort I Jan III Sobieski, Fort II Stefan Czarniecki, Fort III Stanisław Jabłonowski, Fort IV Stanisław Żółkiewski, Fort V Jan Karol Chodkiewicz, Fort VI Jarema Wiśniowiecki, Fort VII Tadeusz Kościuszko, Fort VIII Kazimierz Wielki, Fort IX Bolesław Chrobry, Fort X Riverside Battery, Fort XI Stefan Batory, Fort XII Władysław Jagiełło, Fort XIII Karol Kniaziewicz, Fort XIV Józef Bem, and Fort XV Henryk Dąbrowski.
Armored fortifications and later alterations
Fort I
Fort I was equipped with armored gun turrets instead of open-air gun positions, making it one of the earliest armored fortifications in the German Empire. Its construction dates to 1888 to 1892, while work on the wider fortress continued through 1893. The armament arrangement made the fort a model for later works near Strasbourg and Metz.
Modernization works
Later modernization added wing artillery batteries, armored artillery batteries between forts, an experimental artillery battery at Fort XI, new observation posts, and exits arranged in labyrinthine patterns to reduce blast effects. A dirigible hall was built for observation and barrage balloons, and construction of an airfield began in the early twentieth century.
City walls and gates
Early twentieth-century work removed or leveled sections of the inner medieval earthworks, filled and built over some moats, and demolished much of the old defensive walling and obsolete bastions. The northern and western bastions were replaced with green areas. The nineteenth-century neo-Gothic Starotoruń, Chełmno, Saint James, and Lubicz gates were later demolished in the 1920s. Named surviving or documented wall towers include Baszta Podmurna 60, Baszta Podmurna 30, Baszta Podmurna 26, and Tower No. 40.
The German withdrawal left the forts without much of their original military equipment. Their physical remains nevertheless remain extensive. Some structures are ruined or deteriorated, while others have been adapted for barracks, storage, museum, prison, or prisoner-of-war uses.