Castello di Montalto: A Medieval Stronghold on the Siena–Florence Frontier


Site at a Glance
- Rating
- 4.7
- Popularity
- Low
- Country
- Italy
- Primary era
- Medieval
- External website
- Open
- Eras represented
- Medieval, Early Modern, Modern
- Civilizations
- Carolingian, Grand Duchy of Tuscany, Italian, Lombard, Republic of Siena
- Site type
- Domestic
- Remains
- Castle
On this page16 sections
History
Castello di Montalto is a historic castle in Italy, in the Berardenga area east of Siena, whose earliest tower was probably built by the Lombards during the sixth or seventh century. The principal castle was erected toward the end of the first millennium by descendants of Winigi, the first Salic count of Siena under the Franks, and his son Berard, from whom the Berardenga area took its name. Its position between the territories of Siena and Florence gave it strategic importance from the thirteenth to the fifteenth centuries, while the medieval road under its control connected the territories of Arezzo with routes toward the Mediterranean.
Early community and the Berardenghi
The earliest surviving references to Montalto date from the eleventh century, when it was already an established community. A census of 1202 counted more than 40 families in the castle court and its associated lands. Between 1104 and 1212, documents record the Berardenghi family donating and selling property, including land transferred to the nearby monastery of San Salvatore a Fontebona. These transactions may reflect the family’s growing economic difficulties.
Montalto stood within a contested frontier. Siena and Florence repeatedly fought for control of the region between 1201 and 1553. In June 1208, the Battle of Montalto brought fierce fighting to the castle. Although the precise cause and opening movements are uncertain, Florence captured more than 1,200 prisoners, Siena suffered heavier losses, and the castle was almost completely destroyed.
Sienese control and repeated warfare
After the destruction of 1208, the Berardenghi appealed to Siena for help in restoring and enlarging Montalto’s fortifications. Siena agreed to provide a loan because of the site’s strategic position. In 1251, it sent 200 men, including infantry, cavalry, and mercenaries, with at least 25 days of supplies to Montalto and two other fortifications before another campaign. As the Berardenghi family declined, Montalto passed entirely under Sienese control.
The castle remained involved in the wars between Siena and Florence and was also exposed to plundering by English, German, and later French mercenaries. Its inhabitants repeatedly requested financial assistance from Siena to repair the walls and other defenses. Siena sent troops and munitions to Montalto in 1402, 1431, 1452, and 1478. The castle resisted a siege in 1479, was occupied by an enemy force in 1526, and received a Sienese garrison again in 1529.
War repeatedly damaged the castle, harmed its crops, consumed its resources, and caused heavy losses among its inhabitants. Population figures reflect these pressures. The 1278 census counted 24 families, compared with more than 40 in 1202, while a 1320 census listed 63 fiscal units, a term for tax-assessment units that could represent households or parcels of land. The Black Death of 1348 caused further depopulation and neglect. Only 13 men were recorded in 1422 and 20 in 1453.
From frontier fortress to country residence
In 1546, Siena ceded Montalto to Giovanni Palmieri. In return for an independent lordship, he promised to defend and restore the castle at his own expense. In 1553, Florentine and imperial troops allied with Charles V occupied Montalto and set it on fire before continuing toward San Gusmè. Siena’s defeat in the mid-sixteenth century ended the long hostilities between Siena and Florence and brought Montalto a period of relative respite.
By the 1560s, the castle was badly damaged, and its extensive lands were overgrown and largely abandoned. During a pastoral visit in 1567, the church of San Martino was found bare and without a priest. Giovanni Palmieri’s sons, Francesco and Scipione, began restoring the castle in 1570–1572 and added Renaissance-style elements. They also turned Montalto increasingly into a country residence, while the family’s principal home remained in Siena. Frescoes showing the estate’s farmsteads and everyday rural life were added to the great hall between 1570 and 1587. The chapel was refurbished in 1583, although it was no longer an independent parish and had been annexed to the nearby monastery.
A demographic study of 1676 counted seven household groups at Montalto, comprising 50 people, including 32 men and excluding the Palmieri family. The 1830 Leopoldine land register listed five farm holdings and parcels used for vineyards, agriculture, and woodland. These records show the castle functioning as the center of a working rural estate after its military importance had diminished.
Modern restoration and agricultural renewal
Giuseppe Palmieri undertook another restoration in the mid-nineteenth century in the Neo-Gothic style. His son Antonio completed the work in 1908, rebuilding the defensive walls, raising the watchtower, and constructing a new entrance tower. The chapel also received later interior work, including a Renaissance-style altarpiece added by Giuseppe Palmieri in 1853.
From the 1950s through the 1970s, declining profits from small-scale agriculture led many farmers to leave Montalto for urban employment. In 1970, the last Palmieri heirs transferred the estate to their cousin Giovanni Coda Nunziante, a professor of agricultural economics at the University of Naples. Under Giovanni Coda Nunziante and his wife Diana, Montalto developed again as both a villa and an agricultural estate. Abandoned farmhouses were restored for rural accommodation, and the estate adopted organic farming alongside agriturismo, rural hospitality operated in connection with an agricultural property.
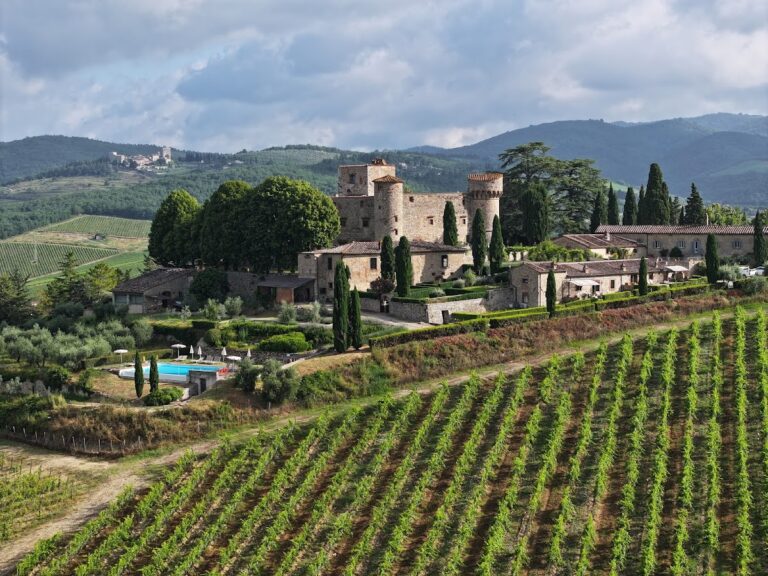
The present estate covers 270 hectares, about two-thirds of them woodland. The cultivated land produces wheat, sunflowers, forage crops, rapeseed, and olives, while local beekeepers use the woodland for honey production. The former defensive complex now serves agricultural and residential purposes rather than military ones. A tradition associated with the castle tells of a “Blue Lady,” said to have been the lover of the manor’s lord in the early nineteenth century and to have been killed by his lawful wife. According to the tradition, her skull was kept in a small tower room before being buried in the cemetery, and her apparition remains a benevolent presence at Montalto.
Remains
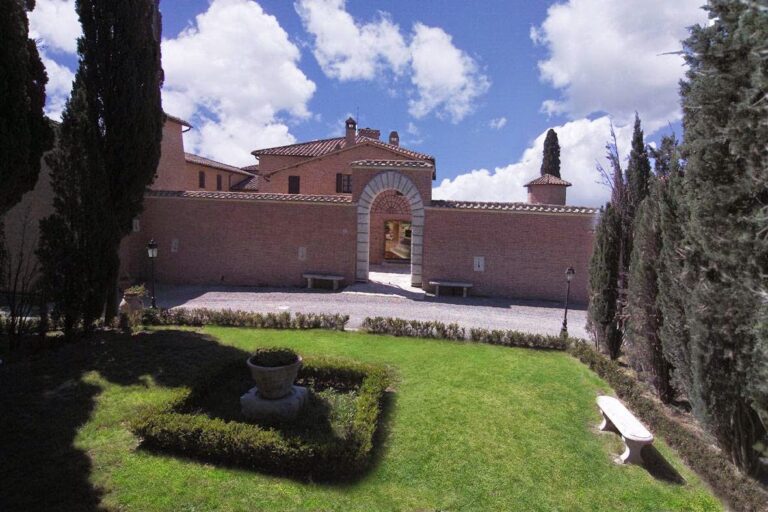
Castello di Montalto stands on a hill overlooking the Ambra stream. Its surviving complex combines medieval fabric, Renaissance additions, and Neo-Gothic rebuilding. A stone-and-brick wall encloses the castle and six additional buildings that form a small settlement. Repeated rebuilding followed centuries of conflict, while ground fill inside the enclosure raised the interior level to approximately one metre below the wall tops.
Entrance and courtyard
Entrance tower and gateway
A large entrance arch leads into the inner courtyard and is surmounted by a tower with machicolations, openings through which defenders could drop missiles or other objects below a parapet. The later entrance tower, constructed during the restoration completed in 1908, contains an interior fresco of Saint Martin sharing his cloak with a beggar above a Sienese segmental arch. Saint Martin of Tours was a fourth-century Christian bishop traditionally associated with this act of charity.
Courtyard and loggia
A well occupies the center of the courtyard. On its left side, a four-arched loggia, or open-sided gallery, provides access to the main villa and the Hall of Arms. Paintings between the capitals supporting the wooden ceiling beams show heraldic coats of arms, hunting and agricultural activities, and the farm holdings connected with the castle in the sixteenth century.
Church of San Martino
The church of San Martino di Tours stands on the right side of the courtyard. A large fresco on the inner face of the entrance tower depicts Saint Martin giving his cloak to a beggar. The chapel was rebuilt or refitted within the walls. In 1583, it had plastered walls, a finished floor, and a well-equipped altar. In 1853, Giuseppe Palmieri added a Renaissance-style altarpiece showing the Madonna and Child, a Christian image of Mary with the infant Jesus, flanked by two saints, with Montalto represented in the background. The chapel has returned to use and hosts weddings.
Fortifications and interior rooms
Watchtower and walls
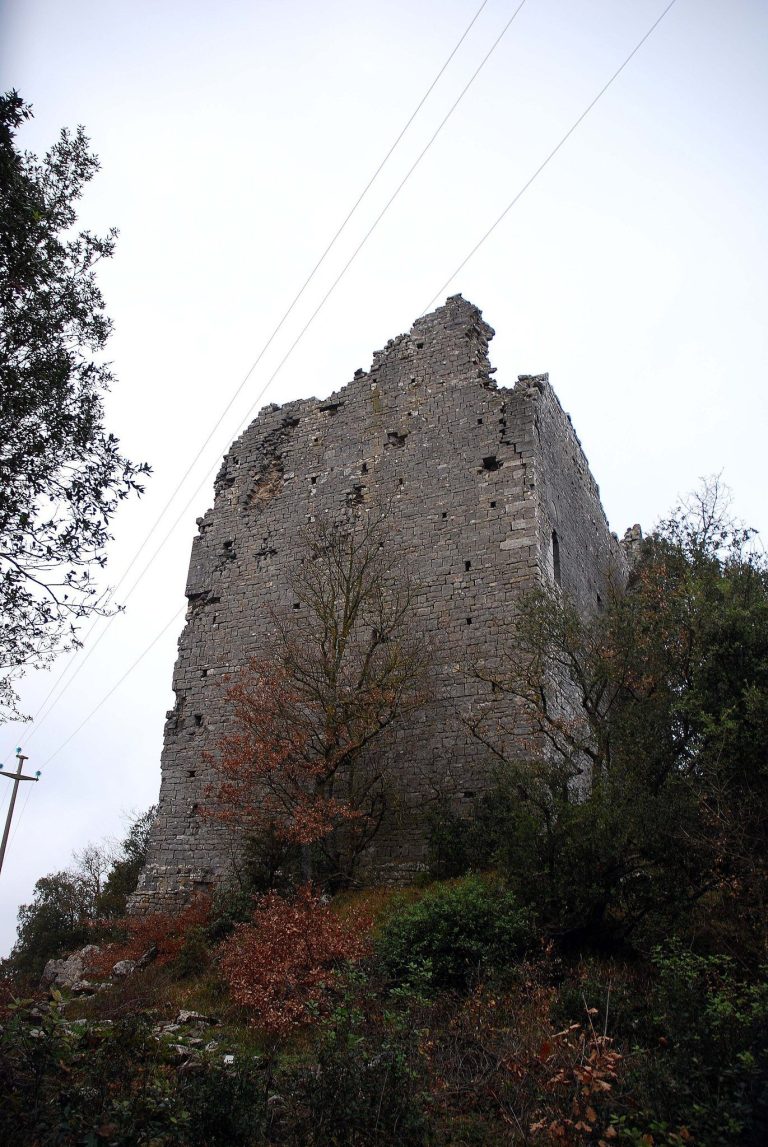
The watchtower retains battlements, loopholes, and a battered base, a sloping lower wall that strengthens the structure. These defensive elements reflect Montalto’s earlier role as a stronghold on the Siena–Florence frontier. The nineteenth-century restoration rebuilt the defensive walls, and the watchtower was raised to approximately its original height. The wall fabric combines stone and brick and encloses the buildings of the settlement.
Hall of Arms
The Hall of Arms contains a large fireplace and weapons dating from the fourteenth century onward, including lances, armor, edged weapons, and firearms. Its painted decoration forms part of the interior scheme associated with the castle’s later residential use, while the surrounding rooms and corridors contain heraldic arms linked to families connected with the Palmieris.
Estate buildings and later adaptations
Farmhouses
The former farmhouses within and around the walls have been renovated as rural residences. Their adaptation included bathrooms, heating, updated electrical and plumbing systems, and classically furnished interiors. The buildings remain part of the wider estate complex, which combines the historic castle with agricultural activity.
Granary and grounds
The former granary has been converted into a large hall for parties and receptions. The estate grounds also contain a swimming pool, a tennis court, and ornamental plantings. Together with the restored chapel and renovated farm buildings, these changes reflect the transformation of Montalto from a fortified settlement into a country estate and rural hospitality complex.