Toruń Castle: A Teutonic Order Fortress in Poland


Site at a Glance
- Rating
- 4.5
- Popularity
- Medium
- Country
- Poland
- Primary era
- Medieval
- Eras represented
- Medieval, Early Modern, Modern
- Civilizations
- Crusader, Kingdom of Poland, Kingdom of Prussia, Teutonic Order
- Site type
- Military
- Remains
- Castle
On this page18 sections
History
Toruń Castle, also known as Thorn Castle, is a Gothic fortress in Toruń, Poland, built by the Teutonic Order during the mid-thirteenth century. It was the order’s first castle and the first masonry fortress in Chełmno Land, the region around the lower Vistula where the Teutonic Order established some of its earliest fortified centres. Construction probably began after Toruń was moved to its present location after 1236 and continued for about a century.
Foundation and Teutonic rule
The Teutonic Order, a German military-religious institution that created a territorial state in the eastern Baltic during the Middle Ages, built the castle on lands granted by Duke Conrad I of Masovia. The new town of Toruń developed alongside fortifications intended to protect it. The castle served as a base for the Teutonic Knights during campaigns against the pagan Old Prussians and during the formation of the order’s state. Its earliest known role was the residence of a Teutonic commander.
The fortress developed through several building phases. A stone wall was constructed between 1236 and 1260, possibly following an earlier earth-and-timber rampart, although that relationship remains unconfirmed. A chapel dedicated to the Holy Cross was recorded in 1263. During the fourteenth century, the castle gained an outer defensive zone, a second circuit of walls, and a gatehouse. Around 1400, masonry buildings for the garrison and Teutonic administration stood along the inner side of the walls.
Polish occupation in 1410
The castle changed hands during the conflict between Poland and the Teutonic Order. On 7 August 1410, after Toruń paid homage, Polish forces occupied the fortress and placed it under the administration of Zbigniew of Brzezie, Marshal of the Kingdom of Poland. King Władysław Jagiello entered the castle on 28 September.
In November 1410, Teutonic forces commanded by Heinrich the Elder von Plauen and Commander Eberhart von Wallenfels besieged the castle. The Polish defenders held it until the First Peace of Thorn in February 1411, the treaty that ended the Polish-Teutonic conflict following the Battle of Grunwald. The castle later burned in 1420 and received new roofs in 1446. In 1452, it hosted a meeting between Grand Master Ludwig von Erlichshausen and King Casimir IV Jagiellon.
Destruction during the Thirteen Years’ War
The Toruń uprising against the Teutonic Order began in February 1454. On 6 February, the city council demanded that the garrison surrender the castle, but Commander Albrecht Kalb refused. Townspeople attacked on 7 February, and the garrison capitulated on 8 February after bombardment.
Following the surrender, the castle was looted, its main tower was blown up, and sections of the fortifications were demolished to prevent the Teutonic Knights from recapturing the site. These events marked the beginning of the Thirteen Years’ War, fought from 1454 to 1466. The Second Peace of Thorn, concluded in 1466, ended the war and placed much of the western Teutonic state under the Polish Crown.
Later reuse and preservation
After 1485, Toruń townspeople built the Burgher Court, also called the Court of the Brotherhood of Saint George, against part of the former castle walls. The courtyard was later converted into a rubbish dump. Between 1600 and 1613, a small earthwork fortification was constructed within the castle area as part of the bastion defenses of Toruń.
In the nineteenth century, the castle ruins were adapted as an outwork of Toruń Fortress, while new Prussian fortifications altered parts of the waterfront area. The ruins were partly excavated and reconstructed, and the site was made a historical monument in 1966 to mark the 500th anniversary of the Second Peace of Thorn. The cellar vaults had already been rebuilt before that date, and conservation work continued between 2006 and 2011.
Toruń Castle forms part of the Medieval Town of Toruń, a UNESCO World Heritage site. It was entered in Poland’s monument register as A/88 on 6 October 1938.
Remains
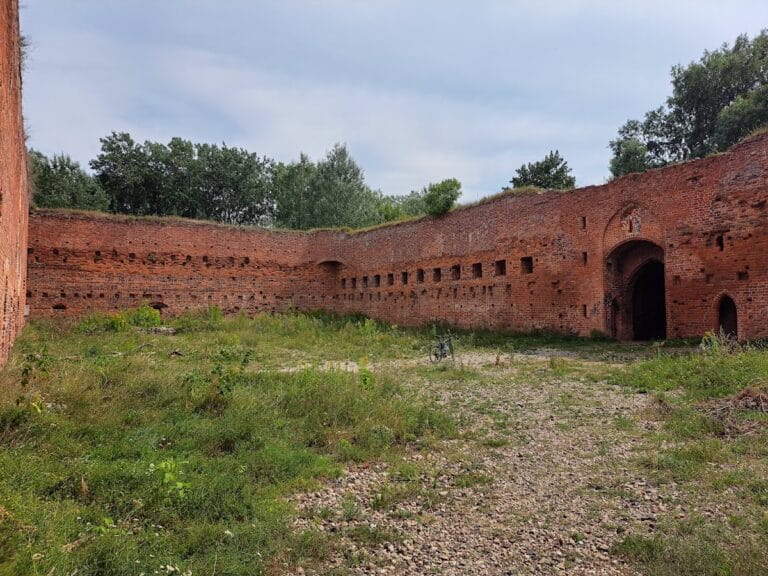
The surviving castle area preserves fragments of a Gothic fortress with an unusual horseshoe-shaped plan. Unlike the regular four-winged rectangular plan used in many later Teutonic conventual castles, Toruń had only two wings. A rectangular convent building occupied the southern side facing the Vistula. The entrance courtyard was approached from the west, while defensive walls, a moat, watercourses, and later fortifications shaped the surrounding area.
Castle buildings and defensive circuits
Horseshoe plan and walls
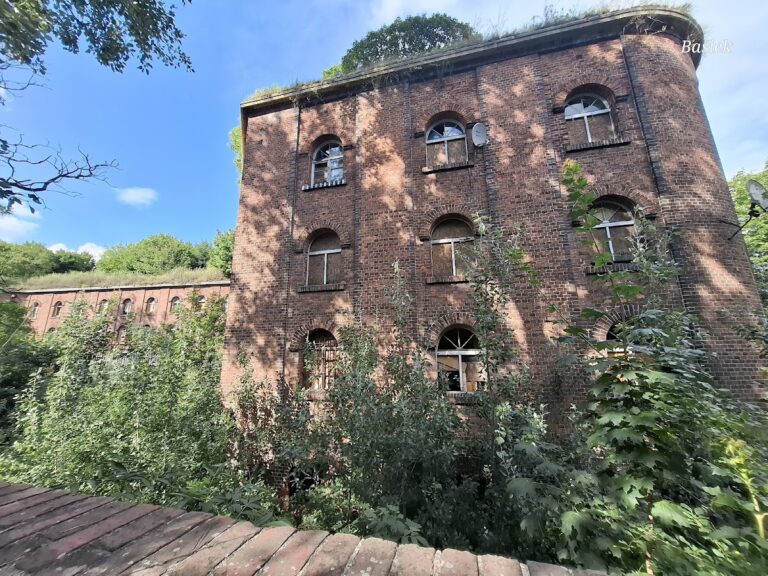
The main castle developed around a horseshoe-shaped arrangement with a rectangular convent building on its southern side. Sections of the stone wall from the second half of the thirteenth century survive, together with a gate, a castle portal, a vault keystone, underground spaces, and remains of the fourteenth-century main tower. A second circuit of defensive walls and an outer defended zone were added during the fourteenth century. A parcham, the space between a principal castle wall and an additional perimeter, formed part of this defensive arrangement.
Main tower and eastern building
At the beginning of the fourteenth century, an octagonal main tower known as a stołp was built with a diameter of about 10 metres. A stołp was a freestanding or projecting fortified tower that provided a strong defensive position. An eastern building was linked to the tower by a footbridge. From this building, a masonry passage supported on a pillar led toward the gdanisko.
Gdanisko
The gdanisko, also called a dansker, is the largest surviving part of Toruń Castle. This projecting tower contained latrine facilities and also served a defensive purpose. It was built at the beginning of the fourteenth century, originally stood higher, and had an upper section shaped as an octagon. The tower rises above a stream that joins the nearby Vistula River.
Gates and forecourt wall
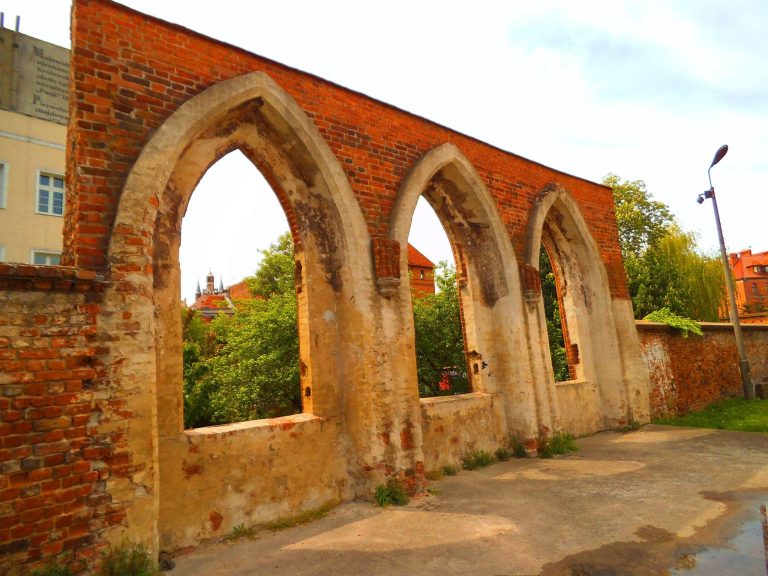
Gothic gates stand beside one another in the northeastern part of the area between the defensive walls. A Gothic forecourt wall was constructed at the end of the fourteenth century. The area between the defensive walls lies at the outlet of Przedzamcze Street, where a commemorative plaque was unveiled in 1966 to mark the opening of the castle area for public use.
Water defenses and associated structures
Moat and Gothic dam
A water-filled moat bordered the castle on its northern and western sides. To the east lay the area known as the Commander’s Pond. The western boundary followed the valley of the Postolec River, while the stream called Młynówka, Zgniła, or Bacha lay to the northwest.
The Gothic dam dates from the end of the thirteenth century and formed part of the defensive water system. During an attack on the town, it could raise the water level in the moat. Its upper level is decorated with pointed-arch openings.
Upper Mill
The Upper Mill stands on the left bank of the Struga Toruńska. It was first mentioned in 1262 and was rebuilt in the nineteenth century, when Gothic fragments were retained. Its surviving fabric therefore reflects both the medieval water-related complex and later reconstruction.
Waterfront wall
The waterfront wall belongs to the nineteenth-century Prussian fortifications. It was built on the foundations of an older wall mentioned in 1613, preserving a physical connection between the later defensive system and an earlier phase of the castle area.
Cellars and surviving interior spaces
Vaulted cellars
The cellars are among the surviving parts of the former castle. Their vaults were rebuilt before 1966, and the spaces now contain permanent exhibitions arranged around the surviving underground architecture. These include an armoury, kitchen, dormitory, scriptorium, and mint, presenting different functions associated with the former castle complex.
Burgher Court
The Burgher Court, also known as the Court of the Brotherhood of Saint George, stands against part of the former castle walls. Built after 1485, it is a civic structure associated with the Brotherhood of Saint George and represents the later reuse of the castle’s ruined fabric by Toruń’s townspeople.