Fort Jakuba: An Eastern Defensive Fort of Toruń Fortress


Site at a Glance
- Rating
- 4.3
- Popularity
- Very Low
- Country
- Poland
- Primary era
- Modern
- External website
- Open
- Eras represented
- Modern
- Civilizations
- German, Kingdom of Prussia
- Site type
- Military
- Remains
- Fort
On this page4 sections
History
Fort Jakuba, also known as Jacobsfort, is an early nineteenth-century defensive fort in Toruń, Poland, built as one of the first elements of the Toruń Fortress. The nineteenth-century fortress system was created to protect the city, and Fort Jakuba was intended to defend its eastern approach. Designed as a self-contained citadel, a fortified core serving as a secure military position, it formed part of the works developed from plans prepared in 1818.
Construction of the fort
Fort Jakuba was constructed at the same time as the Bridgehead, a fortified area securing the end of a bridge or crossing. Its construction plan was probably approved on December 20, 1827, and building work began around 1828. Completion is generally dated to 1833, although finishing work may have continued until 1840.
Decline and later alteration
The fort lost its military importance after Toruń was incorporated into Poland in 1920. In the years that followed, most of the surrounding ramparts were levelled, the moats were filled, and buildings on the parade ground, along with other masonry elements, were demolished. The earthworks were reshaped in the mid-1930s during the construction of Traugutta Street.
The military abandoned the area in the early 1950s. The surviving barracks redoubt was then converted to residential use. A programme to relocate residents from apartments in the former redoubt began in 2010.
Remains
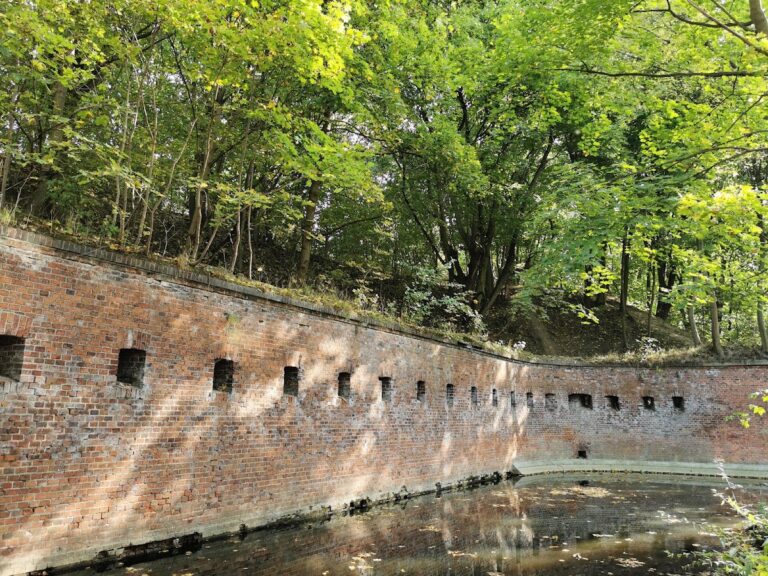
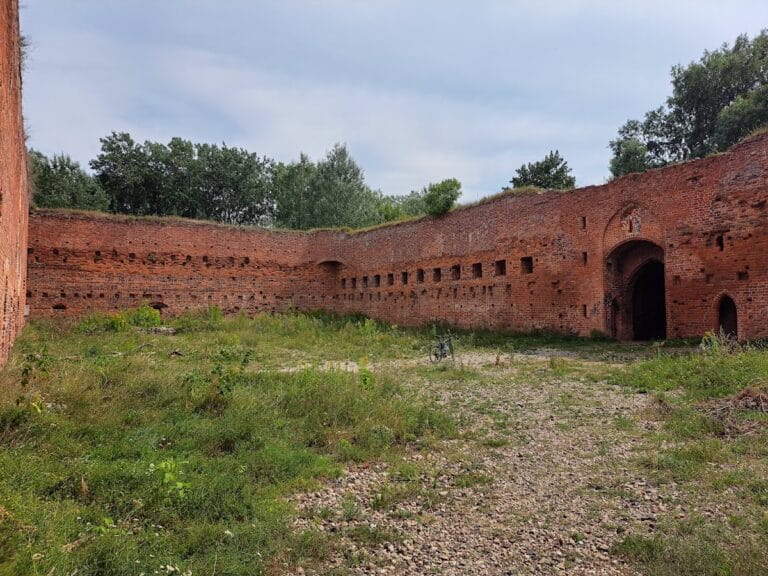
Fort Jakuba was planned as a citadel approximately 300 metres across, open toward the city. At its centre stood a three-storey, three-wing barracks redoubt, a fortified defensive structure intended to provide a strong point within a larger fortification system and also to house soldiers. The side wings ended in rounded forms, while an eastern rampart more than 30 metres thick protected the redoubt. The surviving redoubt, at 9 General Sowiński Street, is the remaining central element of the fort. The former surrounding ramparts, moats, parade-ground buildings, and other masonry components were largely removed or buried, leaving the redoubt to express the core arrangement of the former defensive work.
Nearby sites