Burgruine Waisenberg: A Medieval Castle Ruin in Austria
Site at a Glance
- Rating
- 4.8
- Popularity
- Very Low
- Country
- Austria
- Primary era
- Early Modern
- Eras represented
- Medieval, Early Modern
- Civilizations
- Holy Roman Empire
- Site type
- Domestic
- Remains
- Castle
On this page14 sections
History
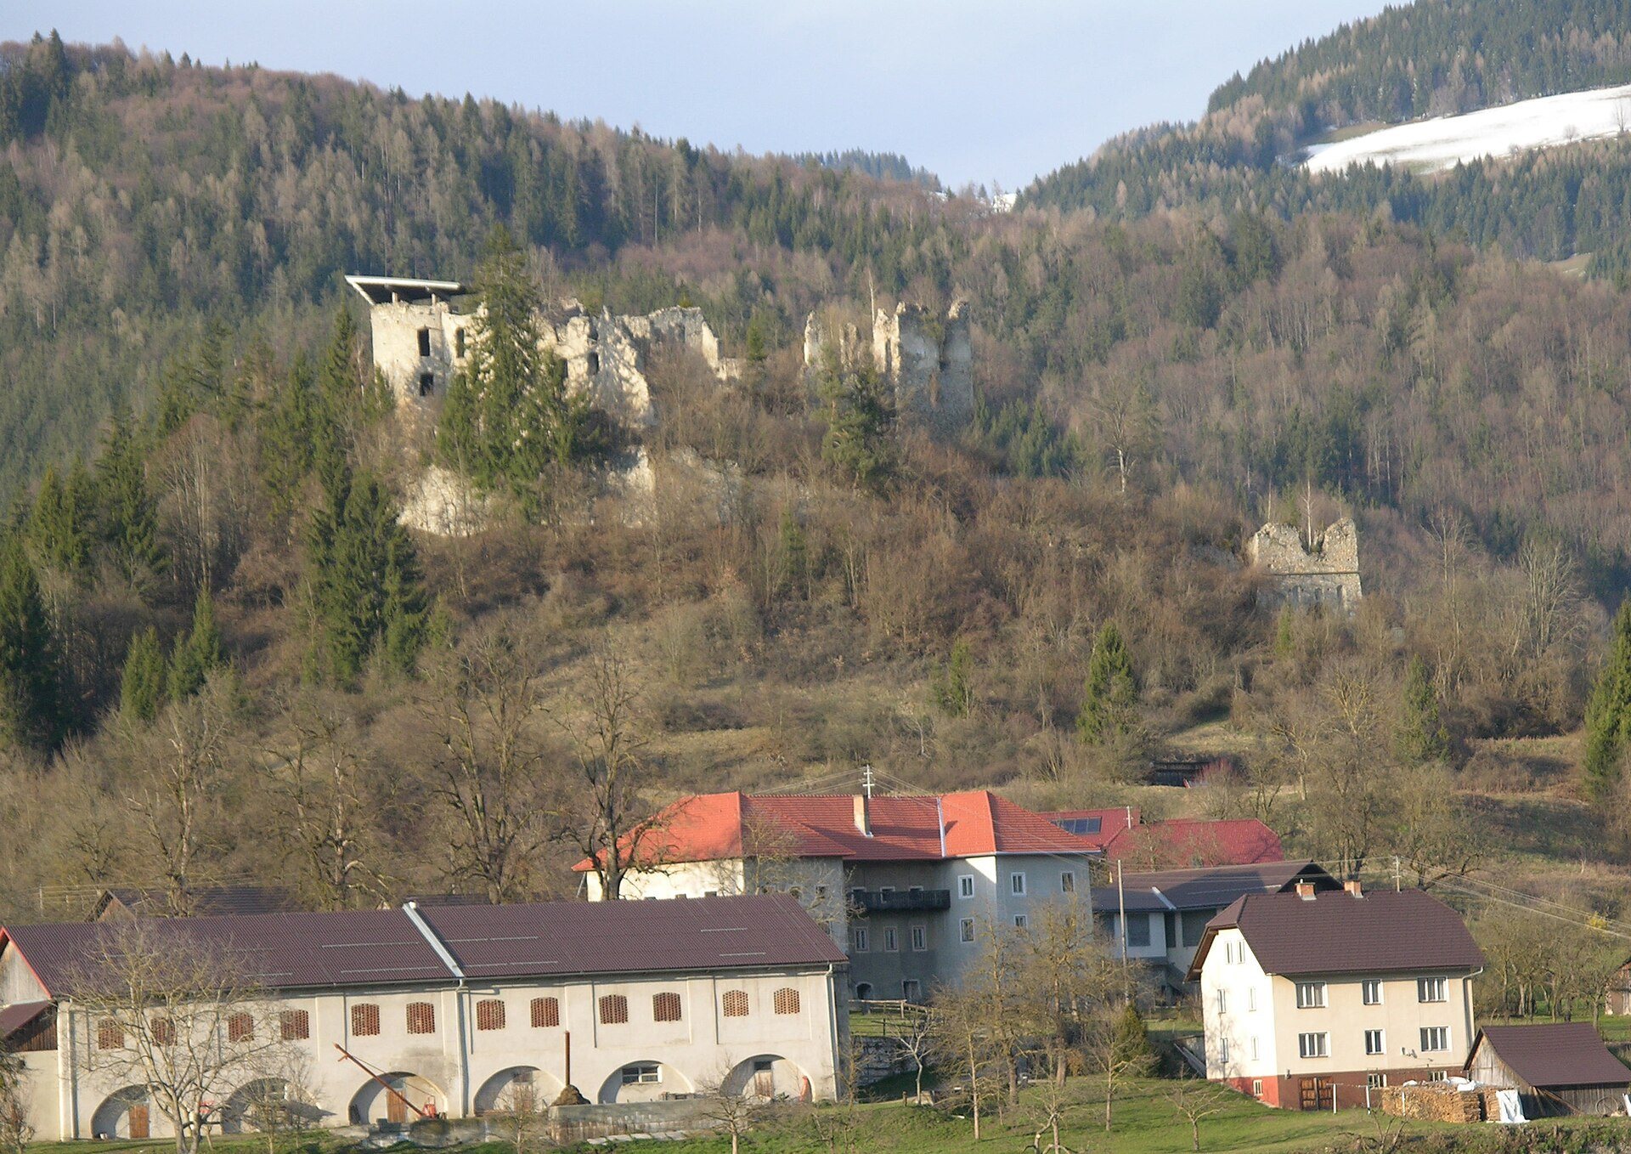
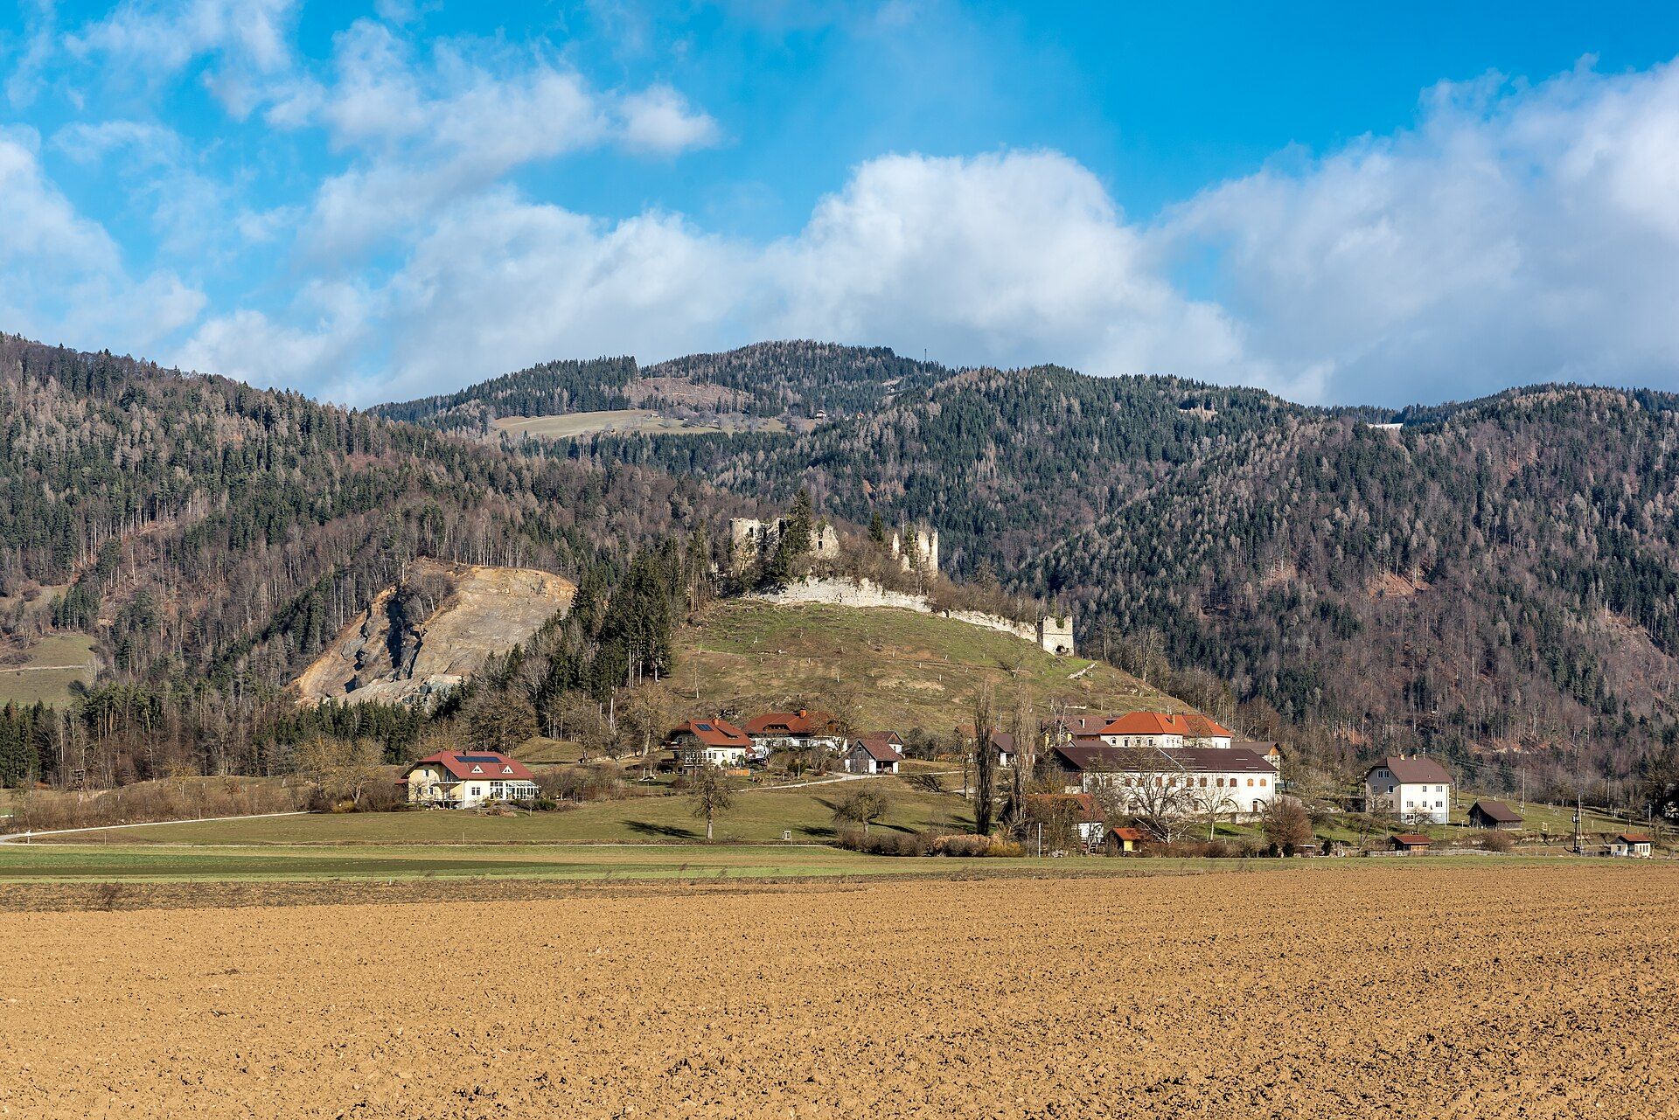
Burgruine Waisenberg is a hilltop castle ruin near Völkermarkt in Carinthia, Austria, whose oldest surviving masonry dates from the twelfth century and whose visible form is largely late Gothic and Renaissance. Standing on a wooded rocky hill in the Trixnertal, about seven kilometres northwest of Völkermarkt, it formed part of a group of fortifications that controlled routes through the surrounding valleys.
Early landscape and regional importance
Waisenberg belonged to the Trixner castles, together with Obertrixen and Mittertrixen. Along with Niedertrixen, these fortifications formed the wider Trixner castle group. Their positions helped control access through the Görtschitztal toward the Hüttenberg mining district and contributed to the oversight of the Völkermarkt region.
A reconstructed route from the Roman period ran from the Görtschitztal through the Trixnertal, past the Trixner castles, and onward toward Griffen and the Lavanttal. Its course is inferred from topography, field names, old roads, and related evidence. The nearby Lamprechtskogel, about 500 metres from Waisenberg, reveals an older history of regional authority. Hallstatt-period royal graves, including a princely burial mound linked with a Noric ruler around 500 BC, connect the area’s prosperity with iron resources and the movement of salt.
The Lamprechtskogel became a settlement focus during the fourth or fifth century, and may also have held a sanctuary dedicated to Jupiter Dolichenus, a Roman military god whose worship combined Roman forms with eastern attributes. Roman stones, coins, and other settlement finds have been recovered in the area. An inscription mentioning an imperial slave who served as a customs administrator has encouraged the theory that an inner-Noric customs station once taxed the iron trade, although that interpretation remains unconfirmed. The surrounding landscape also produced an Avar-style stirrup fragment and an Arabic coin from the late eighth century.
Medieval Gurk lordship
Waisenberg may correspond to one of two fortifications mentioned in 895 as the duo castra in loco Thrusental, or “two castles in the place of Thrusental.” King Arnulf granted them to Waltuni, an ancestor of Hemma of Gurk. This identification is uncertain, and the masonry at the present castle begins only in the twelfth century.
Through Hemma of Gurk, a powerful Carinthian noblewoman and founder of a religious foundation, possessions in the Trixnertal passed to the institution she established and later to the Diocese of Gurk. The castle consequently became part of Gurk’s network of feudal property. The nearby main tower was traditionally known as the Hemma Tower, while ponds below the castle carried the local name Hemma ponds.
In the late eleventh and early twelfth centuries, Bishop Berthold of Zeltschach granted substantial parts of Gurk’s property as fiefs. Two castles in the Trixnertal went to Count Engelbert of Spanheim, later Duke of Carinthia, although Waisenberg’s inclusion is uncertain. The fief subsequently passed to Engelbert’s brother Bernhard and then to his nephew, Margrave Ottokar III of Styria. The castle at the present site could not have been one of the buildings granted in 1090 to 1106, because its oldest masonry belongs to the twelfth century.
The first certain written reference appears in 1167, when Bishop Heinrich I of Gurk bought the castrum in Thrusen, quod Waysenberch dictum est, or castle in Thrusen called Waysenberch, from Volbert of Liebenberg of the Trixner family. The price was 100 marks of silver. Otto Rufus de Waisenberc appears in records between 1193 and 1220. In 1236, Otto of Waisenberg surrendered his rights in the castle to Bishop Ulrich I of Gurk in exchange for a pension of four marks of denarii.
In 1258, Bishop Dietrich II granted the tower at Waisenberg to Ulrich and his brothers, heirs of the Gurk seneschal Haertwich, as a Burghut, a medieval tenure requiring castle guard or custodial service. A document issued at Waisenberg by Bishop Dietrich in 1285 shows that Gurk bishops sometimes stayed there, although day-to-day administration generally rested with caretakers. Hartwich of Waisenberg is also recorded as a Gurk seneschal.
From noble residence to ruin
Waisenberg remained under Gurk’s authority through the thirteenth and fourteenth centuries. The Weißbriacher family held it in the fifteenth century. In 1550, the Diocese of Gurk sold the castle to Hans von Silberberg. After his death, his daughter sold the castle and lordship in 1569 to Andrä von Spangstein.
Andrä’s son Siegmund succeeded him. Waisenberg passed to Claudius Schneeweiß von Arnoldstein in 1641, and his son Johann Jakob sought formal enfeoffment of the castle and lordship in 1661. Siegmund Graf von Welz acquired the property in 1681. Count Georg Balthasar Christallnigg purchased it in 1713, beginning a period of ownership by the Christallnigg family that continued apart from an interruption between 1940 and 1949.
A fire in 1790 ended Waisenberg’s use as an inhabited residence. The castle was not rebuilt and began to decay. Roof taxation encouraged the removal of roofs from castles and other buildings, while the fire itself destroyed additional wooden elements. The surviving architecture therefore reflects both deliberate dismantling and the gradual collapse of the abandoned residence.
Waisenberg saw heavy fighting during the Carinthian defensive struggle of 1918 and 1919. Historical drawings by Johann Weichard Valvasor and Georg Matthäus Vischer in the seventeenth century, and by Markus Pernhart in the nineteenth century, preserve different views of the complex. Valvasor and Vischer presented a representative residence, while Pernhart gave it a more fortress-like appearance. The contrast reflects artistic interpretation as well as the later loss of roofs and wooden structures.
Conservation began in 1992 on the initiative of the then leaseholder, Klagenfurt architect Klaus Mayr. A roof was placed over the main tower and metal tension locks were installed to help prevent wall collapses, but the work soon stopped. By 2016, a storm had removed the emergency roof, while erosion and uncontrolled plant growth continued to endanger the masonry. Waisenberg’s principal period of importance lasted from roughly the twelfth to the eighteenth century, while its wider archaeological setting preserves evidence from prehistoric, Roman, medieval, late medieval, and Renaissance phases.
Remains
Waisenberg occupies a wooded rocky hill, or mountain cone, projecting from the Saualpe. The ground rises gently from the south, giving the position a hilltop setting without exceptionally strong natural protection. The surviving complex combines Romanesque, Gothic, and Renaissance fabric. Its main castle has an almost square plan of approximately 33 by 35 metres and is enclosed by a ring wall about 230 metres long. Large windows, formal gates, the outer protected space, and gate towers give the complex a partly defensive but strongly residential character.
Approaches and gates
Outer gate tower
The principal outer gate stands in the southeast section of the ring wall within a two-storey gate tower dating from the sixteenth century. Three shallow niches above the round-arched entrance originally held the heraldic relief of Andrä von Spangstein and two figures. The stone included German and Latin text and showed a girl carrying an elder branch. The Christallnigg family now owns the relief, which is kept in Eberstein.
From this entrance, the approach turns through roughly 270 degrees in a counterclockwise spiral before reaching the inner gate. The arrangement would have exposed attackers’ shield sides to defenders, although its layout also indicates that practical military efficiency was not the main concern in the castle’s later design. A spiral staircase begins in the outer gate hall and climbs to the tower’s upper storey, the attached bastion eight metres higher, and the slightly higher southern section of the zwinger, the protected space between defensive lines. The staircase has 44 steps and turns through 810 degrees.
Secondary outer gate and inner entrance
About 90 metres beyond the principal outer gate, an evenly rising castle road reaches a second outer gate, now heavily ruined. It was built into the wall linking the outer enclosure with the Bergfried, the main tower of a German-speaking medieval castle. Battlements and a wall-walk formerly stood above it. A watchtower integrated into the ring wall projected on both its outer and inner sides beside the approach.
The inner gate lies on the western front of the main castle and contains a vaulted gate hall. Two gates of unequal width open into the courtyard. A large two-arm staircase once rose from the inner side of the hall to residential and service rooms on the first and second floors. Its steps have disappeared, while the gate hall and its surviving masonry remain part of the entrance sequence.
Main castle buildings
Palas and courtyard
The courtyard covers approximately 300 square metres and is enclosed by buildings erected or altered between the thirteenth and sixteenth centuries. A cistern, a tank for collecting or storing water, occupies its southeastern end. The four-storey main castle was built in the first half of the thirteenth century, while additional structures in the northwestern part of the palas, the principal residential building, also date from that century. Walls around the courtyard probably belong to the fourteenth century and once enclosed residential and cellar rooms that are now buried.
The palas began as an Early Gothic building and underwent extensive changes during the fifteenth and sixteenth centuries. One-storey arcades formerly lined its courtyard side. The southern portions have collapsed into rubble, while the western section survives more fully. Its four-storey wing retains a walkable staircase, along with doors and window frames shaped with late Gothic profiles. Several cellars preserve different forms of vaulting, and hard cement mortar mixed with crushed stone and some lime formed the floors of basement and tower rooms.
A sloping channel passes through the wall and ends near the southern gate area. Its purpose is uncertain, and it may have supported observation of people moving through the entrance. On the northwestern exterior, a staircase leading to an opening in the ring wall marks a probable postern, a concealed secondary exit. This opening may have allowed movement around the main entrance during a siege or provided a route for escape or sorties.
Bergfried
The massive round Bergfried projects from the northwestern corner of the main castle. Built in the late fifteenth or early sixteenth century, it rises five storeys according to the building survey, with the palas adjoining it on both sides. Its unusually large windows differ from the narrow openings commonly associated with defensive towers and reflect the transformation of Waisenberg into a representative residence. The upper storey has collapsed.
Chapel and tower rooms
The former upper storey contained a circular chapel dedicated to Saint Andrew. It was covered by a shallow dome, traces of whose springing remain, and apostolic crosses can still be seen on the walls. A room directly below the chapel measures 6.6 metres across and contains a simple stucco vault, large window recesses, and the remains of a fireplace.
A visitation in 1616 described the Saint Andrew chapel as richly painted and furnished with a wooden altar or oratory. It also stated that services were not held because the castle’s owner was regarded as a heretic, probably a follower of Luther. The 1660 visitation described the chapel as attractively fitted out by Herr von Schneeweiß and holding a licence for Mass. A Gothic image of Saint Joseph associated with the ruined chapel is reportedly kept in the church of St George at Weinberg, although its identification in the modern church inventory remains unresolved.
Roman-period remains
A votive relief of Jupiter Dolichenus, measuring 60 by 60 centimetres and dating to around AD 200, was found at the ruin in 1869. It probably served as a cult image in a temple whose location has not been established. Although carved from imported marble, the relief is thought to have been made by a local workshop.
The relief’s pediment carries an eagle, with the radiate head of Sol on the left and the crescent-moon head of Luna on the right. Jupiter Dolichenus stands on a bull beside Juno Regina on a hind. His Phrygian cap, double axe, armour, and thunderbolt identify the eastern attributes associated with this Roman military deity. Together with Roman stones, coins, and settlement finds around the Lamprechtskogel, the relief places the castle’s later medieval landscape within a much older regional setting.
Present condition
Much of Waisenberg’s medieval masonry is concealed beneath later additions or the rubble of collapsed walls and ceilings. Late Gothic and Renaissance alterations dominate the surviving appearance. Trees several metres high grow from the masonry, and continuing erosion, plant growth, and structural collapse threaten the ruin.