Château de Remilly-les-Pothées: A Sixteenth-Century Fortified House in France


Site at a Glance
- Rating
- 4.5
- Popularity
- Very Low
- Country
- France
- Primary era
- Early Modern
- External website
- Open
- Eras represented
- Early Modern
- Civilizations
- French
- Site type
- Domestic
- Remains
- Castle
On this page9 sections
History
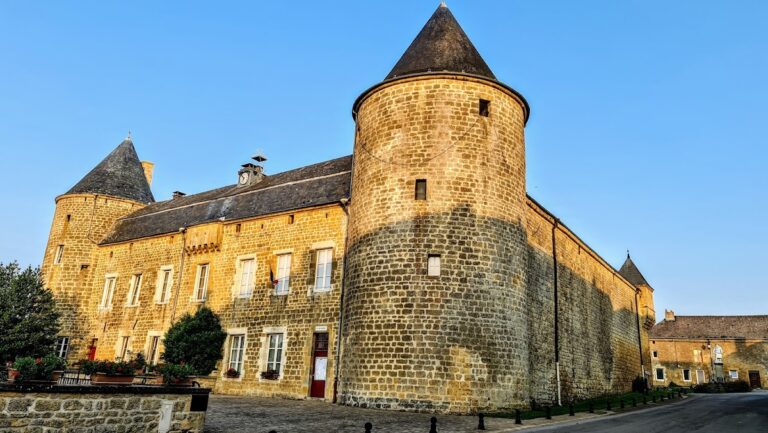
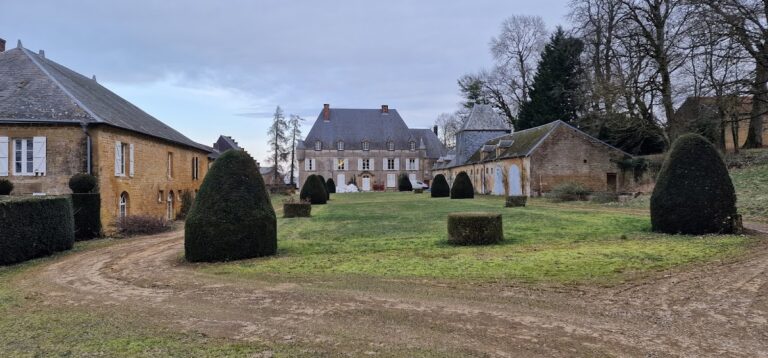
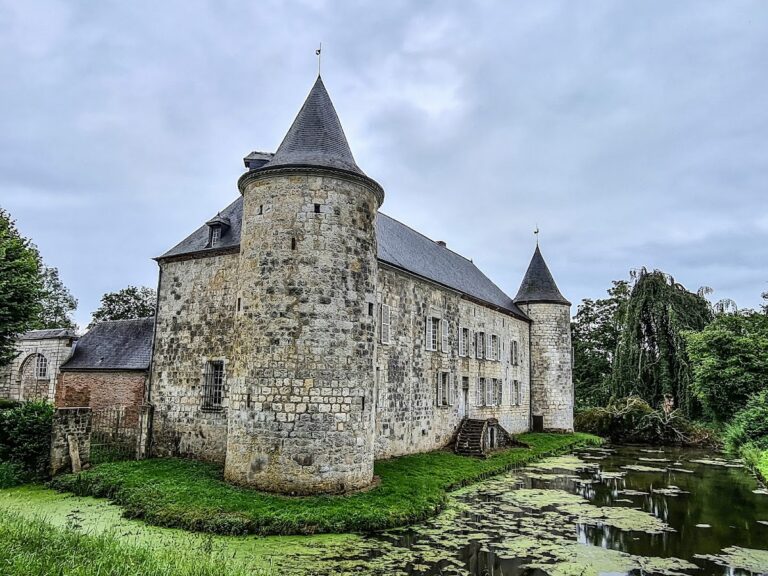
Château de Remilly-les-Pothées is a sixteenth-century fortified house in France, built during a period of external and internal threats to the French kingdom, including the Wars of Religion. It stands at the eastern entrance to Remilly-les-Pothées in the Ardennes, overlooking the valleys of the Sormonne and Audry. The Pothées region formerly belonged to the territory of the Bishopric of Reims.
Construction and early development
The château was built during the sixteenth century, although the date 1577 appears on the triangular pediment above the entrance. This feature gives the entrance a modest Renaissance character. The large round tower may be older, perhaps dating from the fourteenth century, but that earlier date remains uncertain. The building was altered after its original construction.
The Rimbert family and the Revolution
The property remained with the Rimbert or Rymbert family for almost 450 years. Changes in the family name resulted from inheritances passing from fathers to daughters, while the family continued to hold the château and did not emigrate. It retained the property through the French Revolution.
At the beginning of the Revolution, Robert de Rimbert, a former military officer who had been a pensioned invalid before 1789, was asked by local inhabitants to command the National Guard. This citizen militia was established during the Revolution for local defence and public order. In 1794, during the most turbulent phase of the Revolution, a member of the family, identified as the citizen Rimbert and formerly noble, was ordered to remove part of the house’s defensive equipment. The work included the removal of loopholes, crenellations, and gun loops.
Protection and later ownership
Château de Remilly-les-Pothées was entered on the register of French historic monuments in 1927. In France, this status protects buildings and sites regarded as important for their historical or architectural value. The château remained with the family for nearly 450 years before it was sold for the first time in 2025. It is now a private residence.
Remains
The château is formed by a rectangular residential block with defensive features integrated into its walls and corners. It originally had two round towers at opposite corners and two square watch turrets, small projecting lookout structures, at the other corners. A round tower survives on the north side, while the north-east corner retains the base of one watch turret. The building stands against a hill rising to 300 metres, with views over the Sormonne and Audry valleys.
Building and defensive features
Residential block
The walls of the residential block and its towers were pierced by between 16 and 18 narrow firing openings. Twelve remain in very good condition. The defensive system required about fifteen men, although the firing positions were not all used at the same time. A rounded horizontal band runs beneath the first-floor windows. This feature is characteristic of fortified architecture in the Ardennes-Thiérache region during the second half of the sixteenth century. Breaks in the band indicate later changes to the building.
Entrance defenses
The entrance was protected by a projecting structure above the doorway. This bretèche, a defensive projection over an entrance, contained machicolations, openings through which defenders could attack people below. The château had neither a drawbridge nor ditches, making this elevated defense an important part of the approach to the house. The triangular pediment above the entrance bears the date 1577.
The west corner has a projecting watch turret from a later restoration. Its windows were widened, and a second storey was added with pedimented windows that cut into the lower edge of the roof. At the north-east corner, the surviving base is a culot, the supporting remnant of a projecting turret whose upper structure has disappeared.
Interior arrangements
The oldest interior arrangement consists of four rooms, with two on the ground floor and two upstairs. The rooms on the east side retain carved stone fireplaces. Similar fireplaces survive in the ground-floor room of the round tower, formerly a guardroom, and in the first-floor boudoir. These four monumental fireplaces are austere in character, with a medieval appearance.
A concealed stairway runs within the façade wall, which is nearly 1.50 metres thick. It connected the lord’s chamber and dining room with a cellar covered by a barrel-shaped vault. An underground passage was supposedly intended as an ultimate escape route, but this function belongs to local tradition rather than certainty. The large attic originally gave access to the defensive structure above the entrance and to the firing openings beneath the cornice. It was later converted for another use.