Ferme du Maipas: A Fortified Residence in Prez, France
Site at a Glance
- Popularity
- Very Low
- Country
- France
- Primary era
- Early Modern
- Eras represented
- Early Modern
- Civilizations
- French
- Site type
- Domestic
- Remains
- Castle
On this page8 sections
History
The Brodart and Douglas families
Ferme du Maipas is a fortified residence in Prez, France, with a classical design from the transition out of the Renaissance. It was probably built during the reign of Louis XIII, king of France from 1610 to 1643, and is usually credited to Charles de Douglas.
At the end of the sixteenth century, the fief of Mapas or Mespas, a landholding associated with a lordship, belonged to the Brodart family. Nicolas Brodart, an ironworks master, married Marie Simonnet, whose family was prominent in Rethel. Charles de Douglas, a Scottish lord of Arrancy, later married their descendant Française Brodart and lived at Maipas.
Later owners and agricultural use
Charles de Douglas’s son, Charles Archanbault de Douglas, sold his lands in Thiérache. The Maipas residence then passed to the Piermez family, who lived there. Later owners included Claude de Saint-Yves, a senior official responsible for gunpowder and saltpetre, and, in the nineteenth century, Baron Jacques Louis Hulot.
The residence came to serve chiefly as the center of a substantial agricultural holding rather than as a home. It escaped damage from conflicts and remains a private residence. The building was listed as a French historic monument in 1926, a statutory heritage designation.
Remains
Layout and surviving fabric
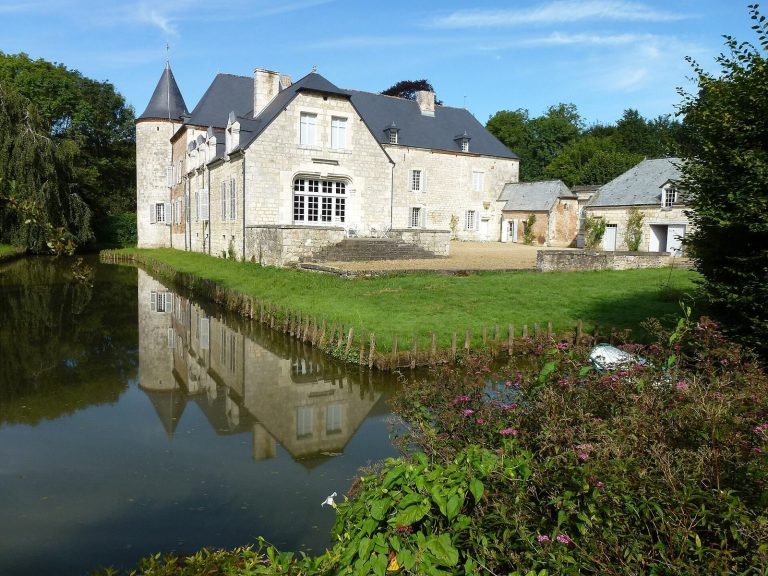
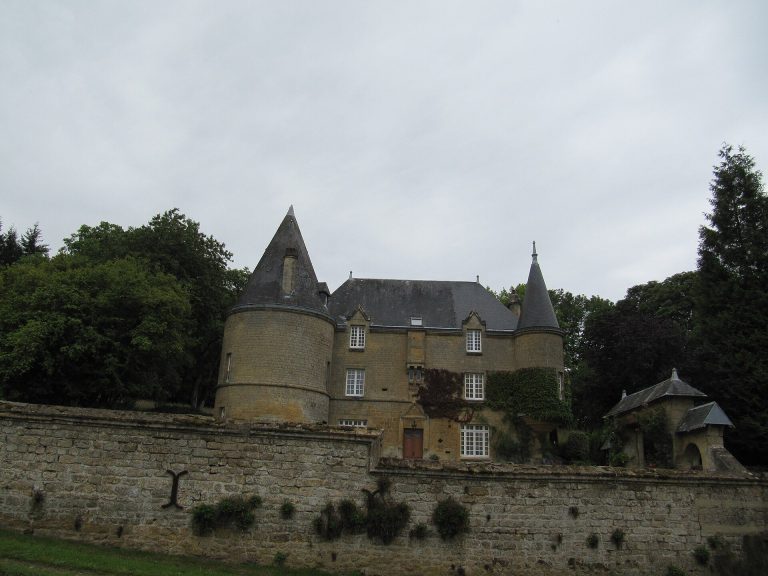
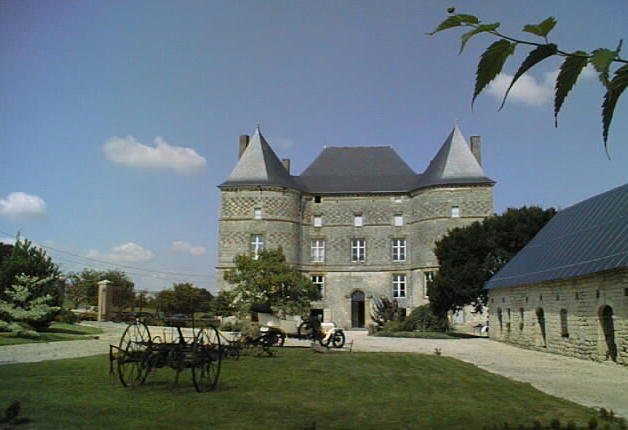
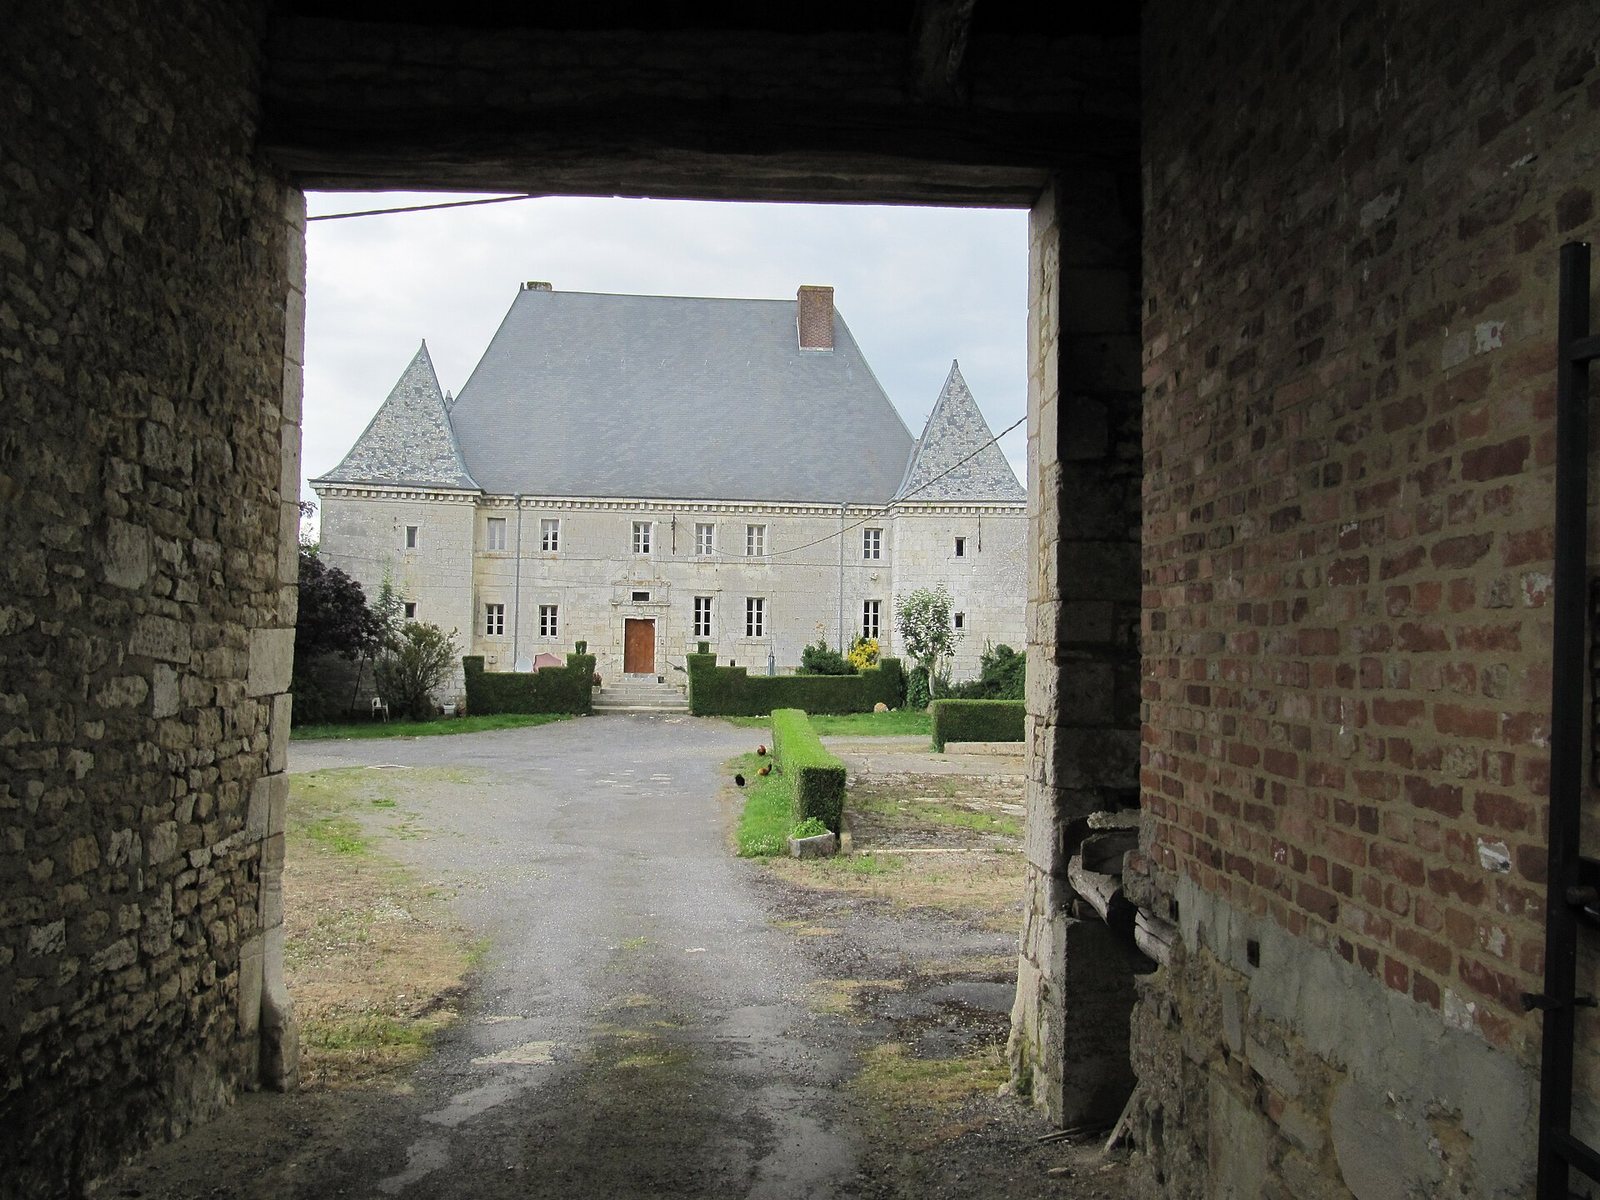
Set in the hilly landscape of Ardennes Thiérache, the fortified residence is arranged around a main building framed by four square pavilions. Its classical design and surviving features combine residential architecture with traces of defense.
Entrance
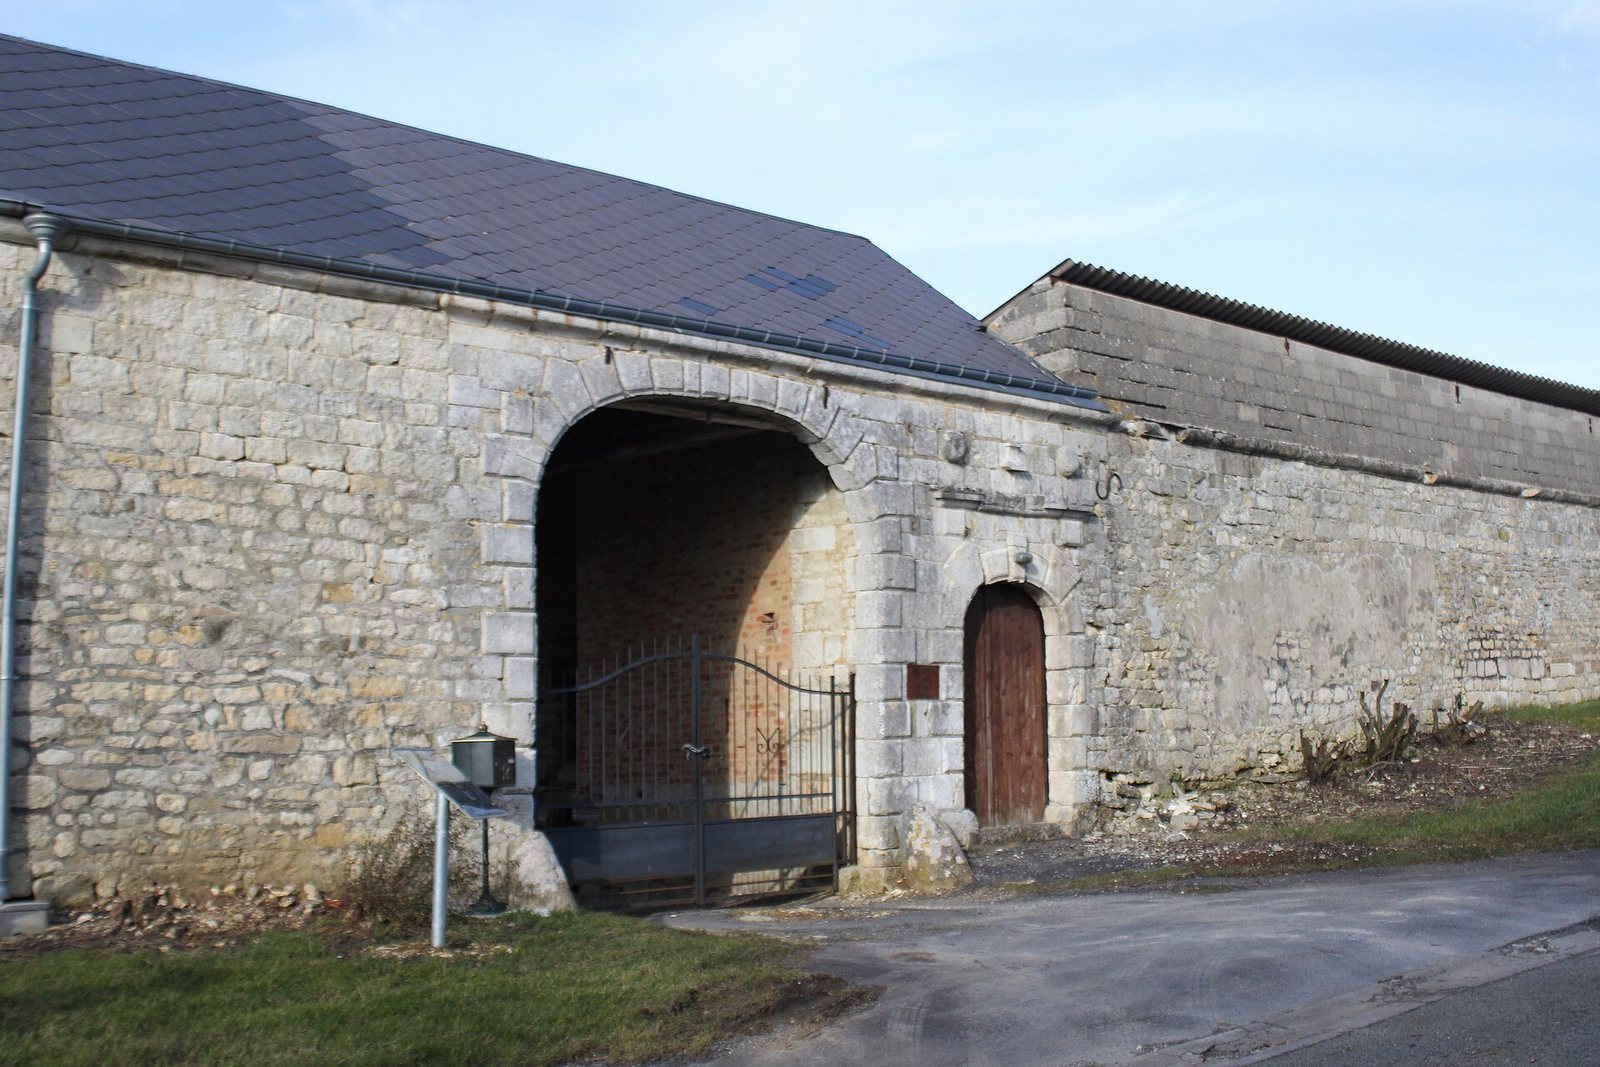
Access is through a gateway for carts with a shallow arch and flattened curve; a smaller pedestrian doorway stands to its right. Both openings have frames of dressed stone. Stones shaped like cannonballs are set above the pedestrian door.
Main building and pavilions
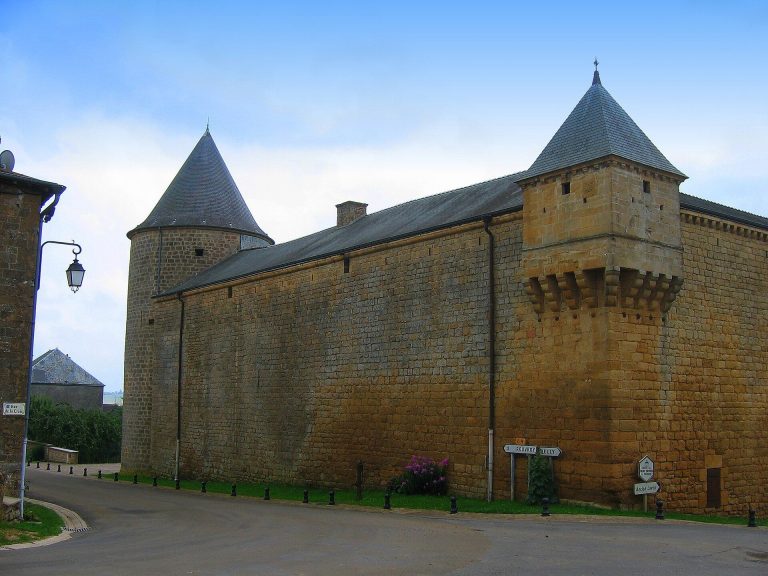
The main building faces the entrance and has two storeys, as do the four square pavilions around it. Each pavilion has a pointed, diamond-shaped roof resembling a projecting defensive structure. Narrow rectangular windows sit below a continuous cornice, formed by small projecting blocks, that runs around the ensemble. The main building has a particularly large roof and attic.
A flight of steps leads to the main entrance, slightly left of the building’s center and surrounded by a classical frame. Above the doorway are a black stone panel and a second panel with cannonball forms raised partly from its surface.
Defensive traces and adjoining pavilion
Traces of protective bars remain on the windows, and remnants of ditches survive around the residence. A wall on the right connects the main building to a separate rectangular pavilion, preserved from other buildings that once stood there.