Burgruine Niederviehhausen: A Medieval Hilltop Castle Ruin in Germany


Site at a Glance
- Rating
- 3.3
- Popularity
- Very Low
- Country
- Germany
- Primary era
- Medieval
- Eras represented
- Medieval
- Civilizations
- Duchy of Bavaria, Holy Roman Empire
- Site type
- Military
- Remains
- Castle
On this page8 sections
History
Burgruine Niederviehhausen, also called Burg Viehhausen, is the ruin of a noble hilltop castle in Viehhausen, Germany. Built in the twelfth century, it stood above the Schwarze Laber and was first mentioned in 1181, when Brouno de Vienhusen appeared in a written record.
The Lords of Viehhausen
The Lords of Viehhausen probably served as ministeriales, unfree service nobles who carried out military and administrative duties for higher-ranking lords. They held the castle until 1266. The last apparent member of the family was Ulricus Viehauser, also known as Udalricus III Viehhauser. He became abbot of Prüfening Abbey in 1379, resigned voluntarily on 3 January 1383, and died on 30 November 1390.
Wittelsbach administration and noble pledges
By the late thirteenth century, the castle had come into the possession of the Wittelsbachs, the Bavarian ruling dynasty whose members later held the electorate and kingdom of Bavaria. A ducal land register from 1280 records income from Burg Viehhausen. During the fourteenth century, the Wittelsbachs managed the castle through appointed caretakers, known as Pfleger, who administered lordly castles, districts, and revenues.
The castle was repeatedly pledged to members of the nobility. Conrad der Reisacher was associated with it in 1308, followed by Purcard von Reisach and a member of the Rindsmaul family in 1326. Ruprecht von Paulsdorf was recorded in 1337, Ludwig der Barbinger in 1340, Ruger der Reich in 1345, and Hirmann der Stör as a castle administrator in 1346. After 1368, the Chamerauer probably held the castle as a pledge. This noble group took its name from Chamerau Castle, its principal seat, and was associated with raids. In 1389, Hiltprand der Chamerauer pledged Niederviehhausen to Hadamar von Laber.
Return to the Wittelsbachs and destruction
An imperial arbitration returned the castle to the Wittelsbachs in 1434. It later passed through several owners before being destroyed during the Thirty Years’ War, the major European conflict fought from 1618 to 1648. Afterward, Niederviehhausen came to the Wolfensteiners and then to Hans Dunkhäß, Thomas Hütinger, Jakob Khaiser, and Wolf Steurer.
In 1569, Steurer transferred his holdings to Leonhard Sauerzapf. The transfer was accompanied by serious conflict, and Steurer shot Heinrich Sauerzapf, Leonhard’s brother, in Regensburg. Leonhard Sauerzapf later acquired Eichhofen Castle and united his Niederviehhausen holdings with Oberviehhausen. After his death in 1600, the property passed to his daughter Anna Katharina, who was married to Hans Jakob Rosenbusch von Notzing. The Rosenbusch family retained the Hofmark Niederviehhausen, a Bavarian manorial jurisdiction with local administrative and judicial rights, until the late eighteenth century.
Nieder- and Oberviehhausen were destroyed during the Thirty Years’ War. Franz Wilhelm von Rosenbusch rebuilt only Oberviehhausen, while Niederviehhausen Castle was left to decay. The site is legally protected both as an architectural monument and as an archaeological monument containing evidence from the medieval castle.
Remains
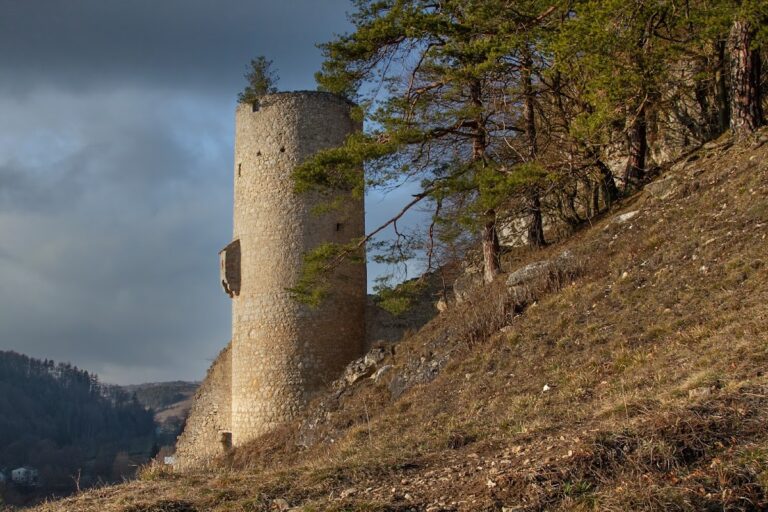
The former castle was a small hilltop fortification on the edge of a high plateau above the Schwarze Laber, within Niederviehhausen in the municipality of Sinzing, Bavaria. At approximately 430 metres above sea level, the castle occupied a projecting spur separated from the plateau by a Halsgraben, or ditch cut across a narrow neck of land. The surviving remains are centered on a rectangular fortified tower.
Fortified structures
The bergfried
The principal surviving structure is a well-preserved rectangular bergfried, the main fortified tower of a medieval German castle. Built around 1200, it rises through six storeys to a height of 22 metres. Its walls are 1.9 metres thick and constructed from bossed ashlar, carefully dressed stone with raised central faces. The tower stood above the neck ditch and formed the dominant defensive element of the small castle.
The castle enclosure
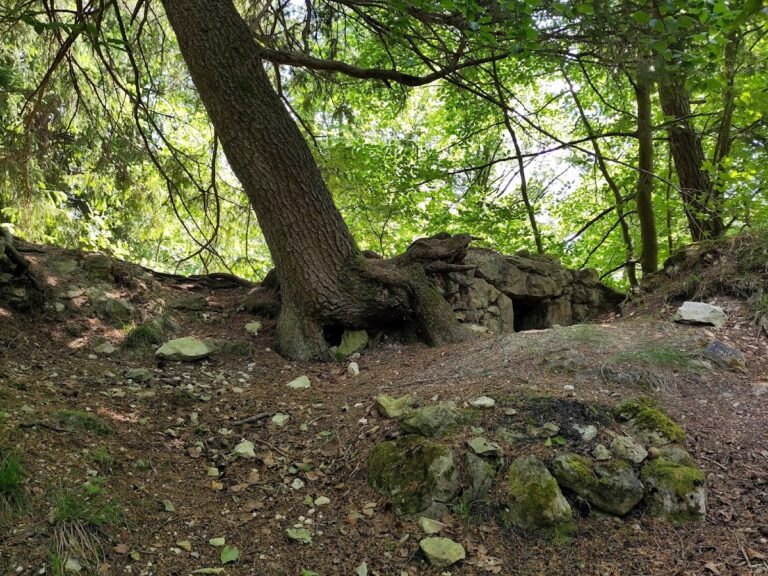
The castle’s layout included a courtyard with a cistern and fortification lines extending eastward from the residential and representative palas, the main living building of a medieval castle. A projection in the spur may indicate that the castle also possessed a zwinger, an outer defensive enclosure between fortification lines. These features belong to the wider arrangement around the tower and help define the form of the former hilltop stronghold.
Nearby sites