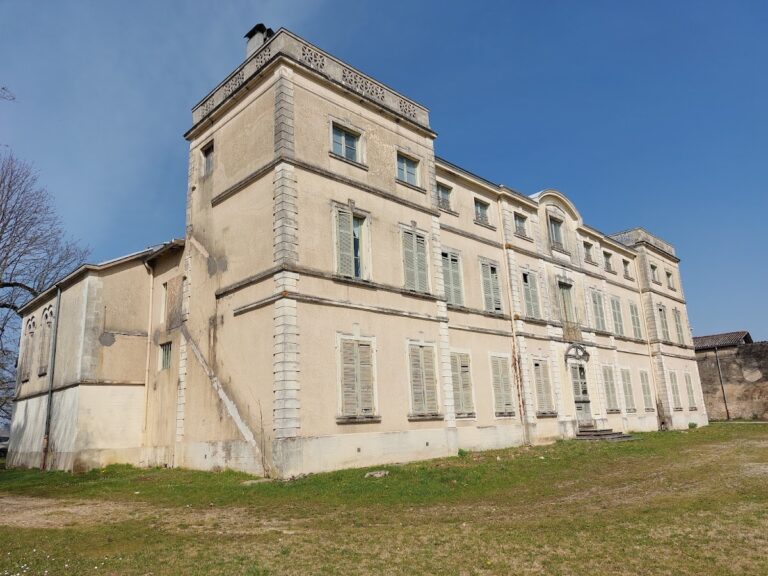
Château de Montferrand (Lagnieu): A Fortified Manor House in France


Site at a Glance
- Rating
- 4.5
- Popularity
- Very Low
- Country
- France
- Primary era
- Medieval
- Eras represented
- Medieval
- Civilizations
- Duchy of Savoy
- Site type
- Domestic
- Remains
- Castle
On this page6 sections
History
Late medieval origins
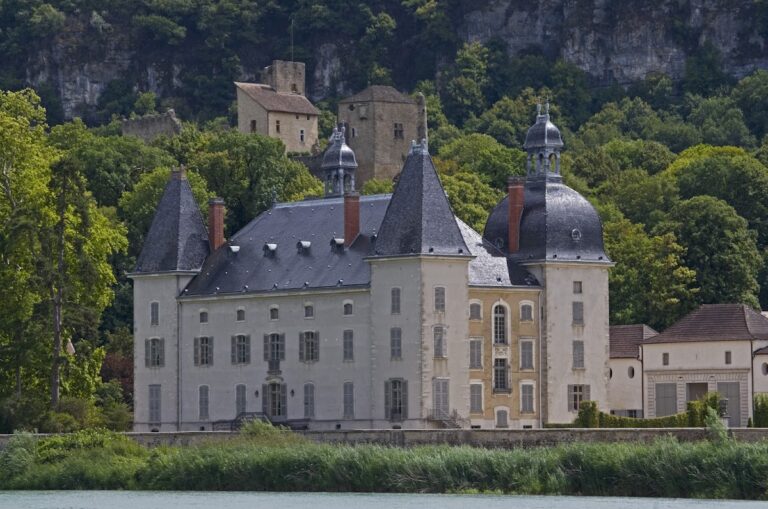
Château de Montferrand (Lagnieu) is a former fortified manor house in France, built in the late fourteenth-century medieval tradition. A tower from Lagnieu’s fortifications may have provided the foundation for the castle. A fortified manor house was a lord’s residence designed with defensive elements such as towers and fortified walls.
Claude de Montferrand, the first member of his family to bear that name, built the manor under a concession granted by Amadeus IX, Count of Savoy, on 11 May 1471. The concession also provided several important rights and privileges. Aynard de Montferrand is identified as the manor’s first owner.
Revolutionary and modern changes
During the French Revolution, Château de Montferrand was sold as national property and divided into separate lots. Its towers were reduced, while major alterations changed the interior. The building later remained divided into several sections, some of them inhabited.
An order dated 28 December 1990 entered the castle on the register of Historic Monuments. The property remained privately owned, although the municipality acquired a section containing the wall paintings. Surveys carried out after that purchase led to the appointment of an art conservator, and the restoration of the paintings was completed in 2017.
Remains
Manor house and surviving interiors
The surviving castle is divided into multiple sections and retains the character of a medieval fortified manor house. Its roof, weakened over time, was replaced in 1974 by a reinforced-concrete slab covered with sheet metal. On the first floor, two Gothic fireplaces remain. Gothic fireplaces are medieval architectural features with pointed forms associated with the Gothic style.
Other preserved elements include windows fitted with stone seats, seventeenth-century shutters, and French-style ceilings. These features belong to different stages in the building’s use and alteration, preserving evidence of both its medieval origins and later interior changes.
Wall paintings
Wall paintings survive within the castle and are by an unknown artist. The Historic Monuments conservation service has interpreted them as probably depicting the 1468 marriage of Charles the Bold, Duke of Burgundy, and Margaret of York, his third wife and the sister of the English kings Edward IV and Richard III. The wedding took place in Bruges, and it is considered probable that members of the Montferrand family attended it.
Nearby sites