Château de Saint-Denis-en-Bugey: A Medieval Fortress and Seigneurial Residence


Site at a Glance
- Rating
- 4.5
- Popularity
- Low
- Country
- France
- Primary era
- Medieval
- External website
- Open
- Eras represented
- Medieval
- Civilizations
- Unclassified
- Site type
- Military
- Remains
- Castle
On this page10 sections
History
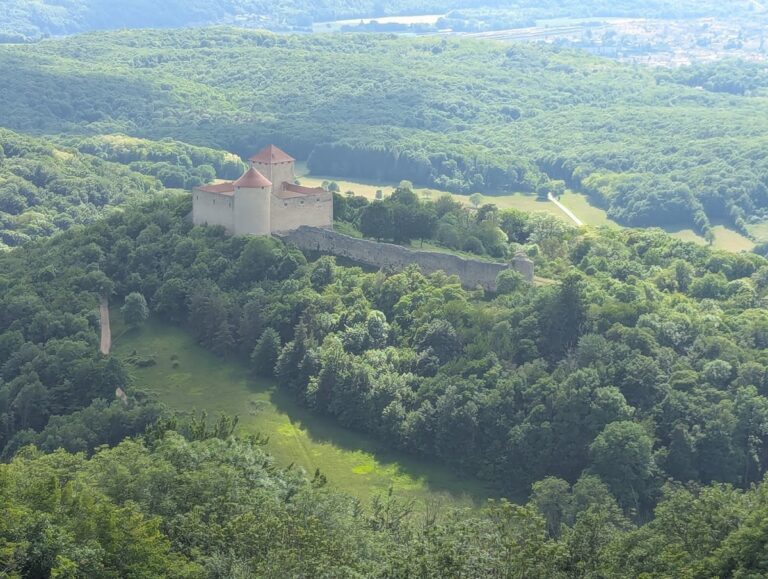
Château de Saint-Denis-en-Bugey is a former fortified castle in France, built as a medieval military fortress and seigneurial residence on the hill above Saint-Denis-en-Bugey. It served as the center of the lordship of Saint-Denis and later the barony of Saint-Denis-le-Chosson. The surviving fortress belongs chiefly to the thirteenth and fourteenth centuries, when its position above the Albarine gorge and the Pont-de-Chausson bridge gave it a role in the rivalry between Dauphiné and Savoy.
Early occupation and the thirteenth-century fortress
A fortified work reportedly stood on the hill from antiquity. Gallo-Roman coins and other objects were collected near the castle and at several points in the commune, while an earlier castle is mentioned in 1032. Earlier historians attributed the site to the lords of Coligny and described a twelfth-century complex with five large bastions connected by massive ramparts. Archaeological interpretation instead identifies a more modest fortress, first constructed in earth and wood during the thirteenth century and rebuilt in stone from 1326.
Before the fourteenth century, the fortress of Pont-de-Chausson belonged to the lords of Coligny, who controlled the Ain valley. In 1228, Béatrice de Coligny brought part of the lordship of Pont-de-Chausson to Albert III de La Tour du Pin through marriage. Their son, Humbert I, held Pont-de-Chausson in 1282. By the beginning of the fourteenth century, the lordship had passed to the Dauphins of Viennois, rulers of the Dauphiné, a principality in the western Alps that became part of the French crown in 1349.
Conflict between Dauphiné and Savoy
In 1323, after the death of Count Amédée V of Savoy, Henri Dauphin began constructing a fortress on the hill above the village and the Pont-de-Chausson bridge. Its position allowed it to monitor the Savoyard fortress of Saint-Germain. Savoy was a neighboring county, later a duchy, whose territorial expansion repeatedly brought it into conflict with Dauphiné.
Savoyard troops under Count Édouard of Savoy destroyed the fortress in 1325, after the Battle of Varey. Dauphin Guigues VIII of Viennois rebuilt it in 1326, this time in stone. The new fortress formed part of a contested frontier landscape. The Treaty of Chapareillan in 1335 required the Albarine to become the new boundary between Savoy and Dauphiné, although fighting continued. In 1342, Humbert II of Viennois established a new town below the promontory to create economic competition with Savoy. The castle of Rémens was built at the same time to monitor Pont-de-Chausson, and clashes continued on both sides of the Albarine.
The fortress passed to the French crown in 1349 through the cession of the Dauphiné. On 5 January 1355, King Philip VI transferred it to the counts of Savoy through an exchange treaty. After the Treaty of Paris established the Rhône as the definitive frontier between Dauphiné and Savoy, the fortress became Savoyard and was granted as a fief to successive vassals.
Changes of lordship
On 29 July 1358, Amédée VI of Savoy, known as the Green Count, granted the fortress to Girard d’Estrées, chancellor of Savoy. Girard sold it to Hugues, lord of Grammont, who in turn sold it to Pierre de Gerbais, lord of Châteauneuf-en-Valromey, on 3 March 1375. Pierre returned the fortress to the count of Savoy on 7 August 1377.
The count then granted it to Étienne, an illegitimate son of the La Baume family, who was a knight, admiral, and marshal of Savoy, and to his male descendants. Because Étienne had only two daughters, the property returned to the house of Savoy. A later transfer by Alexandre de Saleneuve followed the annulment of a sale to Antoine de Cordon, lord of Pluvy and the first baron of Saint-Denis. On 19 October 1544, Saleneuve transferred the property to Charlotte d’Orléans, Duchess of Nemours. She transferred it on the same day to André de Bignins.
André de Bignins’s widow and heir, Louise d’Inteville, sold the property to Jacques de Savoie, Duke of Nemours, on 4 February 1549. Jacques resold it to Nicolas du Pré on 14 August 1555. Nicolas was succeeded by the Bachod family, lords of La Verdatière, and then by Claude de La Cou de Chenavel, abbot of Ambronay. Lancelot de Pougny, lord of Génissiat, purchased the property from Claude de La Cou’s heirs and bequeathed it to his grandnephew François d’Oncieu, eldest son of Janus d’Oncieu, lord of Cognac and first president of the Senate of Savoy. François resumed the fief in 1655 and became baron of Saint-Denis.
Destruction and modern protection
François-Antoine d’Oncieu transferred the property to Claude Le Clerc, lord of Nicudey, on 7 June 1747. Le Clerc’s son resumed the fief in 1777. When the Estates-General were convened, the barony of Saint-Denis-le-Chosson belonged to the Murat de Lestang family.
The castle was ruined around 1600 by the troops of Biron during the conquest of Bresse and Bugey. The surviving monument was restored around 1905. Its tower was classified as a historic monument by decree of 26 May 1899, and the commune of Saint-Denis-en-Bugey is now the owner.
Remains
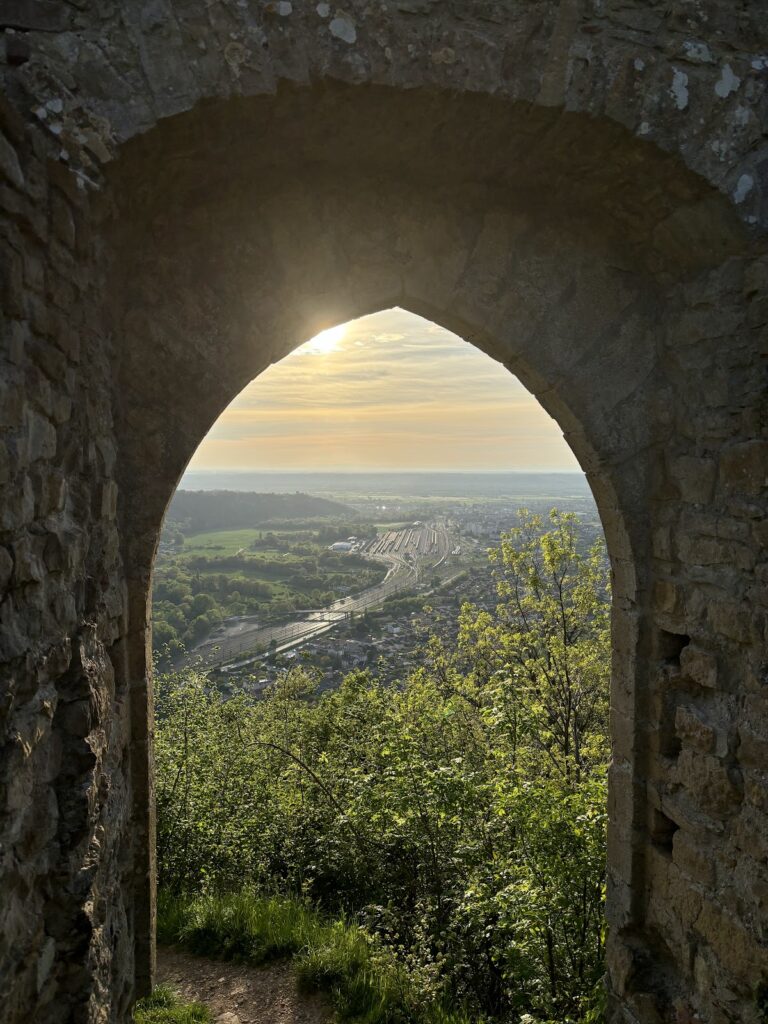
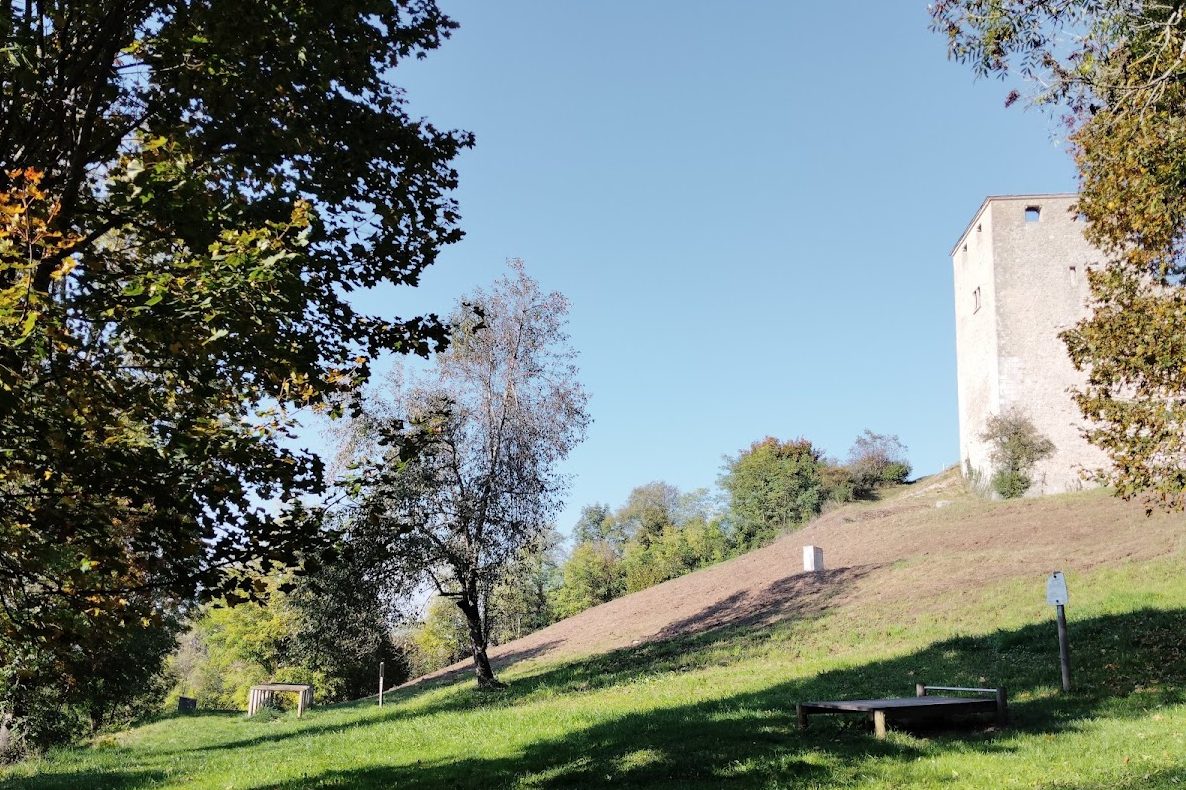
The remains stand at the summit of an alluvial hill 335 metres above sea level, overlooking the entrance to the Albarine gorge. The position controlled a route used by merchants and formed part of the strategic network associated with the nearby Château de Saint-Germain during Savoy’s expansion. The stone fortress built from 1326 was a compact military work, consisting of a square tower within a quadrangular enclosure, a defensive perimeter with four sides.
Fortress layout
Square keep
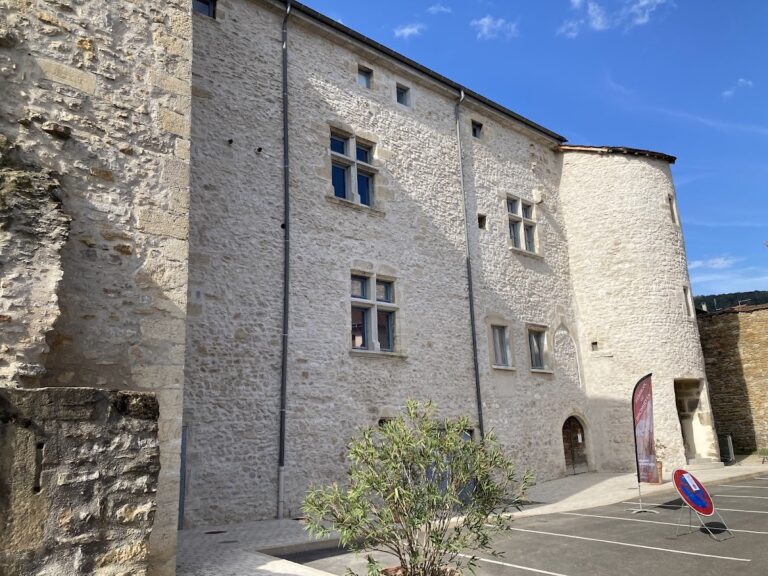
Essentially, the restored square keep survives. It is believed to have contained three floors, following an arrangement characteristic of fourteenth-century keeps. A reconstruction model places a larderius, a windowless food-storage room, on the ground floor. The second floor contained the magna aula, the main hall where the lord displayed his authority, while the upper floor held the camera, the lord’s living quarters.
The doorway at ground level dates from a later phase than the stone fortress of 1326. At the top of the tower, two windows can be distinguished on each face. They formerly had wooden shutters, behind which soldiers were thought to have defended the fortress with crossbows.
Enclosure and steep approach
The arrangement resembles that of the fourteenth-century Château des Allymes, another modest outpost fortress. This comparison suggests that the entrance was on the western side. Attackers approaching the foot of the tower would have climbed a very steep slope, exposing themselves to fire from the side. This defensive arrangement is known as adextrement.
Painted representation
The tower appears in one of five frescoes preserved at the Château de la Tour-des-Échelles. One restored fresco presents the Tour-des-Échelles in a perspective aligned with the towers of Saint-Denis, Saint-Germain, and Les Allymes.
Nearby sites