Château de Salans: a Directoire-Inspired Château and Historic Park in France


Site at a Glance
- Rating
- 4.8
- Popularity
- Very Low
- Country
- France
- Primary era
- Modern
- Eras represented
- Early Modern, Modern
- Civilizations
- French
- Site type
- Domestic
- Remains
- Manor House
On this page8 sections
History
Château de Salans is a château in Salans, France, built as an early-seventeenth-century manor and remodelled in a Directoire-influenced neoclassical style at the beginning of the nineteenth century. The Directoire was France’s political regime from 1795 to 1799, and its associated style drew on neoclassical forms. The privately owned estate stands in the historic region of Burgundy–Franche-Comté.
From the medieval fortress to the Laborey manor
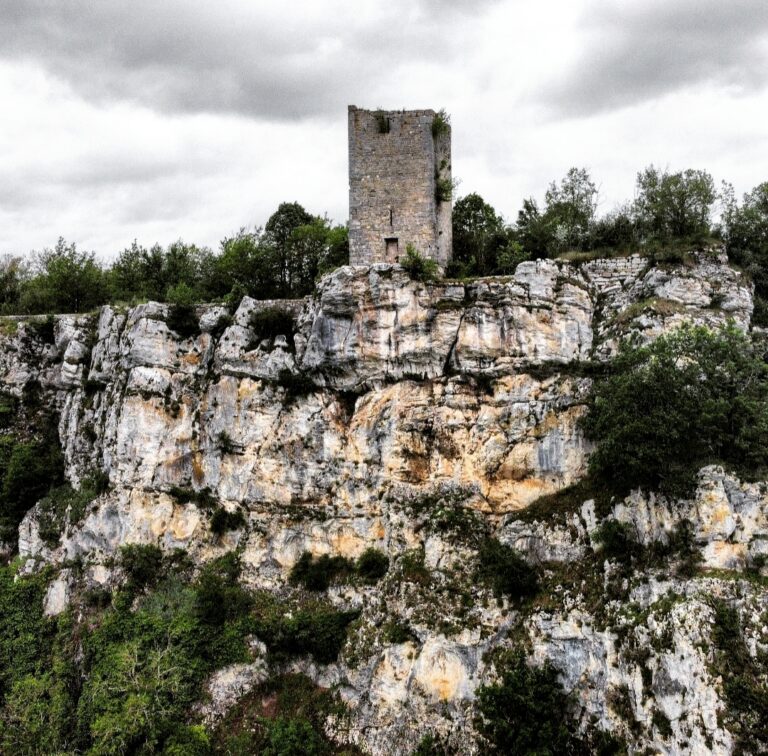
A defensive château once occupied the heights of Salans at La Motte, near the village of Fraisans. It probably disappeared in 1479, when troops of Louis XI, king of France from 1461 to 1483, destroyed it. Before that destruction, the fortress had belonged successively to the families of Vienne and Gorrevod and to Jean Bontemps d’Arbois, treasurer-general of Burgundy.
The Laborey family acquired the lordship of Salans in 1626 and established the manor below the village, beside the Doubs. The family retained the property until the French Revolution. Its last heir was declared an émigré, a person who had left France in opposition to the revolutionary government, and was executed in Paris on 26 June 1798. Soon afterward, his mother, Marie Catherine de Reculot, sold the château to Baron Claude-Alexandre Desbiez de Saint-Juan and his wife, Marie Théodore Le Bas de Bouclans.
The Saint-Juan transformation
At the beginning of the nineteenth century, their son, Baron Charles de Saint-Juan, completely remodelled the residence. A councillor-general of the Doubs, he enlarged the windows, added two wings to the central building, altered the façade and interior decoration, and reshaped the former formal French park as a three-hectare English-style romantic landscape.
The château became a meeting place for the region’s intellectual life during the nineteenth century. Charles de Saint-Juan welcomed the writer Charles Nodier and the regional intellectuals Auguste Castan and Charles Weiss. His son, the poet Alexandre de Saint-Juan, frequently drew inspiration from the estate.
His daughter Marie de Saint-Juan, known as the “Franche-Comté Madame de Sévigné,” held a literary and musical salon there. She wrote religious and educational works as well as Les Secrets de la cuisine d’amateur, a cookbook published by Hetzel in 1890 that enjoyed some success. Her guests included Charles de Montalembert, a French Catholic writer and political thinker, and Father Lacordaire, a prominent Dominican preacher and religious writer.
Twentieth-century ownership and restoration
The Desbiez de Saint-Juan family kept the château until 1918, after which several owners held the property. In 1935, Félicien Ruffet, a native of Evans and a former Republican Guard who had returned from Laos, purchased it as his family home. He lived there with his wife, Phouma, and their children, Jean and Suzanne.
The Ruffet family restored and furnished the property in the Directoire style. The grounds gained new tree species, an orchard, and several beehives, while the spring, stream, and pond were restored. Suzanne Pierre-Ruffet sold the estate in 1985. From 1997, Mr and Mrs Opelt carried out a meticulous restoration lasting approximately ten years, with the aim of recovering the château’s Directoire character.
Château de Salans and its park have been listed as historic monuments since 23 July 1992.
Remains
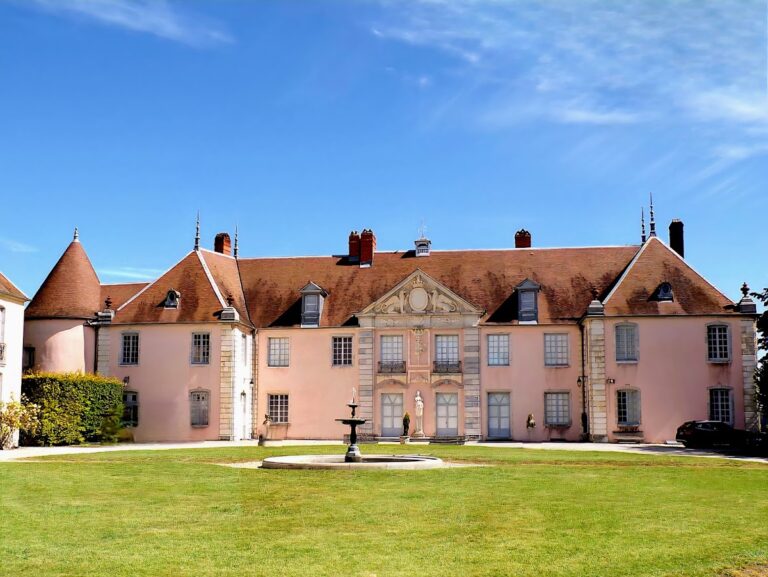
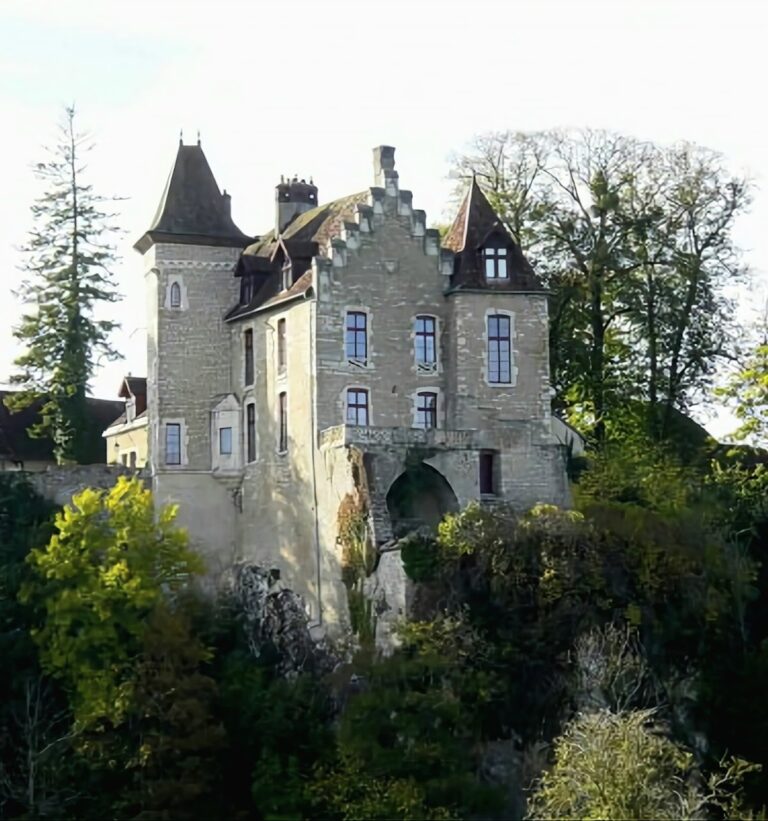
The surviving estate combines a seventeenth-century residential core with a neoclassical front and a landscaped park. The château’s principal building faces the park, while the grounds extend toward the Doubs and retain water features, walls, gateways, and elements of the nineteenth-century landscape design.
Main residence
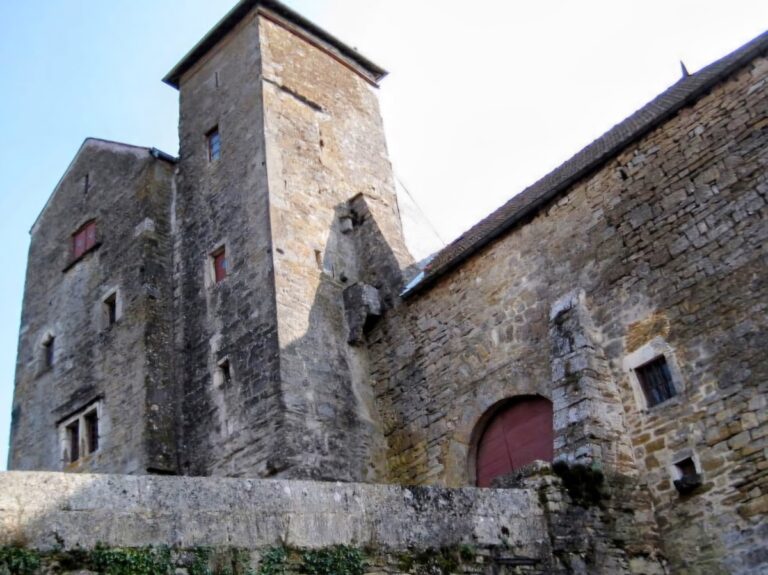
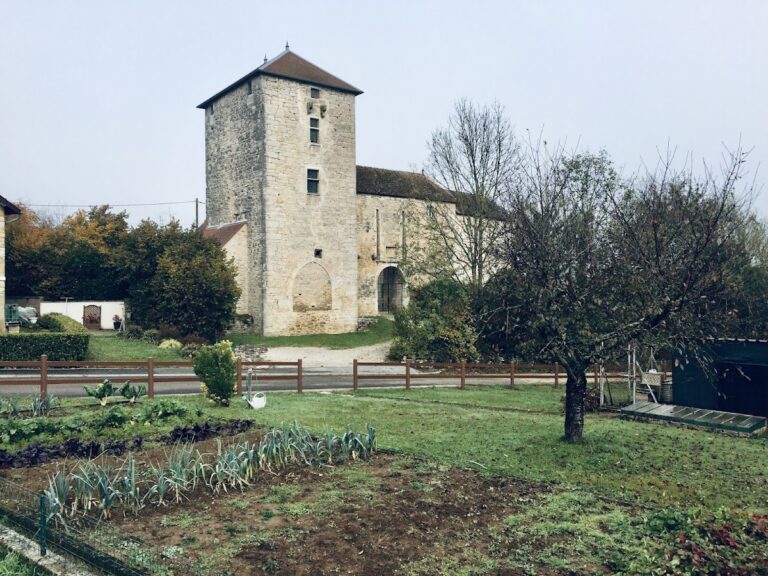
A seventeenth-century tower survives at the rear of the château. On the park side, the neoclassical façade belongs to the later remodelling. The central building has a ground floor and two upper floors and is framed by two wings. One wing contains the grand staircase, which forms part of the main building’s interior arrangement.
Landscape park
Baron Charles de Saint-Juan transformed the grounds from a formal French park into an English-style landscape. Its design includes a cascade, a river, exotic tree species, and roses. The three-hectare park also incorporates the restored spring, stream, and pond, together with enclosing walls.
Gateways and view toward the Doubs
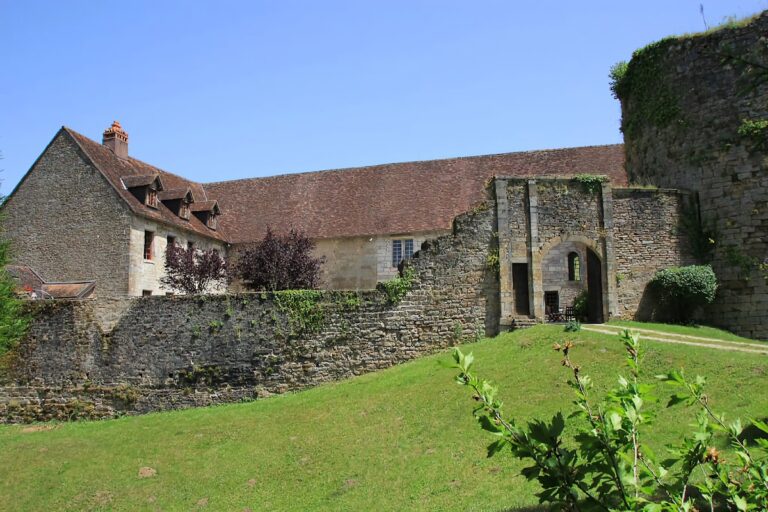
At the far end of the park, a gateway that once served as the château’s principal entrance extends the view toward the banks of the Doubs. The east and north gateways form part of the surviving arrangement of entrances, while the walls define portions of the estate’s boundaries.
Nearby sites