Burg Lohrbach: A Water Castle and Palace Complex in Germany
Site at a Glance
- Rating
- 4.7
- Popularity
- Very Low
- Country
- Germany
- Primary era
- Early Modern
- External website
- Open
- Eras represented
- Medieval, Early Modern
- Civilizations
- Electoral Palatinate, Holy Roman Empire
- Site type
- Domestic
- Remains
- Palace
On this page10 sections
History
Burg Lohrbach, also known as Schloss Lohrbach, is a water castle in Lohrbach, Germany, whose origins date approximately to 900–1000. Built as a lowland fortification, it later became a palace and administrative centre. The complex developed through the ownership of several noble families, the Order of St John, the Palatinate, and the Counts of Leiningen before being adapted for residential use.
Medieval origins and noble ownership
The castle allegedly came into the possession of the Counts of Lauffen in 1000 as an imperial fief. After the Lauffens died out, inheritance transferred it to the Lords of Dürn and then, in 1251, to the Lords of Limpurg. The settlement and castle were connected with the local noble family through Ulrich of Lorbach, a younger son of Walter II of Limpurg. Ulrich was first recorded in 1277 and took his name from his seat at Lohrbach.
Ulrich later joined the Order of St John, a medieval religious-military order that operated religious houses, estates, and fortified properties. The castle passed into the order’s possession around 1291. In 1299, the order complained that Eberhard I of Württemberg had destroyed it. Before 1350, the property was sold to Konrad of Limpurg, who granted half of the castle as a fief to Eberhard II. In 1409, the Limpurgs pledged the castle and the settlement of Lohrbach to Johann of Hirschhorn.
Palatinate possession and transformation
Count Palatine Otto I of Mosbach acquired the castle from the Limpurgs in 1413. By the fifteenth century, the site consisted of a walled outer bailey and an inner castle. After Otto II died and the Palatinate-Mosbach line became extinct, the castle and Lohrbach passed to the Electoral Palatinate in 1499.
The complex was then converted from a lowland castle into a palace. Further changes in the Renaissance period took place under Elector Frederick III, who reportedly stayed at Lohrbach for several months in 1564 and conducted governmental business there. From 1576 to 1599, the palace served as the widow’s residence of his second wife, Electress Amalia. It later became the seat of a Palatinate administrative office responsible for 18 settlements and several farmsteads.
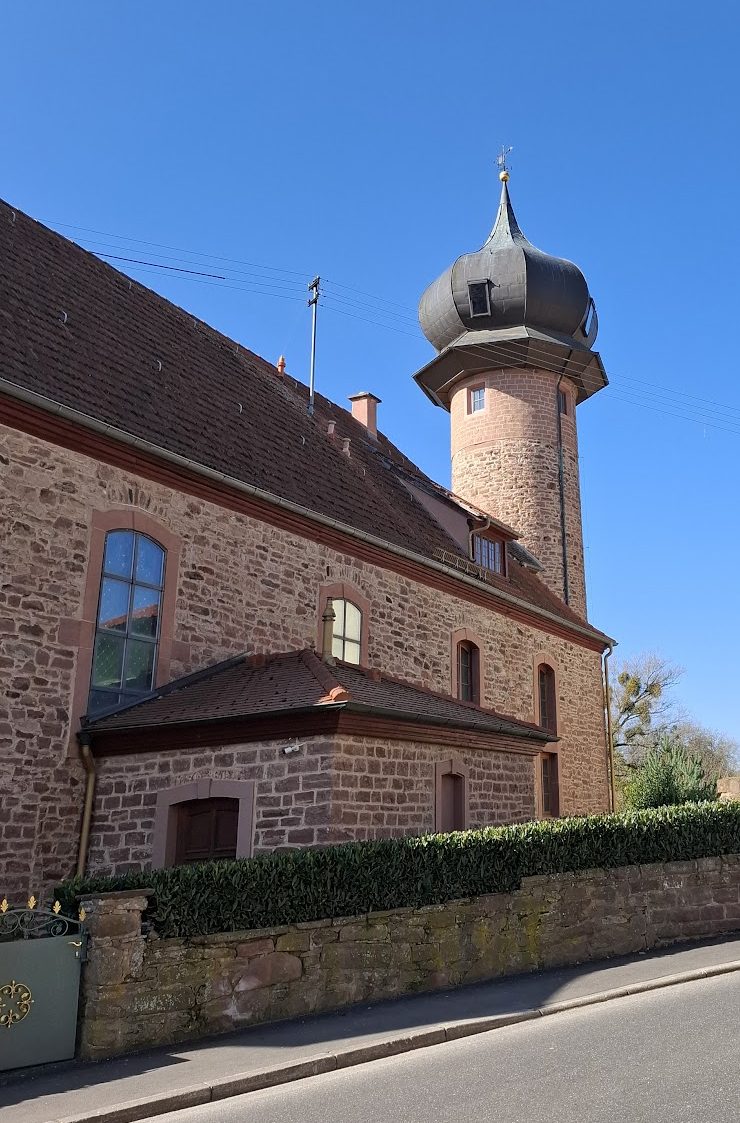
During the Thirty Years’ War, the lake beside the palace reportedly silted up. In 1763, the tithe barn and round tower outside the outer bailey were converted into the local Catholic church according to plans by Franz Wilhelm Rabaliatti. A tithe barn was used to collect and store agricultural dues, traditionally paid as a tenth of produce.
Fire, ownership, and modern adaptation
Fires in 1780 and 1797 severely damaged the central and north wings. Both were rebuilt at a lower height, giving the palace complex essentially its present form. In 1803, the property passed to the Counts of Leiningen-Billigheim. Their principality was dissolved rapidly in 1806, and the complex became part of the Grand Duchy of Baden before returning to the Leiningens, who retained it until 1947.
From 1808, the buildings were converted into residences for officials. They housed the Leiningen chief forester, other officials, and the tenant of the palace estate. During the nineteenth century, the complex was increasingly adapted as an agricultural leasehold with livestock. After several years of vacancy and partially begun building works, the Johannesanstalten Mosbach ended its involvement with the deteriorated property in the 1950s. It entered private ownership in 1970 and changed hands again in 1982.
The former church was affected by the partial collapse of its ceiling in 1966. After a new Catholic church was built elsewhere, the former tithe barn and round tower were converted for residential use. Most of the palace buildings have likewise been subdivided into apartments and holiday apartments.
Remains
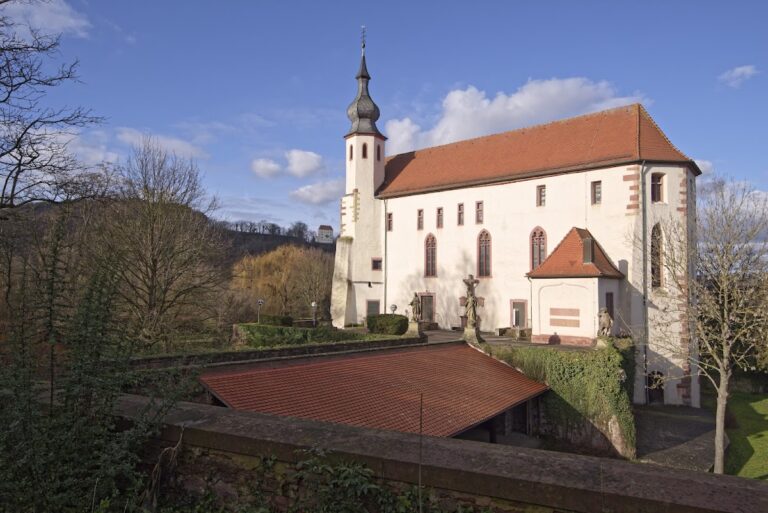
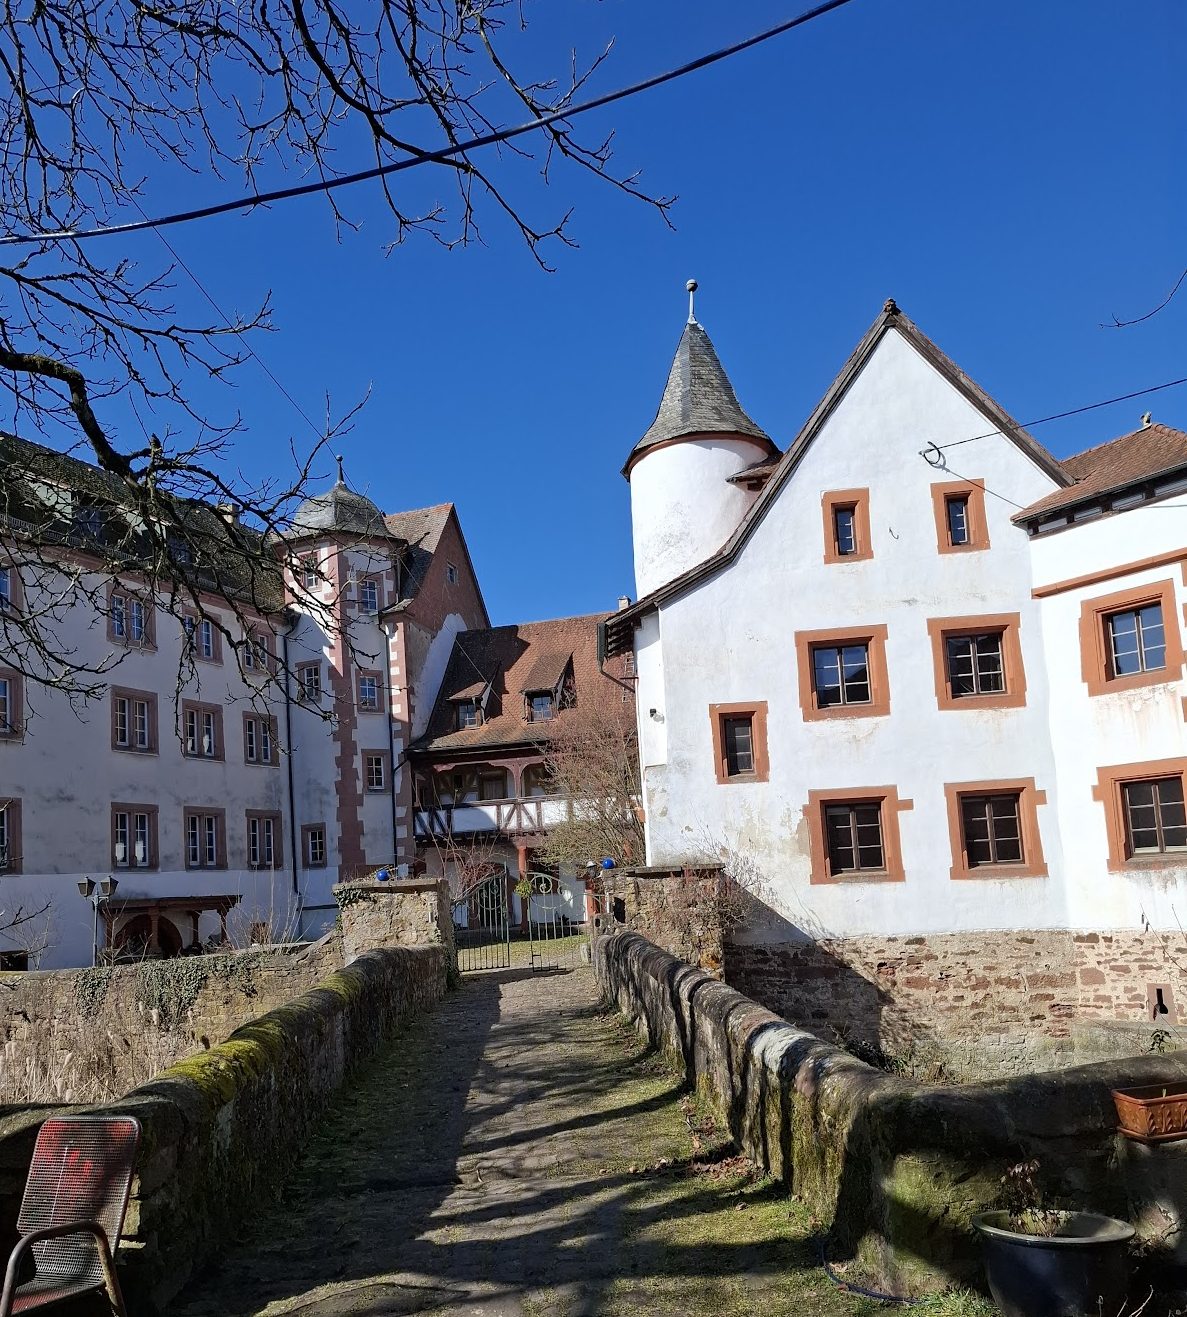
Burg Lohrbach survives in an altered and partly ruined form. Much of the palace complex remains standing, although its buildings have been subdivided for residential use. The site can still be understood through sections of its water ditches, bridges, enclosing walls, outer-bailey buildings, and the well-preserved gate tower. The arrangement reflects repeated changes from a medieval fortified residence to a Renaissance palace, an administrative and agricultural property, and a group of modern residences.
Castle and water defenses
The original appearance of the castle is largely unknown. By the fifteenth century, a walled outer bailey stood outside the inner castle, with a rectangular gate tower controlling entry to the outer enclosure. Wooden bridges connected the settlement with the outer bailey and linked the outer bailey to the inner castle.
A pond was created around the complex, extending mainly to the west. During the sixteenth-century alterations, the inner castle appears to have been enlarged southward and the water system modified, probably by cutting away ground to the north. The resulting arrangement placed the inner castle within a broad ditch on all four sides. The outer bailey formed a ring around it and was itself surrounded on nearly all sides by a second ditch. The tithe barn and round tower stood outside this double castle-and-ditch circuit.
The ditches later dried out, but their topography survived until the 1960s and remains partly visible. Historical fabric that was no longer maintained and became unsafe included a second round tower, the outer bridge, the bridge-gate house, and the approach to the keep, the castle’s principal fortified tower. Parts of the enclosing walls were also lowered.
Surviving buildings
Gate tower and outer bailey
The rectangular gate tower of the outer bailey bears the coat of arms of Otto I of Mosbach and appears to have been built or renewed during his rule. It remains one of the best-preserved elements of the complex. The southern outer-bailey building is largely preserved, while only a façade ruin survives from the northern outer-bailey building.
Palace wings
The north wing probably dates from the late Gothic period and retains Gothic window profiles. It is traditionally attributed to Elector Louis V. The central and north wings were reduced in height after the fires of 1780 and 1797. Their lower floors later served as a stable and fodder store, and the building known as the Schneidereibau was also used for these agricultural purposes.
Former tithe barn and round tower
The former tithe barn and its round tower stand outside the outer bailey. Their conversion into a Catholic church in 1763 gave the agricultural building and tower a new religious function. Following the partial ceiling collapse in 1966 and the construction of a replacement church elsewhere, the structures were converted for secular use. The restored buildings now form part of a residential and commercial complex.