Burg Ettensberg: A Medieval Castle Ruin in Germany


Site at a Glance
- Rating
- 4
- Popularity
- Very Low
- Country
- Germany
- Primary era
- Medieval
- Eras represented
- Medieval
- Civilizations
- Holy Roman Empire
- Site type
- Military
- Remains
- Castle
On this page8 sections
History
Burg Ettensberg is a medieval castle ruin in Germany, west of Blaichach, probably established in the late eleventh century as the seat of a ministerial serving the Augsburg prince-bishopric. A ministerial was a member of the medieval service nobility, while the prince-bishopric was the ecclesiastical territory whose bishop also exercised secular authority. The castle formed part of the local political landscape of the Allgäu during the Middle Ages.
Medieval Lords and Officials
A woman named Luitgard of Outensperch appears in a record from 1147 and may have had a connection with the castle, although that relationship remains uncertain. Benz Oetisperg appears as a seal witness in 1377. He was probably an Edelknecht, a noble squire who had not received formal knighthood, rather than a knight.
Around 1409, the Counts of Montfort assumed control of the small lordship, which lay within their territory. They appointed bailiffs from the surrounding knighthood. A bailiff, or Vogt, exercised administrative, judicial, or protective authority for a territorial lord. Konrad of Laubenberg became the first recorded bailiff, followed by Swigger of Rauns in 1410.
The Montfort Residence
From 1446 to 1466, Burg Ettensberg served as the widow’s residence of Countess Beatrix of Montfort. In 1457, she endowed an annual commemoration at the church in Blaichach and was reportedly buried there. Her association places the castle within the residential and memorial practices of the Montfort family during the fifteenth century.
Abandonment and Later History
Jakob Guthainz of Immenstadt was again enfeoffed with the castle as bailiff in 1562. By 1564, however, the castle had been abandoned and was described as a castle site during the sale of the County of Rothenfels. In the centuries that followed, local residents reused the ruins as a source of building stone.
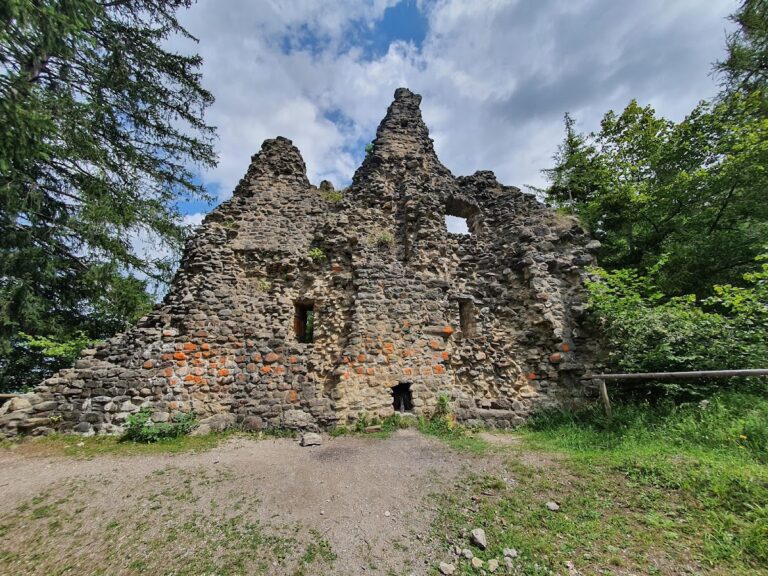
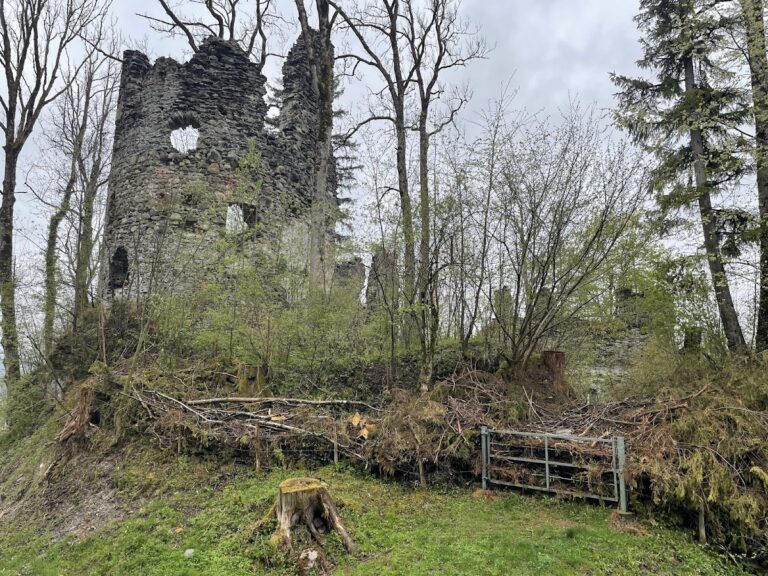
A memorial stone describing the castle’s history was erected in the courtyard in 1934. After the Second World War, only foundation remains standing as high as about 2.5 metres survived. Parts of the site were excavated in 1948, and the remains were included in the 1964 inventory of monuments. By autumn 2008, the ruin was severely deteriorated, with the masonry in the keep area almost entirely gone.
Remains
Burg Ettensberg occupies a projecting spur west of Blaichach, about 500 metres southwest of the parish church. It stands on a long ridge above the Iller Valley at an elevation of 844 metres. The ridge connecting the site with the higher mountain massif is nearly level and only about 15 to 20 metres wide, while the other sides descend partly very steeply toward the valley. The castle’s defenses and buildings were arranged across this narrow elevated position.
Approach and Defenses
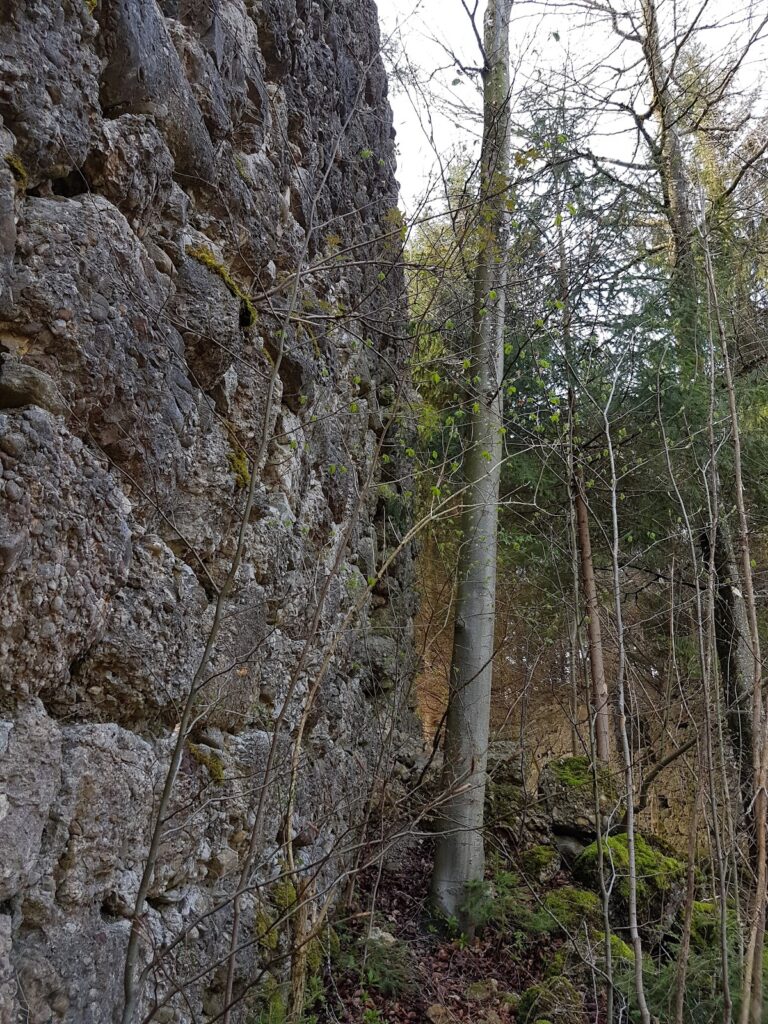
A partly filled neck ditch cuts through the Nagelfluh rock at the eastern end of the spur. Nagelfluh is a conglomerate made from rounded stones cemented together, a rock common in parts of the Alpine foothills. A later pit made for extracting building material intrudes into the southern section of the ditch. Beyond the pit rises a prominent mound about eight metres high, which carried the keep on the attack side of the castle.
Keep
The keep was a square residential tower measuring about 11.30 metres on each side. Its foundations were built from Nagelfluh blocks. Earlier records noted masonry on three sides, with the southern wall reaching about 2.5 metres in height, but only a single course of stones remains on the eastern side. The castle gate stood north of the main tower and has disappeared.
Main Castle
The regularly planned main castle covered approximately 35 by 24 metres, although its layout can now be understood only through earlier plans. A higher section of wall made from large Nagelfluh blocks survives in the northeast as a retaining wall. The ground behind it falls toward a small terrace, where the residential buildings probably stood. Excavations in 1948 indicated three ground-floor rooms, while several other wall lines survive as rubble banks across the terrain.
The surviving masonry is limited and seriously endangered. The deterioration places the physical remains of one of the Allgäu’s oldest tower castles at risk of complete loss.
Nearby sites