Burg Dauchstein: A Medieval Castle Above the Neckar in Germany


Site at a Glance
- Rating
- 3.9
- Popularity
- Low
- Country
- Germany
- Primary era
- Medieval
- External website
- Open
- Eras represented
- Medieval, Modern
- Civilizations
- Electoral Palatinate, Holy Roman Empire
- Site type
- Military
- Remains
- Castle
On this page9 sections
History
Burg Dauchstein is a hilltop castle in Germany near Binau, above the Neckar in Baden-Württemberg. Tradition places its construction around 1030 as a toll castle controlling shipping on the river, although the early history of the site remains uncertain. According to the same tradition, a chain was stretched across the Neckar and lowered after the required toll had been paid. Ludwig Hildebrandt proposed a different origin for the name, deriving it through forms including Tahenstein, Tugstein, and Duckstein from a word for tuff stone.
Early references and fourteenth-century rebuilding
A Kuno of Tahenstein appears once in a document dating to around 1080, but his seat cannot be securely identified with Burg Dauchstein. More definite documentary references begin at the start of the fourteenth century. In 2004, the local historian Ludwig Hildebrandt found a piece of construction timber in the residential tower. The State Office for Monument Preservation recovered the timber and dated its felling to the winter of 1334 to 1335, offering a possible date for the tower’s construction.
Hildebrandt has proposed that the Counts Palatine, territorial lords associated with the Palatinate, ordered a rebuilding campaign at this time and installed a ministerial family at the castle. A ministerial was a dependent official or noble who served a higher lord in military, administrative, or estate-management duties. The family later adopted the name von Bynheim, and Heinrich von Bynheim is named in documents from 1343 and 1344.
The lords of Helmstatt
In 1359, Johann von Binheim and his wife, Ysengret von Helmstatt, sold meadows and fields at Zuzenhausen to Gerung von Helmstatt. After the male line of the lords of Binheim apparently ended toward the close of the fourteenth century, Dauchstein passed to the Asbach branch of the lords of Helmstatt.
Swicker the Elder of Helmstatt is recorded as lord of the castle from 1398 to 1421. His son, Swicker the Younger, held the lordship from 1423 to 1426, while his brother Hans is recorded from 1423 to 1448. The castle’s Palas, the principal residential and representational building of a medieval castle, belongs to this period and now survives only in fragmentary form. In 1448, Hans von Helmstatt and his wife, Margarete von Angelach, sold Burg Dauchstein and the village of Binau to Dieter von Bödigheim.
Decline after the construction of Binau Castle
During the second half of the sixteenth century, Georg von Bödigheim’s daughters, Margarete and Felicitas, married the brothers Hans Dieter III and Hans Hans VI Landschad von Steinach. Around this period, Binau Castle was built as the future residence of the local nobility. Hildebrandt argues that the Landschad von Steinach built it, rather than the von Bödigheim, despite the earlier assumption that the latter family was responsible.
Once Binau Castle had become the residence, Burg Dauchstein gradually declined. On 2 May 1629, Dauchstein and Binau were sold to the lords of Hunoltstein. Around 1676, the lower level of the residential tower was described as containing a prison, and a probably new watchman’s building was mentioned. This building may have been erected after the Palas had fallen into ruin.
Later ownership and conservation
Johann von Violäth acquired the property in 1706. The barons of Adelsheim appear as owners between 1714 and 1763. Count Andreas von Riaucour was lord of the castle in 1767, followed by his son-in-law Carl Theodor von Schall-Riaucour in 1771. The Countess of Waldkirch owned Burg Dauchstein until the end of the nineteenth century, together with Binau Castle and several areas of land.
In 1869, court councillor Heinrich Propfe bought the entire Waldkirch property. The Propfe family sold Burg Dauchstein to a private castle collector on 2 June 1999. The residential tower was renovated and given an additional storey at the beginning of the twentieth century. In the early 1960s, the State Office for Monument Preservation ordered measures to secure the castle. Under the direction of the master builder Ringel, who was experienced in dry-stone masonry, the tower and its grounds were stabilized with substantial participation from Heidelberg students. Dry-stone masonry uses carefully fitted stones without mortar, relying on their weight and arrangement for stability.
The securing work provided the rooms on the individual floors with electricity and water. In agreement with the monument authorities, a wooden attic level was added to cap the tower, and the municipality of Binau built a new entrance. Excavations in the area described as the tower’s dungeon produced historically valuable objects, which are held by the state. In January 2025, the Baden-Württemberg Monument Foundation selected Burg Dauchstein as its Monument of the Month.
Remains
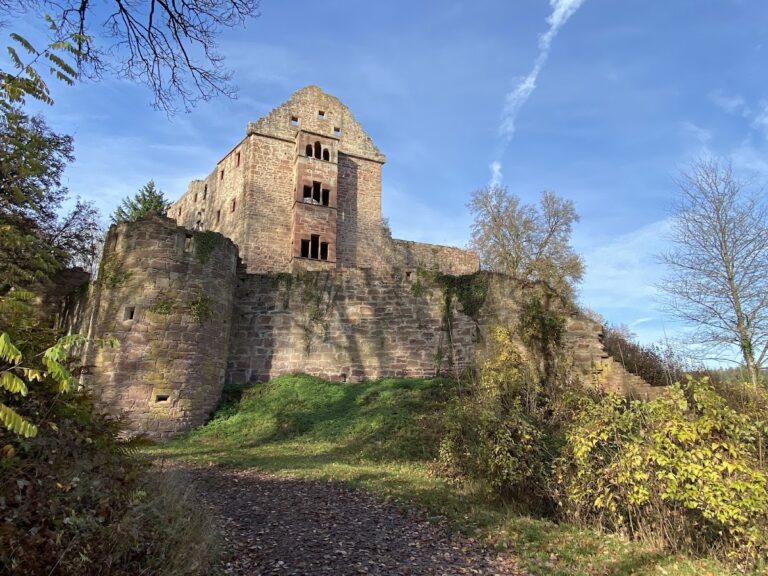
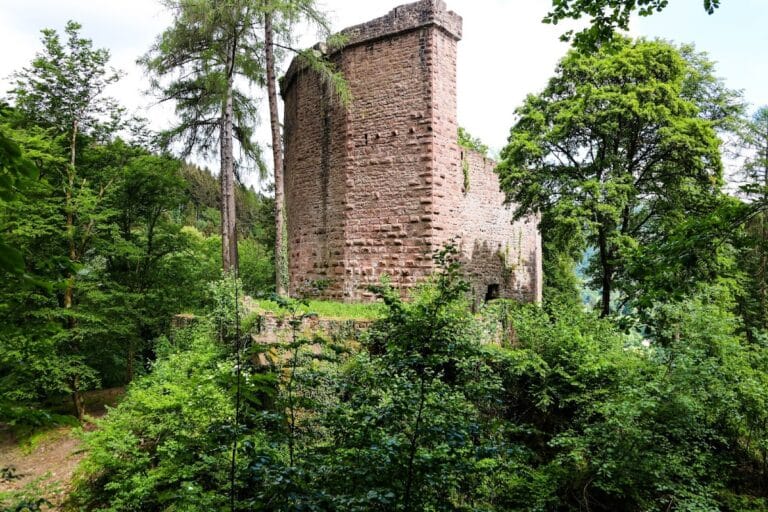
Burg Dauchstein occupies a rock platform on a hill of calcareous tuff formed by a strongly calcium-rich spring. The castle stands in the southern Odenwald above Federal Highway B 37 and beside the Neckar. Its surviving layout is centered on the residential tower, with the fragmentary Palas, remnants of the shield wall, cultivated terraces, and two springs forming part of the wider grounds.
Residential tower
The principal surviving structure is a residential tower approximately 20 metres high, with a footprint of about 6 by 6 metres. It combined domestic accommodation with defensive functions, so it is not correctly classified as a Bergfried, a generally non-residential freestanding defensive tower. The tower’s internal latrine is unusual in form. Instead of projecting beyond the wall, it discharged waste through a pipe leading outside.
Very narrow, low stair passages built into the thickness of the outer wall connect the floors. Wooden stairs and ladders were not used for this internal connection. The additional upper storey dates from the tower’s early twentieth-century renovation, while the later stabilization work added a wooden attic level as its cap. The uppermost floor provides a view across the Neckar toward the Obrigheim nuclear power plant on the opposite bank.
Palas and defensive wall
The former Palas survives as fragmentary ruins. Much of the building disappeared after part of the rock platform was demolished. Its remaining pieces belong to the period when the lords of Helmstatt held Dauchstein in the fifteenth century, when the Palas served as the castle’s principal residential and representational building.
The castle’s shield wall, a particularly strong section of the outer defensive wall protecting a vulnerable approach, was approximately 1.7 metres thick. It is now ruined and survives in remnants. Together with the tower and the remains of the Palas, it preserves the principal structural elements of the castle complex.
Grounds and archaeological evidence
The slope around the castle appears to have been arranged in cultivation terraces in the past. Views from around 1900 show Burg Dauchstein broadly visible, while woodland now covers the slope and the castle can be discerned from the Neckar valley only from certain angles. Two water springs lie within the castle grounds.
Excavations in the area identified as the tower’s dungeon yielded historically valuable objects that are held by the state. The construction timber found in the residential tower in 2004 also contributes to understanding the building’s chronology. Its felling in the winter of 1334 to 1335 provides a possible indication of when the tower was built.