Castello della Smilea: From Medieval Fortress to Cultural Center in Tuscany

Site at a Glance
- Rating
- 4.7
- Popularity
- Very Low
- Country
- Italy
- Primary era
- Medieval
- External website
- Open
- Eras represented
- Medieval, Early Modern
- Civilizations
- Grand Duchy of Tuscany, Habsburg, Republic of Florence
- Site type
- Domestic
- Remains
- Castle
On this page12 sections
History
Castello della Smilea, also called Villa Smilea, is a historic building in Montale, Italy, whose origins lie in a fourteenth-century fortification. The villa is first documented in 1427 as property of the Panciatichi, a prominent family from Pistoia. Its history reflects the transition from a contested military stronghold to a noble residence, agricultural estate, and present-day center for cultural activities.
The Panciatichi Fortification
The Panciatichi expanded the original fortification by adding a courtyard with a portico, a covered passage supported by columns or arches. The building continued to serve mainly military purposes and was drawn into the repeated conflicts between the Ghibelline Panciatichi and the Guelph Cancellieri. These were opposing political factions in medieval and early-modern Italy, whose rivalry often involved local noble families and competing imperial or papal allegiances.
In 1540, Cosimo I intervened to impose a truce between the rival groups. Cosimo I ruled the Medici state in Florence and later became the first Grand Duke of Tuscany. The episode was recorded by Benedetto Varchi, a sixteenth-century Florentine historian and writer whose work chronicled political events in Tuscany.
Transformation into a Noble Villa
After the Panciatichi family was left without heirs, the property was sold in 1611 to Francesco di Piero Covoni. The Covoni family altered the complex, giving it the character of a noble villa rather than a castle. By the end of the seventeenth century, the owners had converted the building and its surrounding land into a farm that generated agricultural income.
The property passed to the brothers Marco and Zanobi Covoni in 1770. During the Napoleonic retreat of 1799, Montale was looted and Smilea was damaged. The estate’s farmer rang one of the palace bells to gather the townspeople and encourage revolt. As punishment, he was forced to carry the bell on his shoulders to Pistoia. French troops also imprisoned Zanobi Covoni, and his release led to celebrations in Montale.
Marco Covoni was locally esteemed for helping to spread the enlightened policies of the Habsburg-Lorraine rulers, the dynasty that governed Tuscany from the eighteenth century until Italian unification and was associated with administrative reforms influenced by the Enlightenment. The last member of the family and heir to the castle was Maria di Pier Francesco Covoni Pandolfini, who married Prince Giuseppe Borghese.
War, Agricultural Use, and Civic Reuse
From the 1940s, the family no longer lived in the castle. During the Second World War, the building housed displaced persons. After the war, it continued to support agricultural trading activities until the 1960s, after which it passed through several changes of ownership.
The Municipality of Montale purchased the building in 2003 for restoration and conversion into a center for cultural activities. The restored complex now contains the municipal library, municipal offices, temporary exhibition and conference spaces, and a permanent exhibition devoted to the Montale sculptor Iorio Vivarelli.
The Origin of the Name
The origin of the name Smilea remains uncertain. One tradition derives it from the corrupted Latin words sex milia, meaning “six miles,” and connects the name with a supposed ancient milestone marking the distance from ancient Pistoria. Glottological and toponymic studies instead relate the name, through a series of linguistic changes, to the Latin term mausoleum, referring to tumuli, tombs, or boundary monuments marking agricultural fields.
Remains
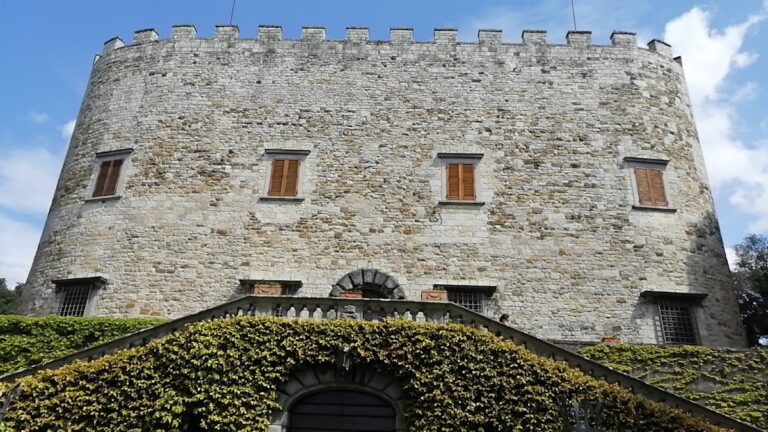
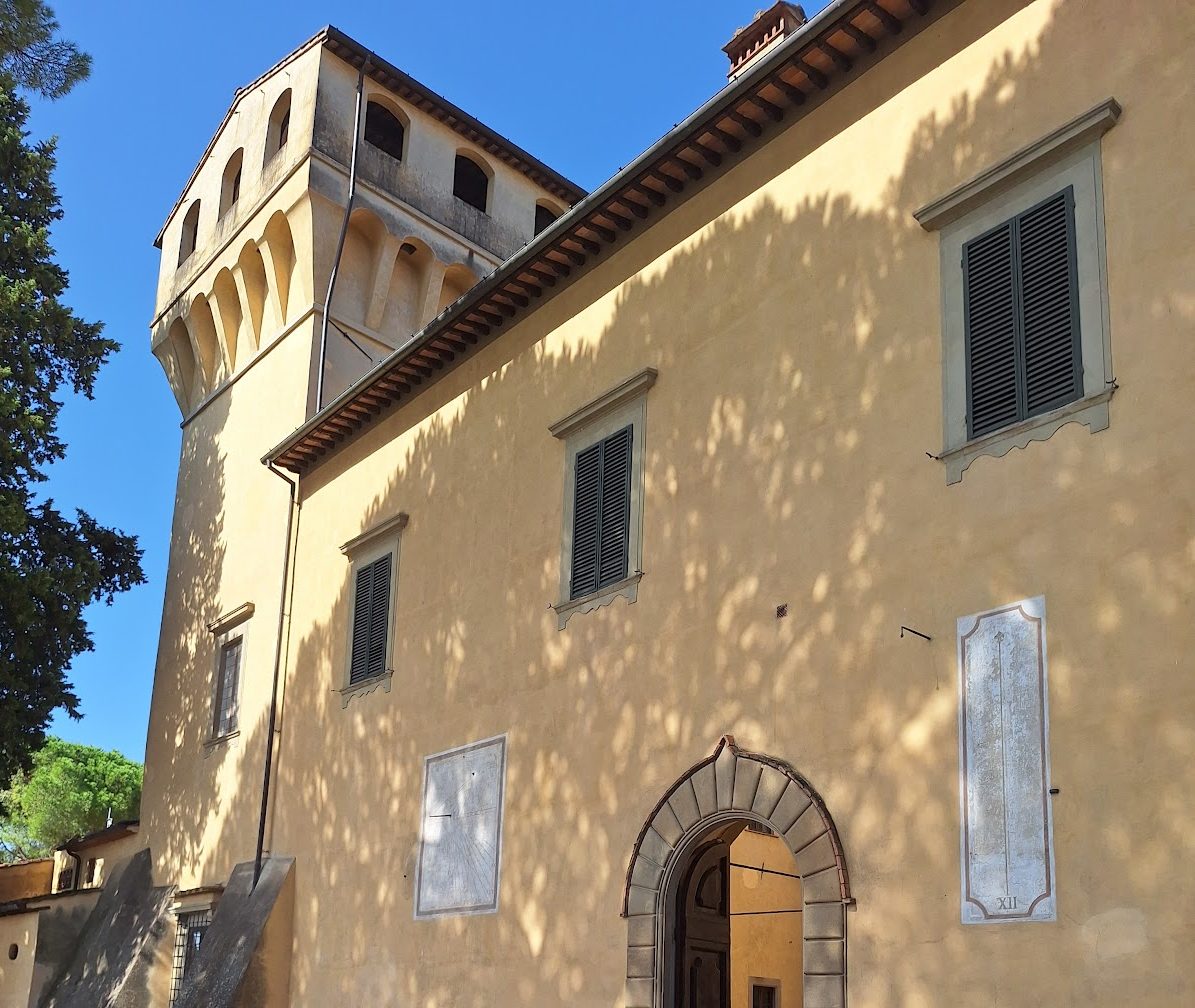
The complex has a square ground plan and two towers, combining the remains of its fortified phase with later elements shaped by its conversion into a villa and farm. Its southern side contains extensions made by the Covoni family, including buildings that provided housing for agricultural workers.
Fortified and Agricultural Structures
Two Towers
One tower dates from the fifteenth century and originally served a military purpose. The other was built in the seventeenth century solely to harmonize the composition of the complex, reflecting the building’s changing character after the Covoni alterations.
Courtyard and Cellar
The entrance opens onto a large stone courtyard with a well at its center. Sculptures by Iorio Vivarelli decorate the well. Beneath the courtyard, a basement level was used as a cellar after the complex became a farm.
Interior Decoration and Cultural Spaces
Chapel and Neoclassical Rooms
The first floor contains a small private chapel and other rooms with delicate Neoclassical decoration. Neoclassicism was an artistic and architectural movement that revived forms and subjects associated with ancient Greek and Roman art. These rooms display additional works by Iorio Vivarelli and host temporary exhibitions.
Landscape Frescoes
Paintings made around the end of the eighteenth century cover the walls of the first floor and the piano nobile, the principal or ceremonial floor of an aristocratic residence. The paintings are predominantly landscape frescoes. A fresco is a wall painting made on fresh plaster. Here, the painted views visually dissolve the walls and create the impression of open-air surroundings.