Ruine Bittelschieß: A High-Medieval Hilltop Castle Ruin in Germany


Site at a Glance
- Rating
- 4.4
- Popularity
- Very Low
- Country
- Germany
- Primary era
- Medieval
- Eras represented
- Medieval, Early Modern
- Civilizations
- Habsburg, Holy Roman Empire
- Site type
- Military
- Remains
- Castle
On this page11 sections
History
Ruine Bittelschieß is a high-medieval hilltop castle ruin in Germany, southeast of Hornstein in the municipality of Bingen, Baden-Württemberg. The Lords of Bittelschieß built it around 1150 as their new ancestral seat. The castle occupied a projecting rocky spur above the Bittelschieß Gorge and remained associated with the family until its destruction in 1479 or 1480.
The Lords of Bittelschieß
The Lords of Bittelschieß were local nobles whose earlier seat stood near the village of Bittelschieß, about 12 kilometres away. That predecessor is now called Burgstall Bittelschieß. When the family changed residence during the twelfth century, the name Bittelschieß was probably transferred to the castle near Hornstein. The family is first documented in 1083, while the castle near Hornstein appears in the records in 1248.
The name has two proposed explanations. “Bittel” may come from Büttel, a term once used for the youngest judge on a higher court of twelve judges, or from Beutel, meaning “pouch” or “bag,” and associated with the Old High German male name Putilo. “Schieß” may refer to a field name for a pointed angle, corner, or gable, matching the projecting mountain spur on which the castle stands.
Members of the family held property and maintained connections with nearby religious institutions. Albert of Bittelschieß, recorded as early as 1231, owned property near Bingen in 1265. In 1266, Hugo of Bittelschieß was associated with the donation of the hamlet of Weihwang to Wald Abbey. In 1287, Hugo sold the castle site and the Bingen properties to King Rudolf of Habsburg.
Hornstein ownership and division
Before 1313, the castle was pledged to Mangold of Hornstein and his son Konrad. A pledge temporarily transferred control of property to a creditor as security. In 1330, Benz I of Hornstein held the pledge and rebuilt the castle, establishing the Hornstein-Bittelschieß line. He acquired the Hornstein Tower from Swigger of Wildenau in 1387 and thereafter also held Hornstein Castle. From 1388 onward, the descendants of his brother Konrad formed the Hornstein-Grüningen line.
In 1401, Benz II of Hornstein zu Bittelschieß, a son of Benz I, left Bittelschieß and moved to nearby Hornstein Castle. In 1416, Ulrich I of Hornstein zu Bittelschieß, another son of Benz I, pledged the castle’s Lower House to Wolf of Asch. These transfers reflect the division of the family’s possessions between different branches and residences.
Destruction and later ownership
The castle was destroyed in 1479 or 1480 during the feud between Archduke Sigmund of Austria and Count Eberhard I of Württemberg. Konrad of Reischach zu Hornstein, a Württemberg ministerial, captured and burned Bittelschieß. A ministerial was a medieval official or military servant who could hold land and administrative authority while belonging to a lower social rank than the highest hereditary nobility. The castle was not rebuilt after the destruction.
Bernhard of Hornstein-Bittelschieß sold the ruined castle, held as an Austrian fief, to Count Andreas of Sonnenberg in 1490. An Austrian fief was property held from the Austrian ruler within a defined feudal relationship. The site passed to the Lords of Reischach zu Hornstein in 1491. Bernhard’s death in 1504 ended the Hornstein-Bittelschieß line. The fief passed to Johann Renner in 1510 and was acquired by the Lords of Hornstein in 1512.
The chapel and pilgrimage site
Construction of a new Ulrich Chapel began in 1625 after the chapel was moved from the road toward Sigmaringen into the castle ruin. Baron Adam Bernhard of Hornstein zu Göffingen remodeled it between 1696 and 1708. Bittelschieß then became the pilgrimage site known as “Our Lady,” and a brother house was built in 1701.
In 1787, Bittelschieß passed to Hohenzollern-Sigmaringen, the Catholic Swabian branch of the Hohenzollern dynasty that ruled the principality of Hohenzollern-Sigmaringen. Prince Anton Aloys, who had succeeded his father in 1785, enlarged his inherited possessions by purchasing the knightly lordships of Bittelschieß near Krauchenwies and Hornstein near Bingen. In 1792, the decayed masonry at Bittelschieß was described as worthless.
An hermit cared for the chapel until 1804. Austrian feudal rule ended in 1805, and the brother house was left to decay in 1810. The surviving castle chapel remains owned by the House of Hohenzollern-Sigmaringen.
Remains
Site layout and defenses
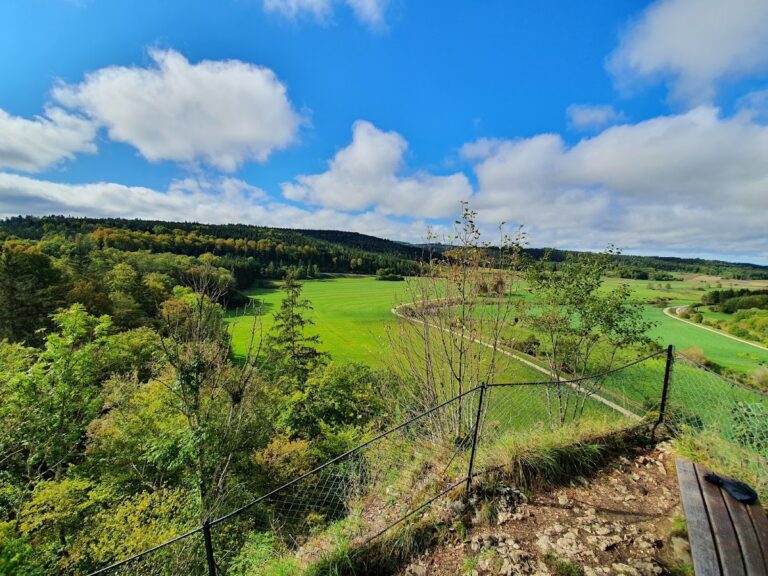
Ruine Bittelschieß is a spur castle, a fortified site built on a projecting ridge or rock that uses steep natural slopes for defense. It occupies a steep rock above the 300-metre-long Bittelschieß Gorge, which cuts through Upper Jurassic massive limestone. The castle lies in this section of the Lauchert valley at about 620 metres above sea level, while the Lauchert riverbed is approximately 603 metres below. The site is southwest and upstream of Bingen, with Hornstein Castle ruin to the north.
The roughly kidney-shaped castle area measured about 60 by 30 metres. Three ditches separated it from the adjoining ridge to the northeast. The second and third, or inner, ditches still provide access to the castle area, and a shaft in the inner ditch leads to the Bittelschieß Cave. A widely projecting rampart and ditch lie north of the main area. Small quantities of masonry rubble and clay survive there, and the feature may represent an extensive outer bailey, a subsidiary fortified enclosure, although no buildings have been identified and that interpretation remains uncertain.
The southeastern slope appears to have slipped over the centuries. A staircase now leads from the Bittelschieß Cave to the inner castle. In the Middle Ages, an enclosing wall protected the northern and western sides, and sections of that wall survive. Only slight wall remains and traces in the terrain survive from the main castle, making its internal arrangement difficult to reconstruct.
Castle buildings
Upper House and Lower House
The brother house stood north of the chapel on the western side of the kidney-shaped castle area and was later demolished. Its position is thought to correspond to the former Upper House. The Lower House, mentioned in 1416, may have stood west of the chapel or behind the inner ditch. Masonry remains in that area indicate a building, and cellar vaults were still mentioned in 1792.
Western masonry and the Ölberg
Masonry remains near the so-called Ölberg, farther west of the presumed Lower House, add to the surviving traces of the castle’s principal buildings. Together with the terrain marks and fragments of the enclosing wall, they preserve evidence of a larger complex whose full plan can no longer be established.
Ulrich Chapel
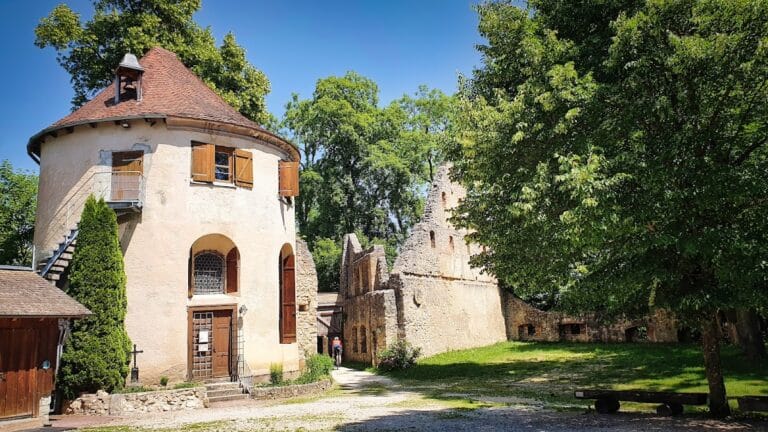
The round chapel on the southernmost rock above the Lauchert is the most visible surviving part of the former castle. It is a seventeenth-century building dedicated to Saint Ulrich, a tenth-century bishop of Augsburg who was widely venerated in the German-speaking lands. The chapel later served as a pilgrimage chapel known as the Mother of God Chapel. Its interior diameter is 7.50 metres.
It is uncertain whether the same position previously held a keep. The chapel’s seventeenth-century outer walls are too thin for that interpretation, although the building rests on older masonry visible from the valley. Inside, an altar and wall cupboards follow the early Baroque style, an ornamented European style associated with strong visual organization and religious imagery. The flat wooden-beam ceiling has an ochre ground and figural decoration, with the Virgin Mary and Christ Child at the centre, the symbols of the four Evangelists around them, and pairs of prophets.
Nearby sites