Schloss Scheer: A Late Medieval Residence Castle in Germany


Site at a Glance
- Rating
- 4.1
- Popularity
- Very Low
- Country
- Germany
- Primary era
- Medieval
- Eras represented
- Medieval, Early Modern
- Civilizations
- Holy Roman Empire
- Site type
- Domestic
- Remains
- Castle
On this page13 sections
History
Schloss Scheer is a late fifteenth-century residence castle in Scheer, Germany, built for the Counts of Sonnenberg in the period’s late medieval architectural tradition. First documented in 1485, it replaced an early medieval count’s castle and was constructed between 1485 and 1496 under Count Andreas von Sonnenberg, who ruled from 1472 to 1511. The master builder was Lienhart of Mengen. The lordship had belonged to the Waldburg-Scheer line since 1452, and the castle later became associated with the Counts of Waldburg and their successors.
The Sonnenberg Residence
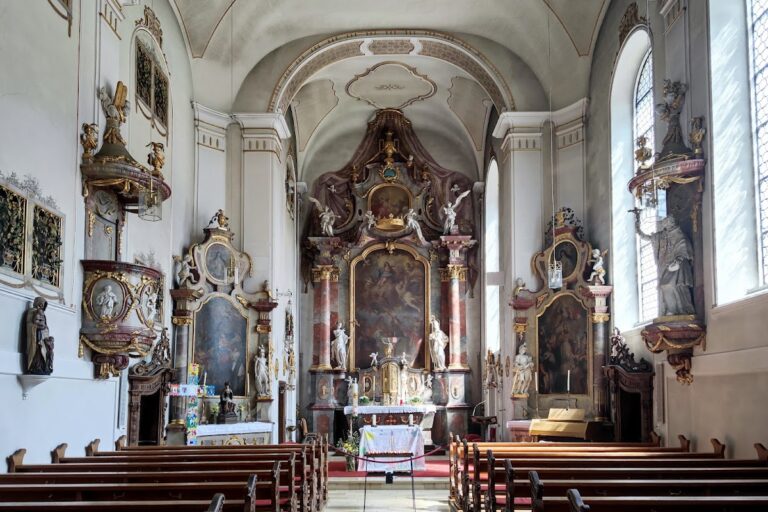
The castle’s first major phase created a new residence for the Sonnenberg counts in place of the earlier comital stronghold. Its chapel was consecrated on 8 October 1505 by Hugo von Hohenlandenberg, Bishop of Constance. This ceremony confirmed the religious role of the residence within the castle complex and forms part of its early sixteenth-century history.
Waldburg Expansion
A second building phase took place from 1561 to 1565 under Wilhelm the Younger, Imperial Hereditary Steward of Waldburg. This was a high-ranking hereditary office associated with the Waldburg family in the Holy Roman Empire. The year 1565 appears on the chancery building and records the expansion. An armorial aedicule, a small architectural frame made to display a coat of arms, carries the marital arms of Wilhelm Truchsess von Waldburg the Younger and Johanna von Fürstenberg. It includes the date 1561. The Sonnenberg quarter was no longer shown, reflecting the change in dynastic line.
During the rule of Josef Wilhelm von Waldburg, the west side of the north wing received a guardroom with a prison containing two cells, three detention rooms, and a detention chamber. The small round tower in the southern outer defensive area, or zwinger, probably belongs to the same period. A bridge to the park was also built, and the Raigelsberg was laid out as an English landscape garden.
Ownership and Political Change
Eighteenth-century changes included the addition of the flat-arched gate leading to Schlosssteige and a single-storey coach house. The southern round tower is dated more specifically to around 1730. In 1785 the Counts of Waldburg sold the directly imperial County of Friedberg-Scheer, together with the lordships of Dürmentingen and Bussen, to Prince Karl Anselm of Thurn and Taxis for 2,100,000 gulden. The emperor approved the purchase in 1786. Sovereign rights passed to the Kingdom of Württemberg in 1805, while Schloss Scheer remained with the House of Thurn and Taxis until 1967.
Remains
Setting and Defensive Layout
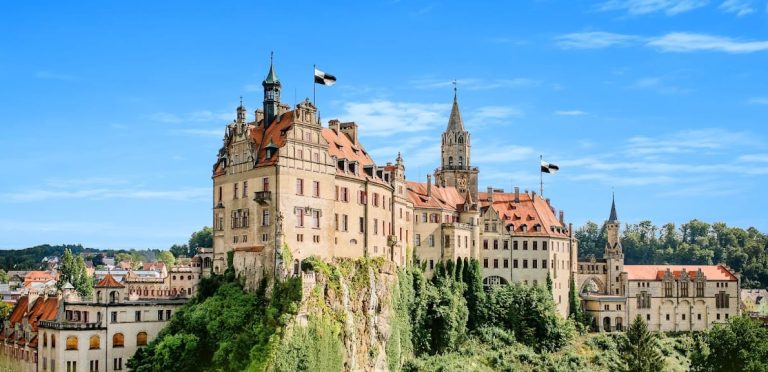
Schloss Scheer occupies a narrow spur of pale White Jurassic limestone above the Danube valley, where the river curves around the spur in an elongated loop. St. Nicholas Church stands on the same high ground. Steep natural slopes descend east and west towards the Danube, while a moat about 25 metres deep protected the southern side from the Raigelsberg, now the castle park.
The complex is enclosed by a surrounding castle wall and is approached from the north through a gate or chancery building. The northern forecourt was long used as a bleaching ground and was separated from the castle by a drawbridge. It bordered the walled precinct of St. Nicholas Parish Church, so access to the castle led from the northeast along the steep Schlosssteige. On the south side, a bridge crosses the moat to the castle park.
Principal Buildings
Three Main Buildings
Three interlocking, multi-storey buildings form the core of Schloss Scheer. They are staggered and offset behind one another, rise between three and four storeys, and have stepped gables. A lower connecting structure, the Cavalier Building, links the principal buildings and contains the castle chapel.
North Building and Knights’ Hall
The north building is the largest of the three principal structures and contains the Rittersaal, or knights’ hall. Its position within the linked group makes it one of the principal interior spaces of the residence. The east-side corner oriel bears the arms of Count Andreas von Sonnenberg. Its quartered shield combines a gold sun above a gold or natural mountain on blue for Sonnenberg with three black lions on gold for Waldburg, while a lion supports the shield.
Chancery and Gate Building
The northern entrance passes through the gate or chancery building, whose origins lie in the sixteenth or seventeenth century. It is two storeys high and connects laterally with the north and middle buildings. The structure was probably raised and enlarged in 1786 and received a mansard hipped roof, whose lower slopes are steeper than the upper ones and create additional space beneath the roof. The former moat between these buildings was filled to form the forecourt.
Southern Defences and Park
Round Tower
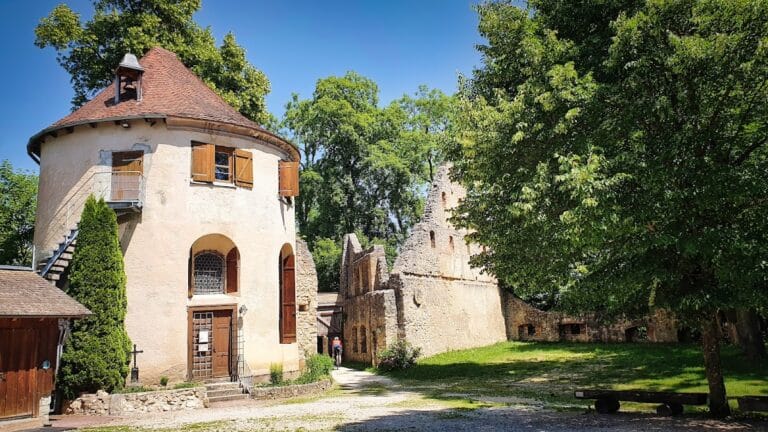
A detached round tower stands on the southern side at the Mühlberg, protecting the local zwinger, an enclosed outer defensive area between the main fortification and an outer obstacle. The tower has a tent roof, niche windows, and an eight-sided ribbed vault that corresponds to the roof form. Its construction belongs probably to the period of Josef Wilhelm von Waldburg, while a more specific date places it around 1730.
Bridge and Raigelsberg
The southern bridge spans the moat between the castle and the park. The Raigelsberg, which formerly helped protect the southern side of the complex, was reshaped as an English landscape garden during the eighteenth century. Together, the moat, bridge, tower, and park preserve the relationship between the castle’s defensive perimeter and its later landscaped setting.
Nearby sites