Kuchyňa Castle: A Medieval Fortress in Slovakia
Site at a Glance
- Rating
- 4.8
- Popularity
- Very Low
- Country
- Slovakia
- Primary era
- Medieval
- Eras represented
- Medieval
- Civilizations
- Hungarian
- Site type
- Military
- Remains
- Castle
On this page8 sections
History
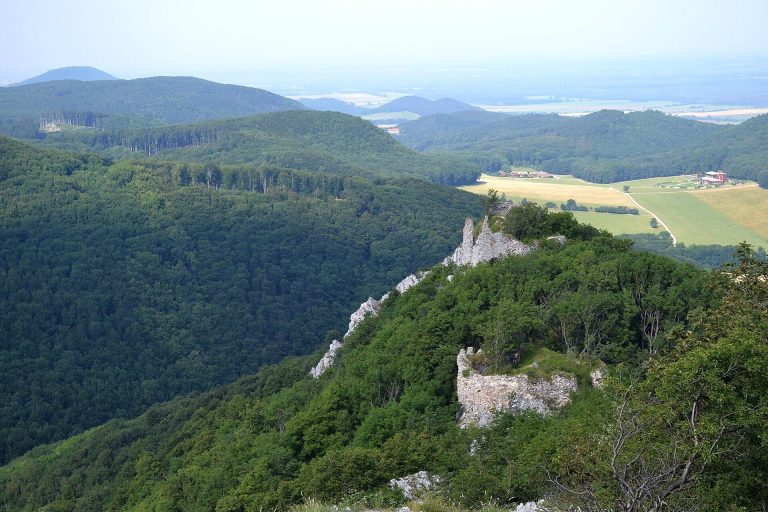
Kuchyňa Castle was a medieval castle in Slovakia, located in the Little Carpathians near the municipality of Kuchyňa, and probably founded at the beginning of the fourteenth century. Its original historical name is unknown, while its modern name comes from the nearby municipality. The castle occupied a strategic hilltop and was probably accompanied on its eastern side by a settlement that supported its economy.
Archaeology provides the main basis for reconstructing the castle’s history, since it does not explicitly appear in surviving written records. For most, and possibly all, of its existence, it probably belonged to the counts of Svätý Jur and Pezinok, local aristocratic lords associated with those historic towns in the Bratislava region.
In 1543, regional properties passed from local aristocratic ownership to the royal crown. Kuchyňa Castle was not included in the relevant list, suggesting that it had already fallen into ruin and been abandoned. Archaeological finds support this interpretation. The ruins were identified in the 1980s, and further excavation may clarify the castle’s development and use.
Remains
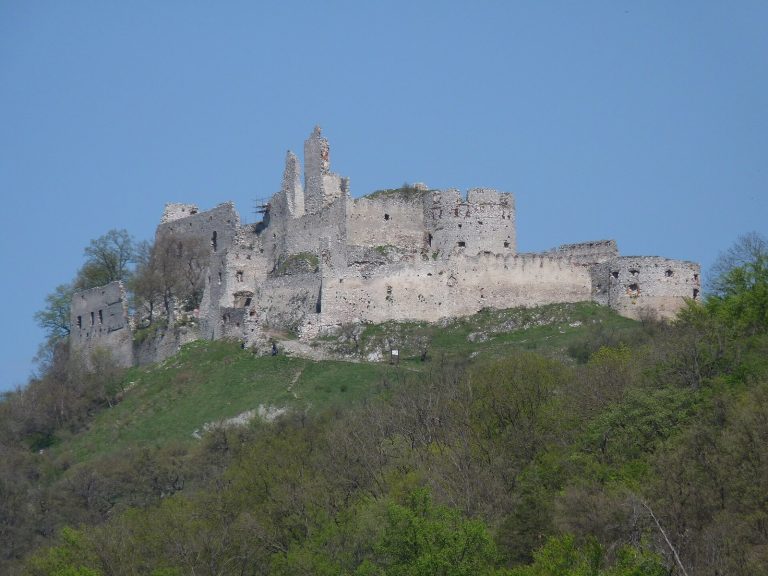
At approximately 420 metres above sea level, the ruined castle occupied a hilltop position. Its oval inner core was arranged along a longitudinal axis, with a stone tower at either end. Lower fortifications surrounded this central area, while the gentler southern approach may have had an additional defensive line.
Inner Castle
Stone Towers
The two end towers were approximately equal in size. Their interior spaces measured more than 4 by 4 metres, and their masonry was about 2 metres thick. They served defensive purposes and probably also provided residential accommodation. Fragments of embossed tiles from heating equipment indicate that the interiors were richly furnished.
Central Platform
Sloping blocks of masonry on the surrounding slopes suggest that the elongated platform between the towers may have been enclosed by a wall. This area probably held smaller buildings associated with the inner castle.
Outer Fortifications
Lower Defenses
The inner castle was enclosed at a lower level by additional defenses, possibly consisting of a rampart strengthened with a wooden palisade. On the southern side, where the terrain was gentler, this defensive system may have been reinforced by a second line.
Possible Farm Buildings
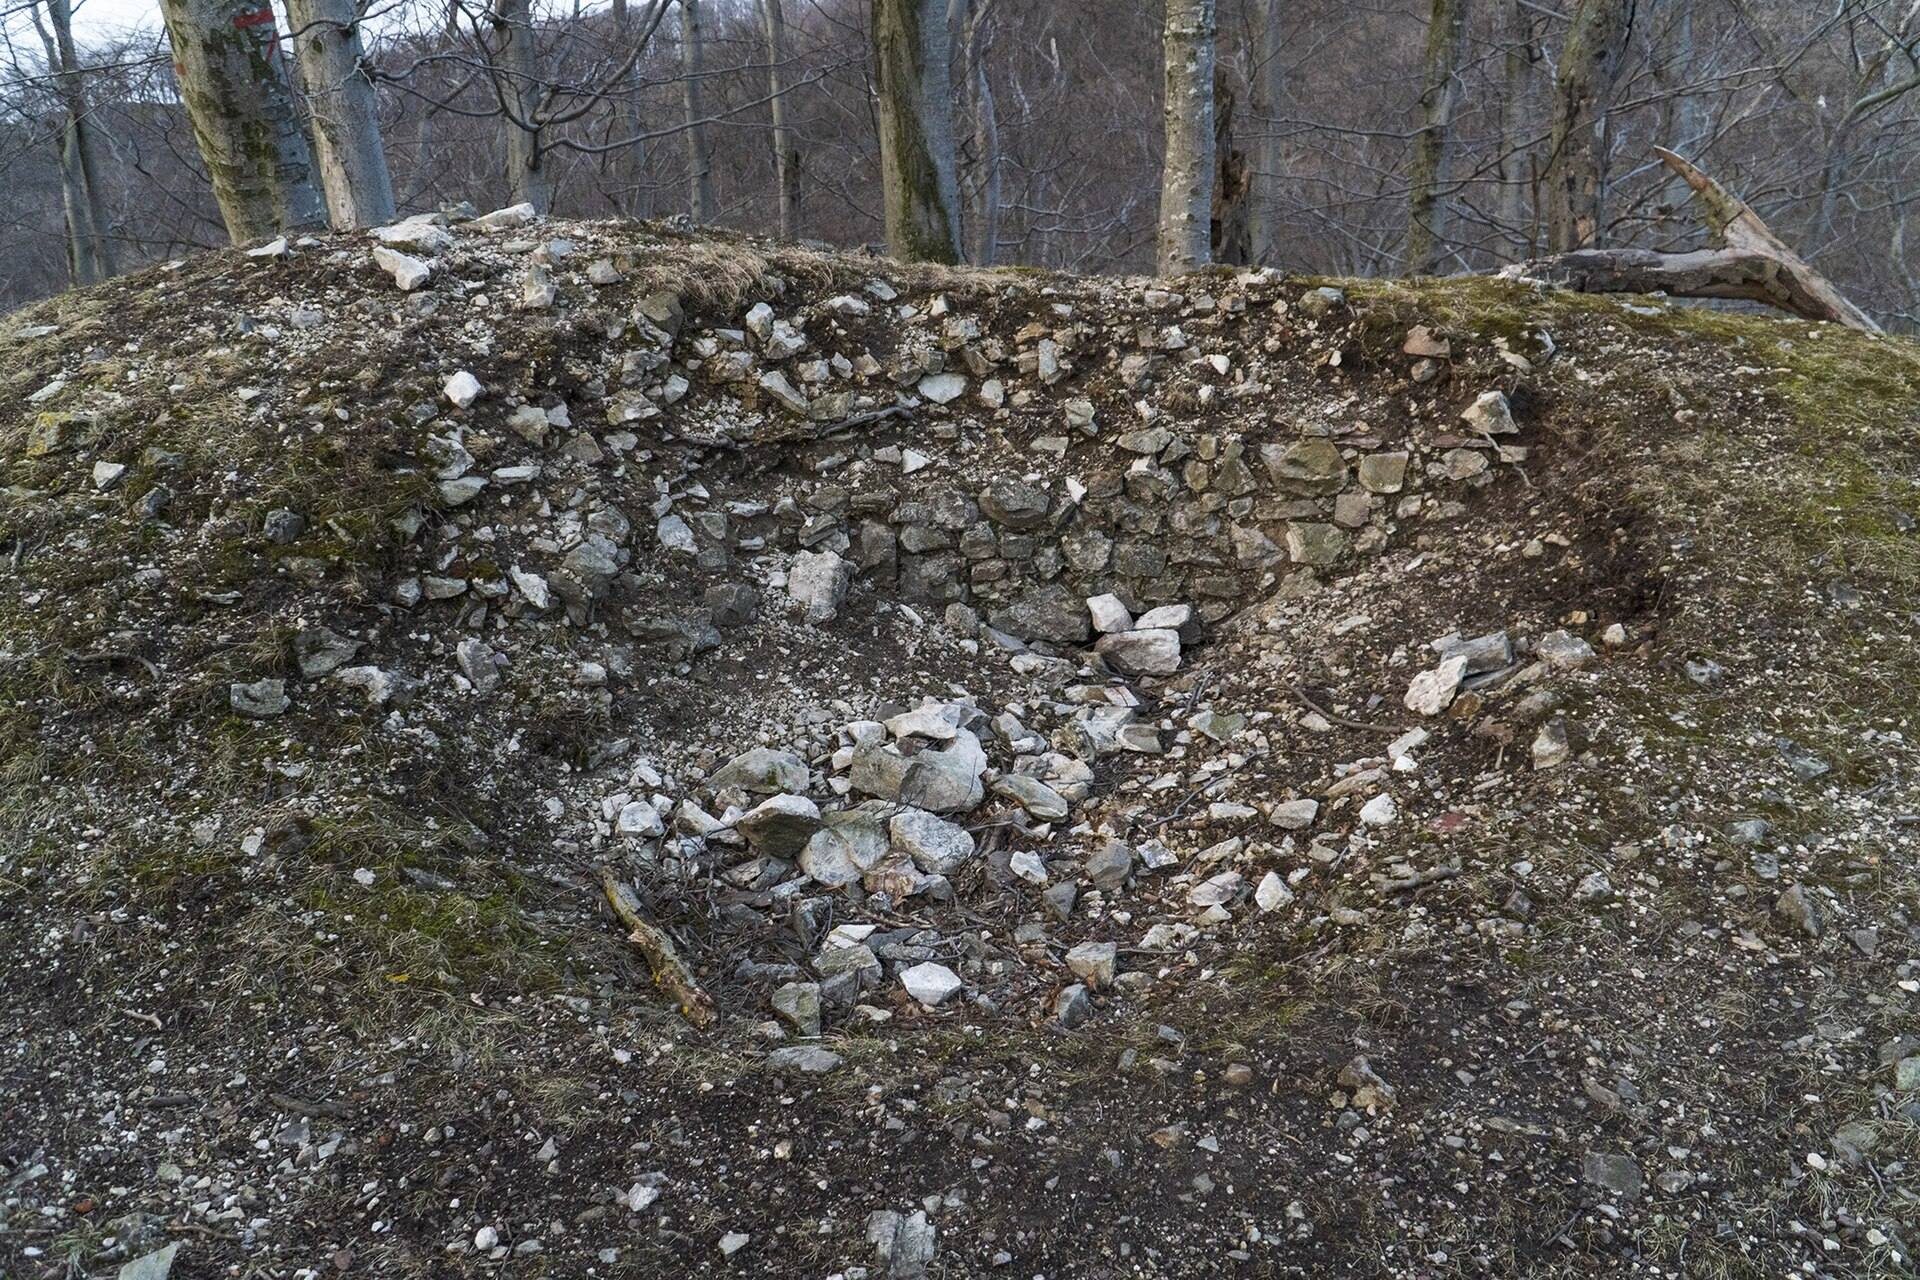
The area beside the lower fortifications may have contained farm buildings. A hole or depression on the northwest side has been associated with this possible group of structures, linking the outer defensive zone with the castle’s practical needs.