Ostrý Kameň Castle: A Gothic Border Fortress in Slovakia


Site at a Glance
- Rating
- 4.8
- Popularity
- Low
- Country
- Slovakia
- Primary era
- Medieval
- External website
- Open
- Eras represented
- Medieval, Early Modern
- Civilizations
- Hungarian
- Site type
- Military
- Remains
- Castle
On this page13 sections
History
Ostrý Kameň Castle is a ruined Gothic border fortress in Slovakia, near Buková in the Trnava region. Built or probably founded in the thirteenth century, it occupied a strategic spur of Zárub, the highest peak of the Little Carpathians, and guarded the western frontier of the Kingdom of Hungary.
Royal fortress and the Czech Road
The castle was first mentioned in 1273, although its exact foundation date remains uncertain. Its layout corresponds to castles built around the turn of the thirteenth and fourteenth centuries. It was established as a royal border fortress overlooking the route from Buda through the Little Carpathians to the Bohemian lands. This medieval long-distance trade route, commonly called the Czech Road, crossed the mountains through the Bukovská Brázda depression below the castle. The fortress therefore combined frontier surveillance with control of movement along an important line of communication.
Ostrý Kameň was originally royal property, but during the fourteenth century it passed into the private possession of Hungarian feudal families. At the end of that century, King Sigismund, the Hungarian ruler who later became Holy Roman Emperor, granted it to Stibor of Stiboricz, a powerful nobleman and military commander. The castle later belonged for varying periods to the Kegelevich, Thurzo, Forgách, and counts of Saint George and Pezinok families.
Estate center and ownership disputes
At the turn of the fifteenth and sixteenth centuries, the brothers Imre Czobor and Márton Czobor made the castle their hereditary property. By this time its role had changed. It functioned less as a frontier fortress and more as the economic and defensive center of a larger feudal estate.
After Gáspár Czobor died in 1539, leaving a widow, five children, and substantial debts, a prolonged dispute arose among the Czobor, Bakič, and Révay families. Marriages between the families complicated the claims, while Bakič investment in renovating and completing the castle added another dimension to the conflict. The dispute was settled in 1554 after the intervention of Emperor Charles V, the Habsburg ruler who was Holy Roman Emperor in the mid-sixteenth century. Four years later, half of Ostrý Kameň remained with the Czobor family, while the other half passed to the Bakič and Révay families.
Military decline and abandonment
The castle was probably damaged during the major Kuruc battle fought nearby in 1704, during the Rákóczi War of Independence, an uprising against Habsburg rule in the Kingdom of Hungary. By then, the Czech Road had been rerouted through Bratislava, and Ostrý Kameň had lost its strategic and guarding function.
Disputes among the owners further contributed to its decline during the eighteenth century. Passing armies and local banditry affected the surrounding area, particularly during the first half of that century. At the end of the eighteenth century, the Pálffy family acquired the castle and its estate hereditarily and transferred the estate seat to the town of Moravský Svätý Ján. Once its administrative role had disappeared, and with no restoration undertaken, Ostrý Kameň gradually decayed into a ruin.
The name Ostrý Kameň is probably derived from the pointed or sharp shape of the rock supporting the castle.
Remains
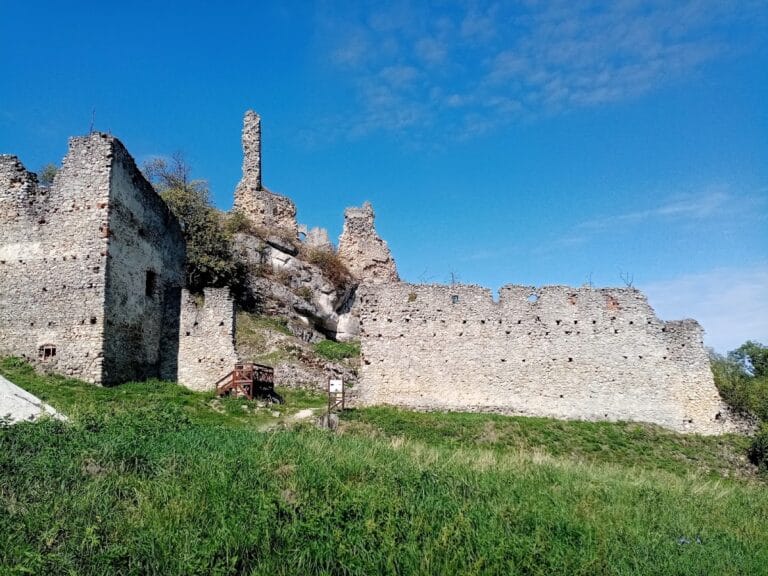
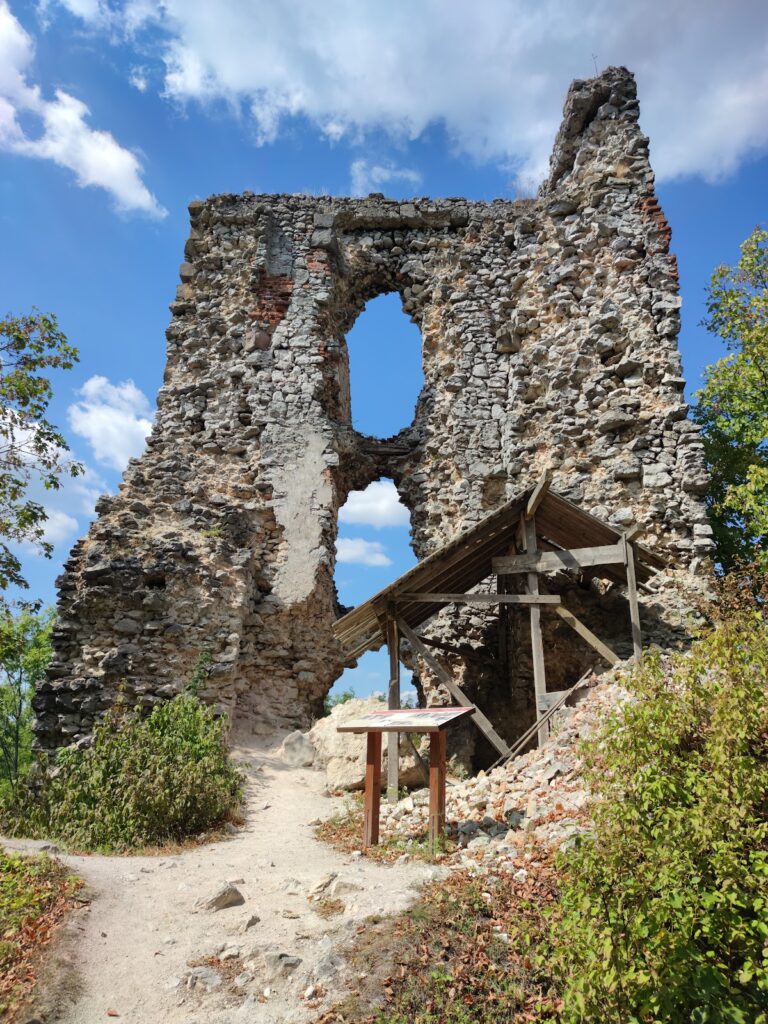
Ostrý Kameň occupied the end of a steep mountain ridge within the Záruby National Nature Reserve, at about 576 metres above sea level. The castle was separated from the ridge by a moat cut into the rock, while the surviving masonry is structurally integrated with uneven limestone bedrock. Dense woodland now obscures much of the complex, whose deteriorated remains consist mainly of stone walls from former palaces, service buildings, and bastions.
Upper castle
Original stronghold
The earliest fortress occupied the northern part of the castle area at the ridge’s highest point. Steep precipices protected it, while an elongated building was joined to a prismatic tower that incorporated the entrance gate. The upper castle included a residential palace and a prismatic tower used for observation and defence. These buildings were enlarged toward the northwest in the mid-fifteenth century.
Guard and service facilities
The upper area concentrated the castle’s guard facilities. The tower provided observation, and the surrounding buildings included a kitchen, prison rooms, and a cistern, a constructed reservoir for storing water. A probable advanced observation tower stood farther along the ridge and may have provided views toward Plavecký Castle, Korlátka, and Branč.
Forecourts and defensive walls
Early forecourt
A first forecourt was added progressively around the original stronghold. It contained auxiliary and economic buildings as well as a cistern. The expanding arrangement extended the castle’s working and support areas beyond the earliest residential and defensive core.
Sixteenth-century forecourts
A larger forecourt was created in the sixteenth century. It contained a bakery, quarters for castle personnel, service buildings with cellars, and a chapel. Around the turn of the fifteenth and sixteenth centuries, a substantial fortress was also built on rock beyond the moat in the foreground, increasing the defensive capacity of the complex. As the threat of Ottoman raids grew, a second forecourt with a circular corner bastion, a projecting fortified structure that strengthened a wall or corner, was added, followed by further forecourts in the second half of the sixteenth century.
Walls and bastions
High walls enclosed the castle complex, with bastions reinforcing the corners. The neck moat and a substantial defensive structure protected the approach from the direction most vulnerable to attack. The grounds also included residential and auxiliary buildings, storerooms, a forge, and other service structures. Only fragments of the walls of three bastions survive from this expanded complex.
Surviving details
The ruin preserves fragments of stone masonry rising directly from the irregular limestone substrate. Former palace, economic-building, and bastion walls remain in a considerably deteriorated condition. Among the few surviving architectural details are a Renaissance doubled corbel, a keyhole-shaped loophole, and a side jamb. The castle area and its surrounding rocks also support relict flora.