Pezinok Castle: A Renaissance Castle with Medieval Water-Castle Origins in Slovakia


Site at a Glance
- Rating
- 4.7
- Popularity
- Low
- Country
- Slovakia
- Primary era
- Medieval
- External website
- Open
- Eras represented
- Medieval, Early Modern, Modern
- Civilizations
- Hungarian
- Site type
- Domestic
- Remains
- Castle
On this page14 sections
History
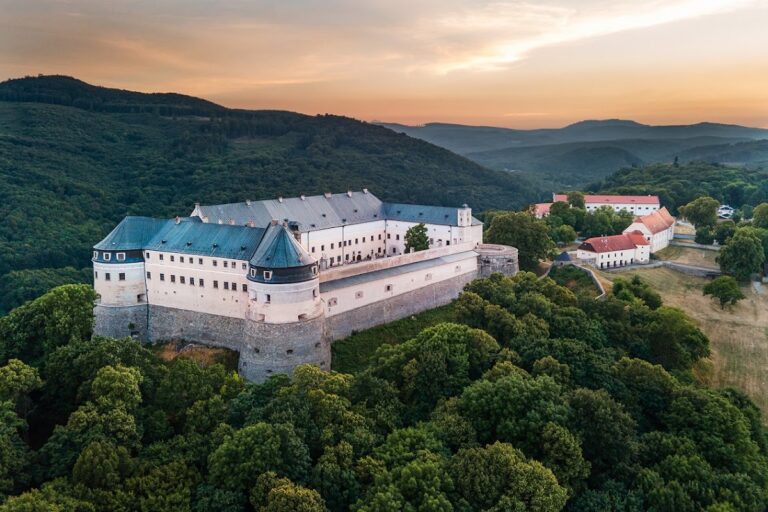
Pezinok Castle is a Renaissance castle in Pezinok, Slovakia, whose earliest surviving nucleus dates from the beginning of the fourteenth century. It retains the character of a medieval water castle, a form described as unique in Slovakia. The complex developed through repeated changes in ownership, military conditions, domestic use, and wine-related activity.
Medieval Fortification and Comital Estate
A castle stood at Pezinok before 1271, when forces led by Ottokar II of Bohemia attacked it. Ottokar was a thirteenth-century Přemyslid ruler whose territorial expansion brought him into conflict with neighboring powers in Central Europe. The site faced another assault in 1295, when it was attacked by Duke Albert of Austria, a Habsburg involved in the regional struggles of the late thirteenth century.
After 1300, the Counts of St. Georgen and Bösing developed the site into a fortified water castle. The castle and the town became part of the family’s estates, which were repeatedly divided between two branches. A division begun at Pezinok in 1401 and settled in 1429 concerned Count Juraj and his brother Mikuláš. The legal description associated with the settlement listed the divided properties and provided detailed information about the castle and town.
Habsburg and Sixteenth-Century Rebuilding
After the Counts of St. Georgen and Bösing died out, Ferdinand I held the castle for a time. Ferdinand was a Habsburg monarch who ruled as King of Hungary and Bohemia and later became Holy Roman Emperor. He granted the castle to Gáspár Serédi for military service during the struggle against John Zápolya, a Hungarian claimant to the crown whose conflict with Ferdinand shaped the political and military conditions of the period.
Repairs and rebuilding began in 1575 under Ivan Krušič and continued under the later owner István Illésházy. These works enlarged and altered the residential and agricultural buildings and gave the previously Gothic castle a Renaissance appearance. Krušič was a nobleman and military-political official associated with the rebuilding, while Illésházy was a Hungarian nobleman who later served as palatine, a senior representative of the monarch in the Kingdom of Hungary.
The Pálffy Estate
In 1618, Stephan II Pálffy acquired the castle and its estate. They then became hereditary property of the Pálffy family, a prominent Hungarian noble and magnate dynasty. During much of the seventeenth and early eighteenth centuries, the castle was abandoned or allowed to deteriorate. In 1718, Palatine Johann Pálffy ordered repairs.
The Pálffys undertook further rebuilding in the nineteenth century. Work carried out in 1844 was followed by a more extensive transformation after 1875, when the castle became a country residence. Its defensive character was consequently reduced, and the surrounding garden was changed into an English-style park containing rare trees.
A fire in 1875 destroyed the northern economic section. Those buildings were not rebuilt, while the southern part was remodeled late in the nineteenth century in Romantic and Neo-Renaissance styles. These styles reinterpreted medieval and Renaissance forms for nineteenth-century residential and representational purposes.
Wine Production and Recent Renewal
During the Czechoslovak period, a branch of a wine-growing cooperative was installed in the castle in 1936. Such a cooperative was an agricultural organization through which producers jointly managed activities such as processing, storage, or marketing. From 1940 to 1943, the Slovak Wine-Growing Cooperative adapted the cellars and built an administrative structure on the site of the destroyed northern section.
In 1951, the wine-growing cooperative was incorporated into the state company Vinárske závody. Upper-floor rooms were later used temporarily for storage and as a studio belonging to the Czechoslovak record manufacturer Opus.
The Šimák family acquired the deteriorating castle in 2015 and carried out renovation and renewal through 2019. During this work, the later northern administrative building was replaced by the Palace Art Hotel. Extensive reconstruction of the facades and interiors took place in the first half of 2019. The restored complex now combines hotel, restaurant, wellness, wine-related, residential, and exhibition functions.
Remains
Medieval Water-Castle Layout
Pezinok Castle stands near the center of Pezinok, immediately north of the historic urban core in the southern part of Castle Park. Its earliest present nucleus was a water-fortified complex from the beginning of the fourteenth century. Two water-filled moats, supplied by the Cajla stream, surrounded the defenses, and two drawbridges provided access.
The outer defenses included a wall or parkán, an outer defensive wall beyond the principal enclosure, with a gate and a tower above it. An embankment between the two moats contained agricultural and service buildings. Inside, a roughly circular area held a tower and residential buildings enclosed by a defensive wall. A bridge across the moat led to the inner gate.
Inner Tower and Courtyard Plaques
The inner tower forms part of the older fortified core. Its courtyard facade carries a plaque with Ivan Krušič’s coat of arms and an inscription, linking the surviving structure with the rebuilding that began in 1575. Above the courtyard entrance is a plaque commemorating István Illésházy. The arms of Illésházy and his wife, Katarina Pálffy, are mounted above the portal on the right side of the courtyard.
Residential and Economic Buildings
Castle Hall and Pálffy Apartments
A large hall remains in the historic part of the castle. Its painted decoration is associated with the Bart family of painters, and the wall paintings represent towns and villages in the local wine-producing region. The older part also contains restored Pálffy apartments, preserving the residential character created through later alterations.
Cellars and Castle Winery
The water castle included large wine cellars as well as agricultural and economic buildings. The southern part, including the area now used as the castle winery, preserves its late-nineteenth-century Romantic and Neo-Renaissance form. The cellars were adapted for wine-related use by the Slovak Wine-Growing Cooperative between 1940 and 1943.
Later Additions and Restored Courtyard
Northern Administrative Building Site
The administrative structure erected on the destroyed northern section between 1940 and 1943 was removed during the recent renovation. The Palace Art Hotel, with a restaurant and wellness center, now occupies that part of the complex.
Courtyard and Exhibitions
The renovated courtyard contains a fountain. The older castle buildings house a glass gallery or glass exhibition with works by glassmakers, together with an exhibition of Jawa motorcycles. A plaque dated 1844, bearing the Pálffy arms and the initials “P. K.,” is set into the facade of a tower.