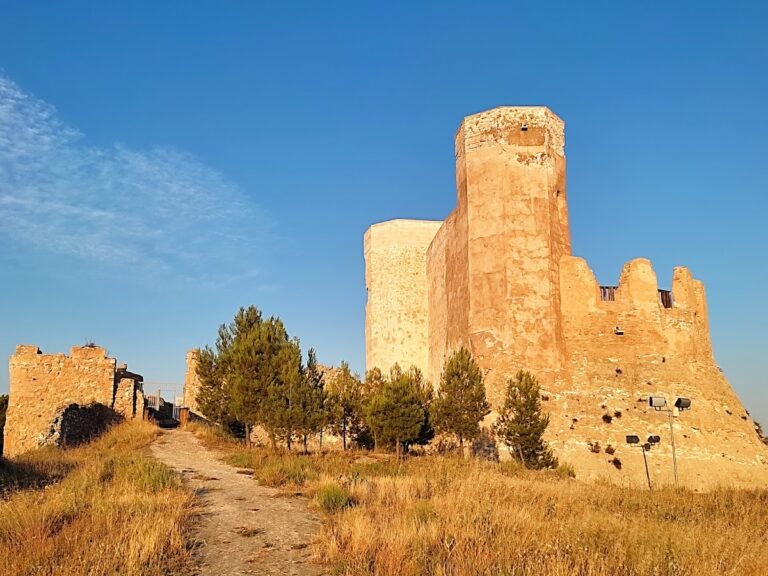
Castle of Arándiga: A Medieval Rock Fortress in Spain


Site at a Glance
- Rating
- 3.8
- Popularity
- Very Low
- Country
- Spain
- Primary era
- Medieval
- External website
- Open
- Eras represented
- Medieval
- Civilizations
- Crown of Aragon, Taifa of Zaragoza
- Site type
- Military
- Remains
- Castle
On this page8 sections
History
Castle of Arándiga is a medieval fortress in Spain, with origins that appear to be Muslim and are dated to the eleventh century, although it is also described as a twelfth-century fortress. Built on a rocky crag above the confluence of the Aranda and Jalón Rivers, it controlled a defensible position opposite the Castle of Chodes.
Early Crown Administration
The earliest surviving reference to the castle dates from 1188, when Alfonso II, king of Aragon, granted its tenure to Pedro Jiménez de Osca. In medieval Iberian usage, tenure meant administering or holding a castle or territory on behalf of a ruler, rather than necessarily owning it outright. Pedro Jiménez de Osca carried out minor reforms to the earlier construction.
Fourteenth-Century Reinforcement
The fortress underwent major reinforcement during the Castilian–Aragonese conflicts, a series of struggles between the crowns of Castile and Aragon. Works are recorded in 1357, 1361, 1363, and 1398. In 1398, Martín I, a later king of Aragon whose reign ended in 1410, ordered the royal official Pedro Crexençano to carry out further works.
Later Ownership and Protection
In 1437, the castle was sold to the Martínez de Luna family, lords of Illueca and Morata. It is now included among Aragón’s properties designated as Bien de Interés Cultural, a formal Spanish heritage classification for culturally significant properties. The designation resolution was issued on 17 April 2006 and published on 22 May 2006. A process of consolidation and restoration was underway when the site was described.
Remains
Rock Fortress and Enclosures
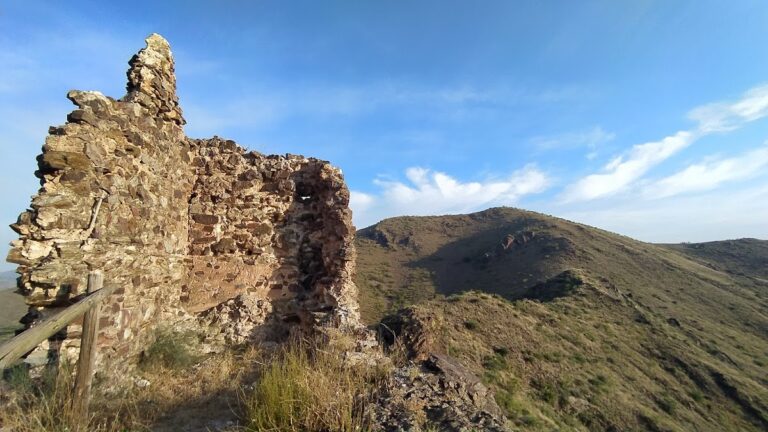
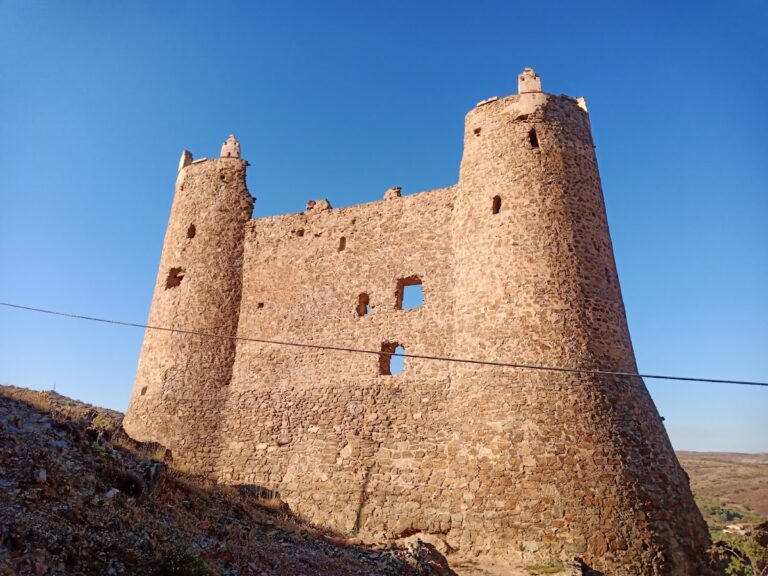
The castle occupies a crag overlooking the meeting of the Aranda and Jalón Rivers. Its irregular plan follows the shape of the terrain, and the complex is arranged as two enclosures at different elevations. The entire fortress was built with rubble masonry and rammed earth, materials that define the surviving fabric.
Upper Enclosure
The upper enclosure formed the final defensive redoubt. It has a rectangular layout with three square-plan towers, one positioned at each end and a third protecting the entrance. Its elevated position and enclosed arrangement formed the castle’s last defensive area.
Lower Enclosure
The lower enclosure is represented by a surviving section of curtain wall. This remaining defensive boundary forms part of the broader two-level arrangement, linking the lower area with the upper redoubt through the fortress’s irregular, terrain-adapted plan.
Nearby sites