Bilbilis: A Celtiberian and Roman City in Spain



Site at a Glance
- Rating
- 4
- Popularity
- Low
- Country
- Spain
- Primary era
- Classical
- External website
- Open
- Eras represented
- Classical
- Civilizations
- Roman
- Site type
- City
On this page17 sections
History
Bilbilis is an ancient Celtiberian and Roman city in Spain whose earliest settlement dates to the first or second century BC. It belonged to the Lusones, a Celtiberian people, and later became the Roman municipium Augusta Bilbilis under Augustus. Its position, civic institutions, coinage, public buildings, and literary associations made it an important centre for the surrounding region.
The Lusonian settlement and Roman expansion
The Lusones made Bilbilis their capital on a hill system between the Jalón and Ribota rivers. The city was probably first mentioned by the Greek geographer Strabo in the first century. Roman contact with the Lusones began around the second century BC, when Quintus Fulvius Flaccus attempted to establish a route between Celtiberia and the Mediterranean coast.
During the first century BC and the early Roman period, Roman language, customs, and culture spread among the local population. Italian settlers, colonists, and Roman veterans also established themselves at Bilbilis and on nearby estates. Under Augustus, the first Roman emperor, the city received the status of a municipium, a civic community whose inhabitants possessed defined rights under Roman law. Its citizens enjoyed Roman legal privileges, including Roman citizenship.
Augusta Bilbilis under the emperors
Especially during the first half of the first century AD, extensive and costly urban works transformed Bilbilis into a Roman-style provincial centre. The city became a political, administrative, economic, social, and cultural centre for the surrounding area. It flourished from the Augustan period through the reign of Trajan, with an estimated population of 3,000 to 3,500.
Bilbilis was connected to the regional communications network by the Roman military road between Caesaraugusta and Emerita, which passed nearby. The city also issued its own coins. Coinage began before the Roman conquest and continued after its elevation to municipium. Issues under Augustus, Tiberius, and Caligula bear the name Augusta Bilbilis: ten are attributed to Augustus, four to Tiberius, and one to Caligula. An issue naming Lucius Aelius Sejanus as consul was later defaced, apparently during the condemnation of his memory after his fall.
The city is closely associated with Marcus Valerius Martial, the Roman poet commonly known as Martial, who was born at Bilbilis around AD 38 to 41. At approximately twenty-four, he went to Rome and lived there for more than three decades. He later returned to Bilbilis for about three years, celebrating the city and its surroundings in several poems before going back to Rome, where he died in AD 103. Bilbilis was also associated with his friend Licinianus and with Lucius Cornelius Philomusus, a citizen tentatively identified with a character in one of Martial’s epigrams.
Decline, abandonment, and later reuse
Bilbilis declined during the third century. Some inhabitants moved to rural estates and to Caesaraugusta, the regional centre. By the fourth or fifth century the city had been abandoned, and by the early fifth century it was effectively deserted. A small medieval necropolis has been interpreted as evidence of a possible attempt to resettle the site in the twelfth or thirteenth century, but Bilbilis otherwise remained deserted throughout the Middle Ages.
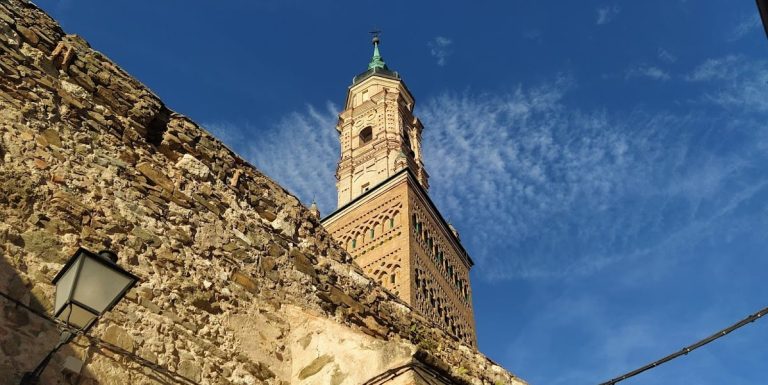
Calatayud was founded nearby as an Arab city-fortress in the eleventh century and later became part of Christian Spain. Since the sixteenth century, its inhabitants have officially been known by a name derived from Bilbilis. From approximately the sixteenth through the nineteenth century, substantial parts of the ancient city were dismantled. Stone blocks, column fragments, and facing marble were reused in Huermeda, several large churches, and the bullring at Calatayud, creating a continuing physical connection between the ancient settlement and the modern city.
Excavation and protection
The first recorded excavations took place between 1750 and 1765, when Jesuit monks assembled a collection of inscriptions and coins. The collection disappeared after the expulsion of the order, and its whereabouts remain unknown. Small-scale investigations followed in 1900 to 1910, in 1917 under Narciso Sentenach, and in 1933 under Adolfo Schulten and General Lämmerer. Some materials from the earliest of these campaigns entered the museums of Calatayud and Zaragoza, while other objects were dispersed or lost.
Modern archaeological research began in 1971 after preparatory work between 1965 and 1970 and has continued into the twenty-first century, with Manuel Martín-Bueno directing the long-running investigations. The campaigns of 1971 to 1975 located the forum and other major public and private buildings and assessed their condition. From 1976 to 1989, excavations exposed most of the monumental forum area, part of the theatre, a bath complex, a fountain installation, and private buildings. Work from 1996 to 2004 revealed several types of residential blocks near the baths.
Excavation, conservation, surveying, laboratory work, and restoration have continued in later decades. Work in 2010 concentrated on conserving the baths after financial constraints limited the campaign. In 2005, work in the theatre focused particularly on its seating area and included measures to protect mural paintings and movable finds. A proposed master plan was launched in 2019, followed by an approved vegetation-clearance plan in 2020. Bilbilis was declared a historic-artistic monument belonging to the National Artistic Treasury by decree on 3 June 1931 and is currently treated as a protected historical-archaeological reserve in Spain.
Remains
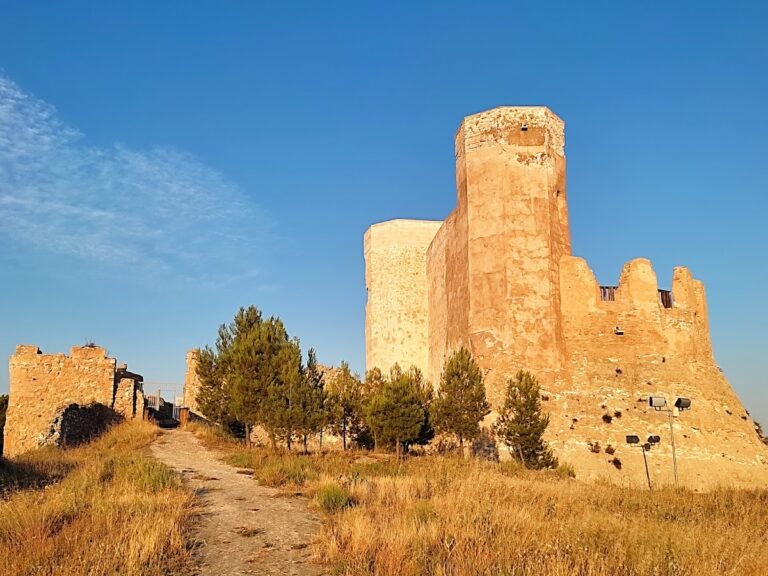
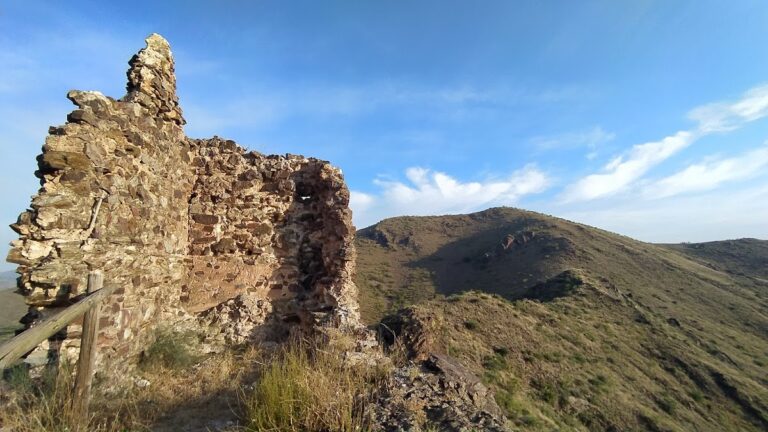
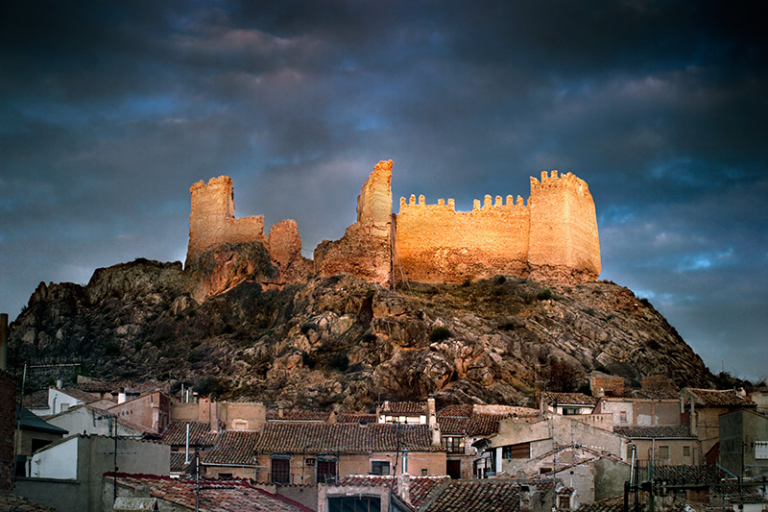
Bilbilis occupied the slopes and heights of the three-part hill system of Bambola, Santa Barbara, and San Paterno. The principal hill rises about 200 metres above the Jalón and measures approximately 1,500 by 800 metres at its base. The walled urban area covered about 30 hectares. Steep and uneven ground required a terraced layout rather than the regular grid used in many Roman towns. Houses stood on horizontal terraces, while twisting ramps served pedestrians and vehicles. Steeper cross-streets were mainly pedestrian routes and included stairways.
Walls, terraces, and access
A defensive wall enclosed the settlement and incorporated numerous watchtowers and supporting towers. Two principal gates connected the city with its surroundings, one near the Jalón floodplain and another near the theatre. Two main access roads led inward from these gates. The central area was reserved for the forum and theatre, whose monumental buildings were visible from the nearby Roman road.
The Augustan urban programme involved extensive alteration of the natural terrain. Terraces were created or adapted to support buildings and streets, and imported marble, pigments, ceramics, and other costly materials were used in construction and decoration. Some of these materials came from Italy.
The forum and theatre
The forum
The forum and theatre formed a single monumental complex connected by porticoes, passages, stairways, and service entrances. Together they accommodated civic administration, political activity, religious functions, and public performance. The forum occupied several artificially modified natural terraces. Its rectangular or nearly square plaza measured approximately 48.6 by 44.9 metres and was surrounded by porticoes.
The forum complex included a temple, a two-aisled basilica for administrative and legal work, a curia for the local council, a cryptoporticus, or covered gallery, and shops. Living quarters may also have occupied some side terraces. Marble and statues decorated the forum. The complex was completed during the reign of Tiberius and modified during the reign of Trajan.
The temple
The forum temple stood above the plaza and rose approximately 12 metres high. It was a Corinthian hexastyle-peripteral temple, meaning that it had six columns across its front and was surrounded by columns. A monumental staircase about 6 metres high led up to the building.
The theatre
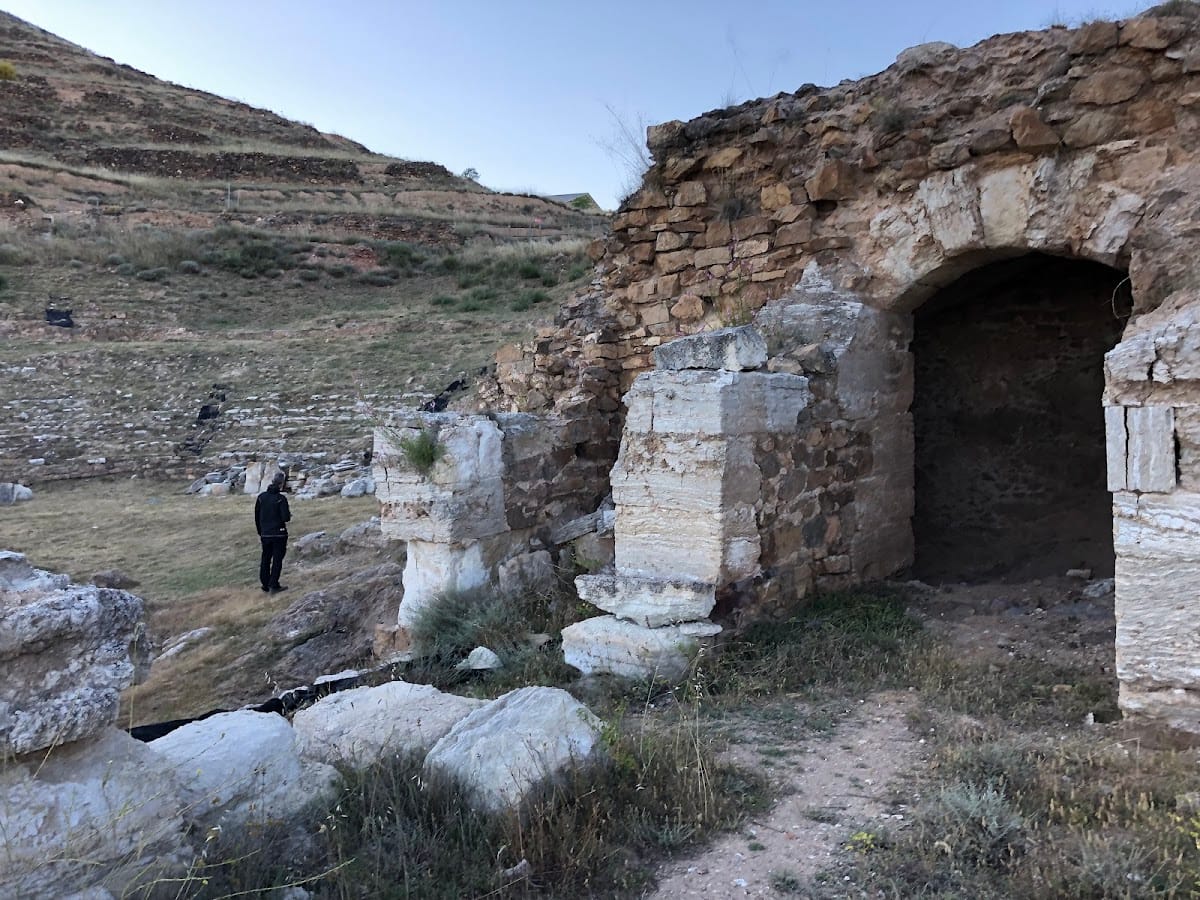
Built at the same time as the forum, the theatre occupied the depression between Bambola and Santa Barbara. Its design was modelled on Pompey’s Theatre in Rome. The builders used the natural slopes, filling depressed areas and cutting higher rock into stepped seating. The stage was approximately 20 metres wide, and the two-storey stage building had Corinthian capitals on both levels and three doorways.
The semicircular seating contained thirty rows and held approximately 4,500 to 4,600 spectators. Its capacity extended the theatre’s function beyond Bilbilis itself to people from nearby estates and soldiers. Above the rear seating stood a small shrine, or sacellum, dedicated to the imperial family. Portrait sculptures of members of the Julio-Claudian dynasty, the early Roman imperial family that included Augustus, Tiberius, and Caligula, were found in the theatre area and associated with this shrine.
Baths and water management
The public baths
At least two public bath complexes served Augusta Bilbilis, and a private bathing room was found in the house of a wealthy resident. The western baths lay on the slope of Bambola. They followed a small provincial linear plan and were surrounded by water cisterns.
The bathing sequence included an apodyterium, a changing room with niches for clothing and personal belongings, followed by a cold-water room, a warm-air room, and a hot room. The complex also contained hot and cold pools, latrines, and other service rooms. A labrum, a basin used for bathing or washing, stood in the hot room and was comparable in size to one in the Old Baths at Pompeii.
The baths were heated by a hypocaust, an underfloor system that circulated hot air beneath the floor of the hot room. Their walls carried rich painted decoration, while the floors were finished with expensive ceramic tiles. High-quality frescoes from the baths and private houses were recovered, including work probably produced by Italian painters active at several sites in the Ebro valley.
The hydraulic network
Bilbilis contained monumental fountains and an extensive water system adapted to the changing levels of its terraces. The network included sixty-two stone cisterns of different types and sizes, sealed with cement and connected by lead or ceramic pipes.
An aqueduct apparently was not used to supply the city. The cisterns may have been replenished by rainwater, water carried from the Jalón by cart, and deep wells. Some reportedly continued to provide drinking water into the twentieth century. A substantial part of the network was built during the Augustan reforms, with further development from the first through the late second century, especially under the Flavian emperors.
Pipes and sewers carried water and wastewater through the settlement, while a main drain removed used water from the baths. The hydraulic infrastructure, bathing complexes, and private houses together show the development of Roman urban services at Bilbilis.
Private residences and archaeological finds
Residential buildings
Investigated private residences include the Casa de la Fortuna and Casa de los Signina, along with several residential blocks near the baths. One reconstructed example is a three-storey insula, a Roman urban block or multi-unit residential building, containing apartments with toilets and bathing facilities.
Portraits, paintings, and other finds
A marble head of Augustus in the capite velato type, a portrait showing the head covered in a ritual or priestly context, was found beneath the theatre stage in 2009. It is 43 centimetres high and made from Spanish marble. The portrait is considered one of the few examples of this official type found in Hispania.
The Calatayud Museum preserves mural paintings from private buildings and the baths, locally produced ceramics, coins from the Bilbilitan mint, and theatre-area portraits of members of the Julio-Claudian imperial family. It also holds numerous other objects recovered during excavations, extending the material record of Bilbilis beyond the structures that remain on the hills.