Castillo de Jarque: A Gothic Hilltop Fortress in Spain


Site at a Glance
- Rating
- 4.4
- Popularity
- Low
- Country
- Spain
- Primary era
- Medieval
- External website
- Open
- Eras represented
- Medieval
- Civilizations
- Crown of Aragon
- Site type
- Military
- Remains
- Castle
On this page6 sections
History
Castillo de Jarque is a Gothic castle in Jarque de Moncayo, Spain, whose surviving remains generally date from the fourteenth century. The fortress occupied a hilltop above the settlement and the Aranda River valley, where it formed both a defensive stronghold and, later, a seigneurial residence.
Early Fortress and Noble Lordship
Jarque appears in records from at least 1147, when it was called Siarchum and possessed a small fortress. The site changed hands several times before it became the lordship of the Fernández de Luna family, a noble lineage, at a date that is not established. The family retained it until 1382 and transformed the earlier fortress into a residence suited to seigneurial authority.
Later Owners and Protection
The castle subsequently passed to the Urrea family, another noble lineage, and later to the Counts of Aranda, holders of the hereditary noble title linked to Aranda. These successive owners made further alterations to the building. The surviving fabric is generally associated with the fourteenth-century Gothic phase, a medieval style characterized in part by pointed arches and substantial masonry construction.
On 17 April 2006, Castillo de Jarque was declared an Asset of Cultural Interest, a formal Spanish designation for protected historical or cultural heritage, in the category of historical monument. The resolution was published on 22 May 2006. From 2007 to 2017, the castle also appeared on Spain’s Red List of Endangered Heritage because of its severely deteriorated condition.
Remains
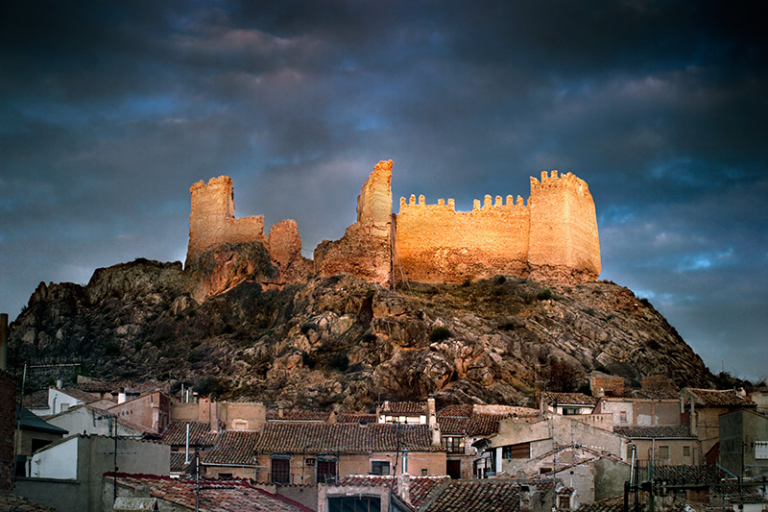
The castle is a small trapezoidal fortress, approximately 25 by 30 metres, set on the summit of a hill overlooking Jarque de Moncayo and the valley of the Aranda River. Its surviving structure is organized around a compact defensive enclosure, although the interior has been completely ruined and the former courtyard and rooms can no longer be distinguished.
Fortress Walls and Towers
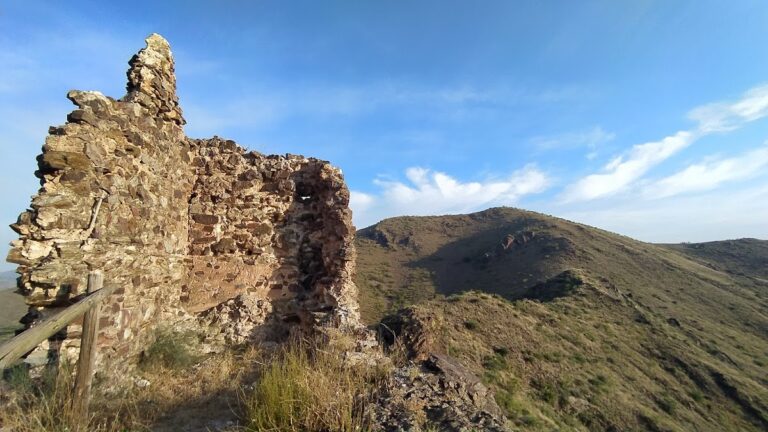
The walls are built mainly of rubble masonry, with ashlar reinforcements at the corners and along the base. At ground level, the masonry forms a slight battered slope, meaning that the lower part of the wall inclines outward rather than continuing vertically. Square or slightly semicircular towers occupy the corners, and some have been reinforced with cement. The walls retain pointed merlons, the raised sections between openings in a battlement, together with numerous other openings.
Entrance and Interior
The elevated entrance is formed by a semicircular arch constructed in ashlar masonry. Inside the enclosure, a depression on one side may have served as a cistern, a structure for storing water. The castle is now in a lamentable state of conservation and faces a serious risk of ruin.