Castle of Mesones de Isuela: A Medieval Fortress in Aragon
Site at a Glance
- Rating
- 4.6
- Popularity
- Low
- Country
- Spain
- Primary era
- Medieval
- External website
- Open
- Eras represented
- Medieval, Early Modern
- Civilizations
- Crown of Aragon
- Site type
- Military
- Remains
- Castle
On this page13 sections
History
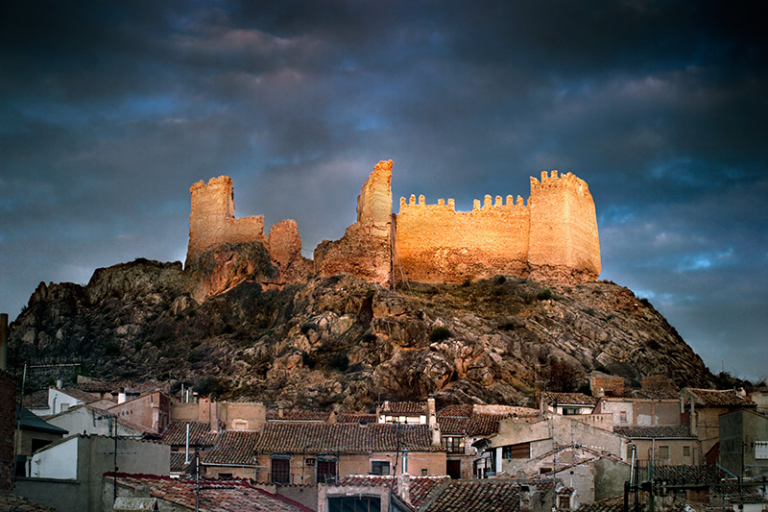
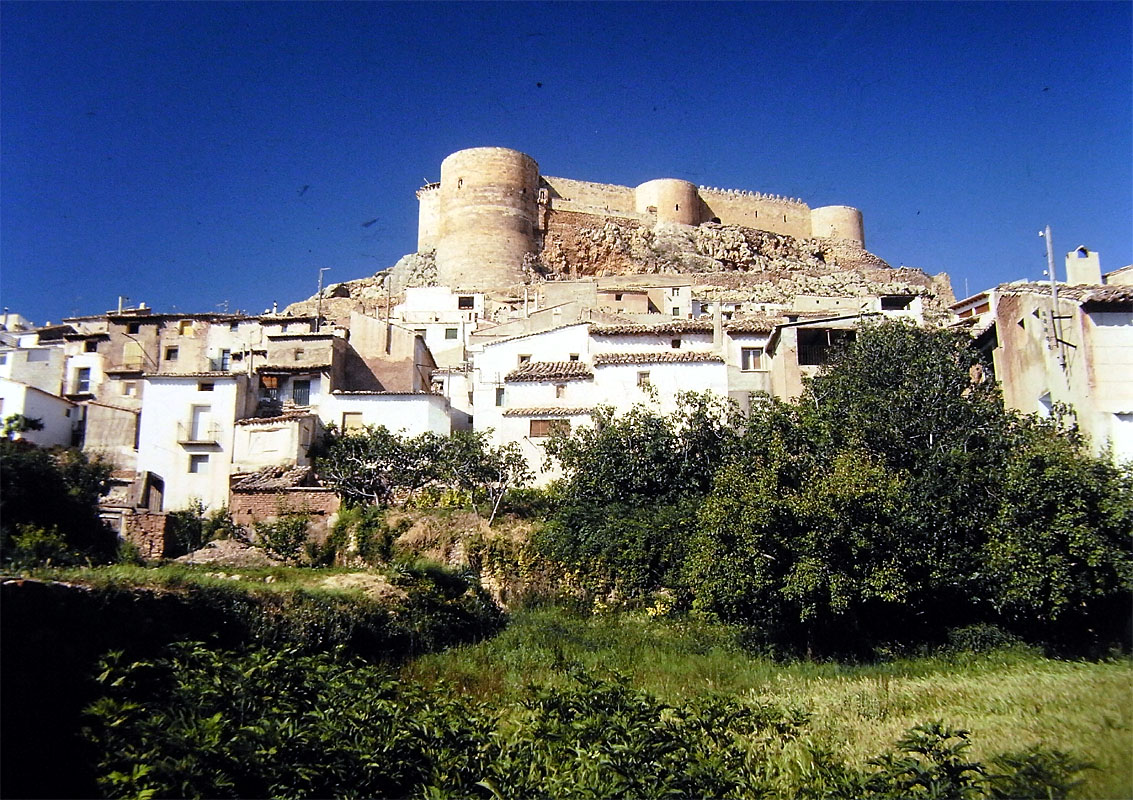

The Castle of Mesones de Isuela is a medieval fortress in Spain, standing above the town of Mesones de Isuela in Zaragoza Province. Generally dated to the twelfth century, it is associated with Gothic military architecture and is regarded as one of Aragon’s largest castles by surface area. It is also known as the Castle of the Luna family, reflecting its later connection with one of the region’s prominent noble lineages.
Templar and Noble Ownership
The castle’s earliest recorded reference dates to 1175, when Sancha of Abiego donated it to the Knights Templar. This medieval religious-military order held fortified properties and protected Christian territories and routes. The Templars retained the castle until the order ceased to exist, after which control passed into aristocratic hands.
During the fourteenth century, the fortress belonged to the Fernández de Luna family. Archbishop Lope Fernández de Luna of Zaragoza commissioned the construction that gives the castle its surviving character. He later left the fortress, along with the settlements of Tierga, Jarque de Moncayo, Sestrica, Nigüella, and Lucena de Jalón, to his sister Toda.
Decline and Later Recognition
After Lope Fernández de Luna died in 1382, the castle was almost abandoned. Following Toda’s death, it passed to the Ximénez de Urrea family, another prominent Aragonese lineage. The chapel was enlarged in 1680 through the addition of a small nave, marking a later adaptation of the complex.
Spain declared the castle a National Monument in 1931. It is also listed as an Asset of Cultural Interest, a national heritage classification that recognizes and protects important cultural sites.
Remains
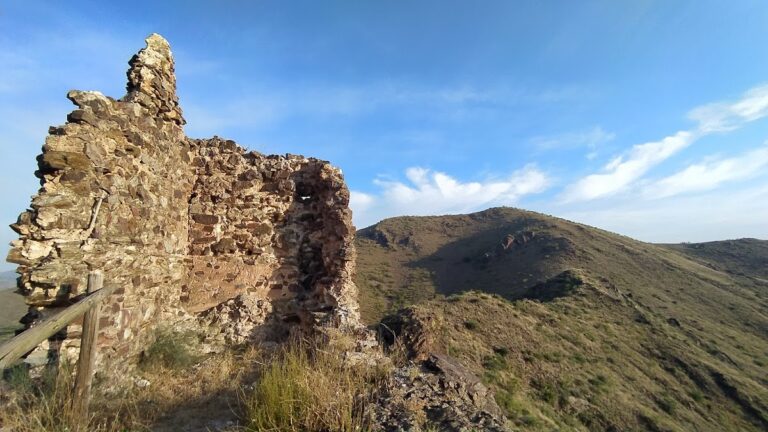
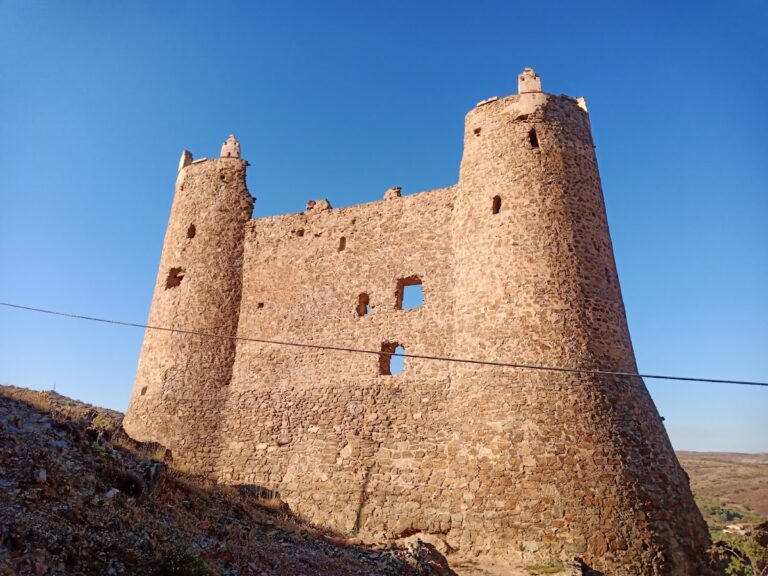
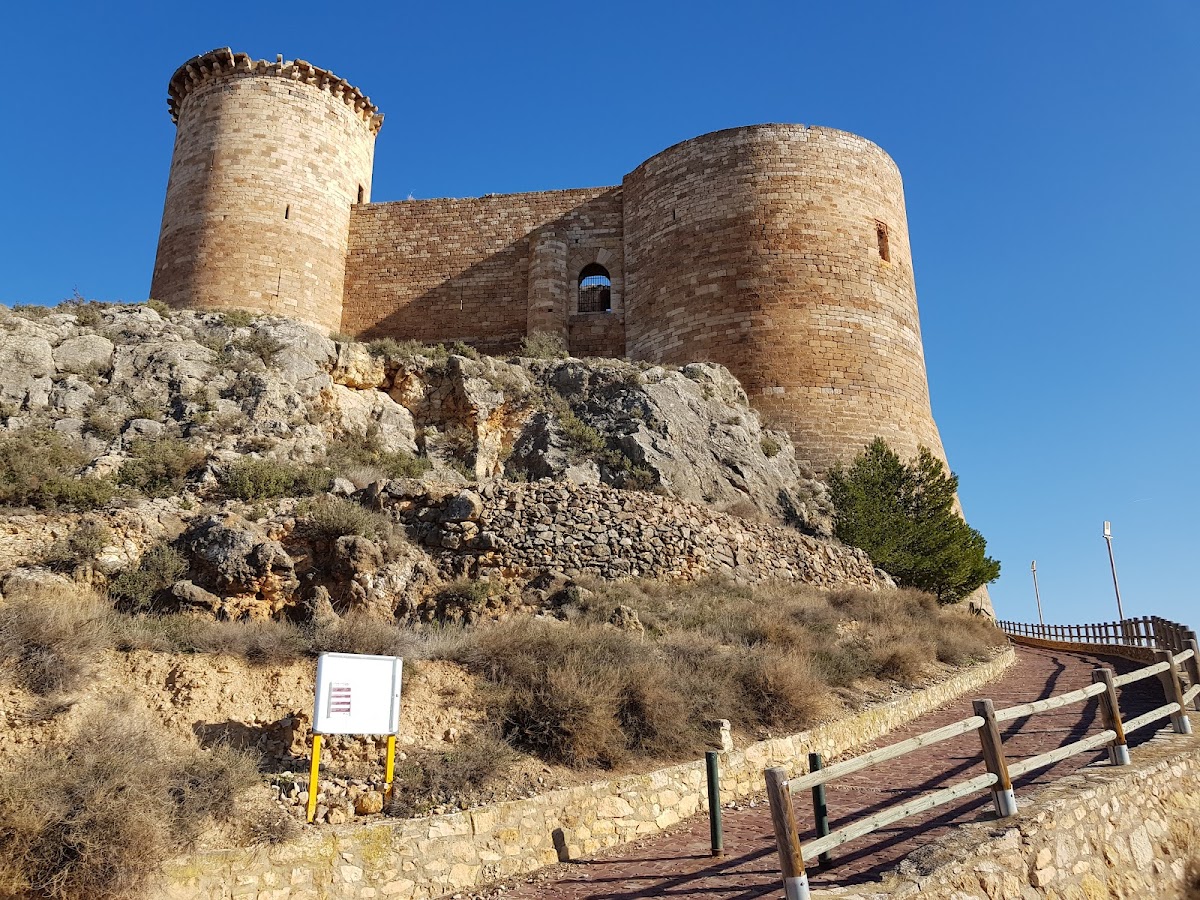
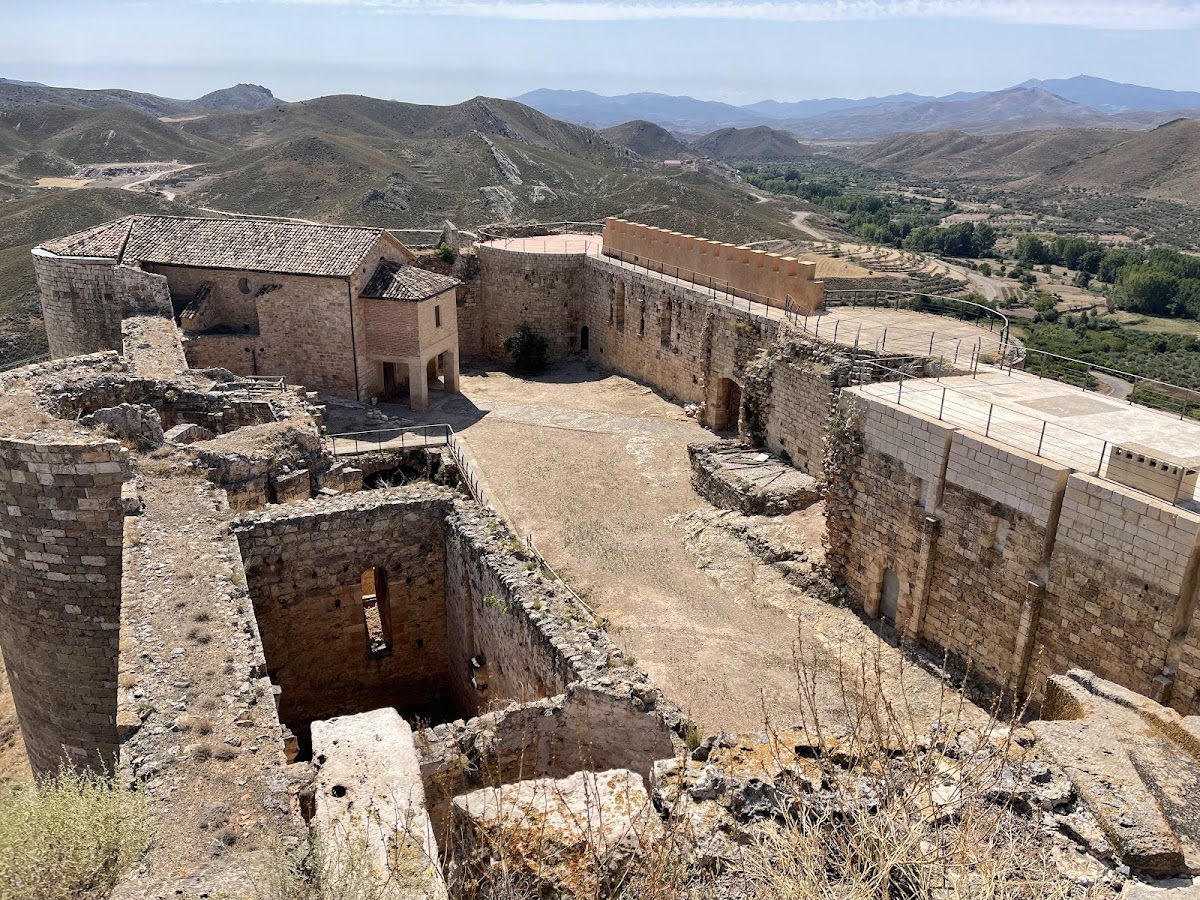
The fortress occupies the summit of a rocky hill above Mesones de Isuela and is constructed from limestone. Its regular rectangular plan is enclosed by six towers, with one at each corner and two positioned midway along the longer sides. The towers are round on their outer faces but polygonal inside, and their two levels were separated by wooden floors carried on semicircular arches resting on projecting corbels. Within the enclosure, defensive areas and residential-service rooms are arranged around two open courtyards.
Defensive Enclosure and Towers
Eastern Defensive Sector
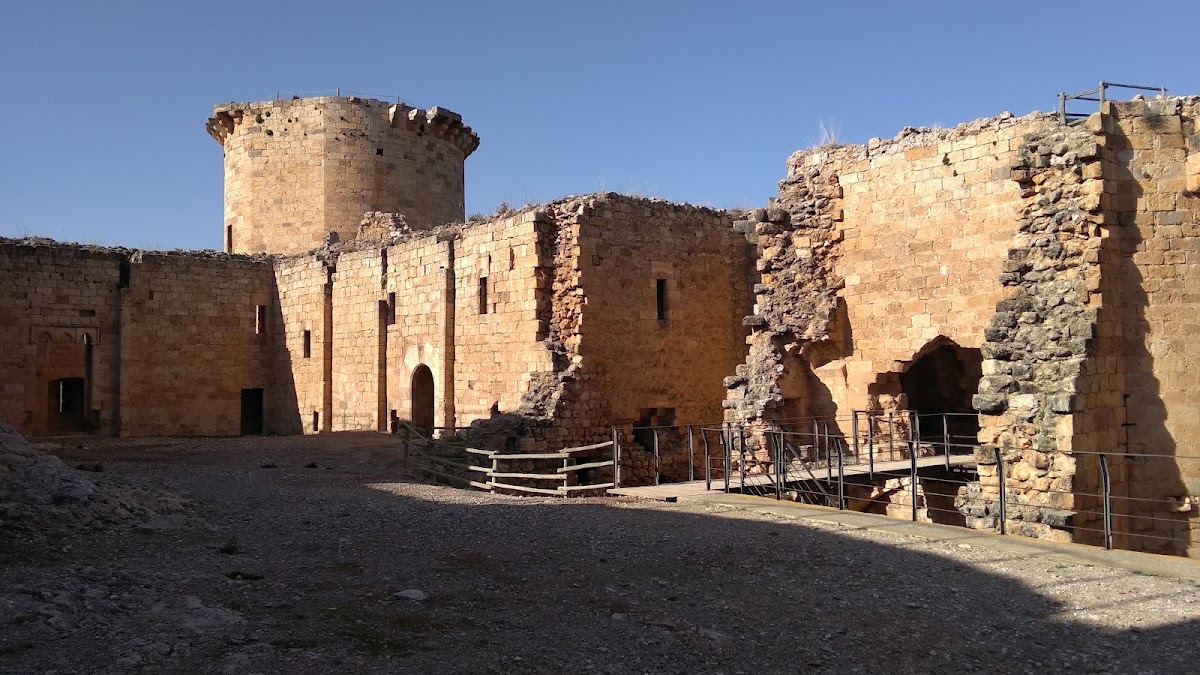
The eastern part of the castle is organized around a large square courtyard bounded by Towers 1, 2, 3, and 6. A portico appears to have been planned along the courtyard’s southern side. Its arches would have rested on corbels bearing vegetal, animal, and human-form sculpture. Two large vaulted rooms occupy the northern side of this sector. Three pointed arches pierce the dividing wall, while a foundation trace in the floor indicates that another room was intended above them.
Southeastern and Northeastern Towers
Tower 1, at the southeastern corner, survives without an upper floor. The northeastern Tower 2 contains the chapel on its upper level and a crypt below. The chapel has a Mudéjar wooden roof, combining Christian building traditions with techniques and decoration associated with Muslim craftsmen in medieval Iberia. Its surface is decorated with exceptionally fine Italo-Gothic tempera paintings, a form of Gothic art influenced by Italian models.
Northern and Northwestern Towers
Tower 3 stands at the center of the northern side and was reached through a doorway set above ground level. On the courtyard side, two surviving fragments show that walls once extended toward the opposite tower. The northwestern Tower 4 rises 15 meters above the courtyard. Its lower level contains the entrance, two exterior lookout openings, and access to the stairwell leading upward. The upper level has two more lookout openings, a doorway to the northern wall-walk, and stairs leading to the roof and the western wall-walk. A wall-walk is a passage running along the top of a defensive wall.
Southern Towers and Lookout Gallery
The southwestern Tower 5 is circular outside and square within, with only its ground floor surviving. Three doorways with semicircular arches open into the space, including one leading to a continuous lookout gallery. A private oratory was built into the southwestern wall. It has a simple ribbed vault and opens through a pointed arch.
Tower 6 occupies the middle of the southern wall. It is round externally and octagonal internally, with a segmented vault above. A continuous lookout gallery along the southern wall connects it with Tower 5, linking the two southern defensive positions.
Residential and Service Sector
The western half contained the palatial residence and its service rooms. These spaces are attached to the northern, southern, and western outer walls and open onto a square courtyard that remains open on its eastern side. The arrangement gives the residential zone a distinct relationship to the more strongly defensive eastern courtyard.
Northern Service Rooms
Three service rooms occupied the northern side of the residential sector. Their outward-facing openings had lowered arches and served as lookout positions. The first two rooms communicated with each other, while the third connected with Tower 4 through a corridor reached from the courtyard. The third space is an uncovered cubicle with a cistern beneath it.
Great Hall
The Sala Mayor, or Great Hall, occupies the western side of the residence and is the largest room in the castle. It has a rectangular plan and a roof carried by semicircular arches with chamfered wedge-shaped stones, supported on corbels. Two doorways connect the hall with the courtyard. The central entrance is formed from three carved pieces arranged as a pointed arch with Gothic tracery, framed by an alfiz, a rectangular band around an arch. The second doorway has a slightly pointed arch and carries a shield of Lope Fernández de Luna at its keystone.
Southern Residential Room
A southern residential room opens onto the courtyard through a plain entrance. Its trapezoidal plan is covered by a barrel vault carried on pointed transverse arches. Sculpted corbels support those arches and provide the room with its principal architectural decoration.
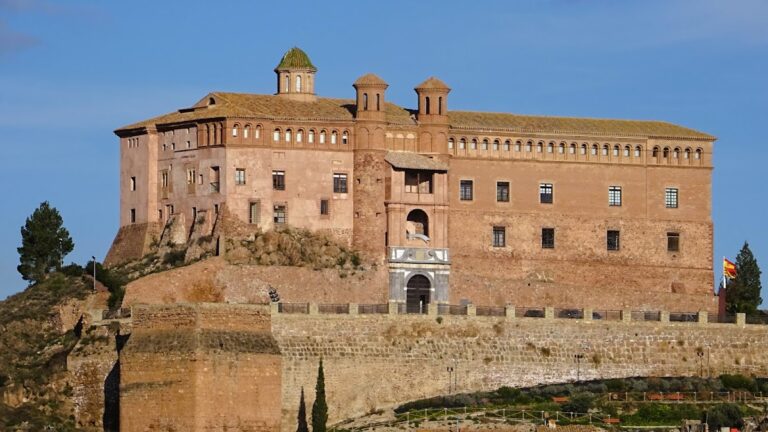
The fortress brings together clearly defined defensive areas and formal residential rooms within a unified courtyard plan. Its regular geometry, monumental scale, structural coherence, and deliberate alteration of the hilltop to achieve symmetry distinguish it within Aragonese military architecture. The design has been related to Italian-influenced Gothic castles such as those at Valderrobres and Mora de Rubielos.
Nearby sites