Burg Katzenelnbogen: A Medieval Spur Castle in Germany


Site at a Glance
- Rating
- 3.9
- Popularity
- Very Low
- Country
- Germany
- Primary era
- Medieval
- Eras represented
- Medieval, Early Modern
- Civilizations
- Holy Roman Empire
- Site type
- Military
- Remains
- Castle
On this page11 sections
History
Burg Katzenelnbogen is an 11th-century medieval spur castle in Germany, located above the town of Katzenelnbogen in the Rhein-Lahn district of Rhineland-Palatinate. Construction began in 1094 on the advocacy estate of Bleidenstadt Monastery, led by Diether I, the monastery’s advocate, an official who represented and protected a church’s interests, together with his son Heinrich I. As the County of Katzenelnbogen took shape, the castle became its center and gave its name to the dynasty of counts who ruled the territory.
The counts of Katzenelnbogen
Heinrich II grew up at Burg Katzenelnbogen and Burg Stahleck with his stepbrother Hermann of Stahleck. In 1138, King Conrad III raised Heinrich II to the rank of count. Hermann later married Conrad’s only sister, Gertrude of Swabia, and in 1142 became Count Palatine of the Rhine, a major imperial prince holding the palatine count’s office in the Rhineland.
A treaty of division in 1260 separated the House of Katzenelnbogen into an older line, represented by Diether V, and a younger line, represented by Eberhard I. The older branch received a larger share of possessions in the Lower County, while the younger branch gained more territory in the Upper County. The counts had already stopped using their ancestral castle as a residence before the dynasty ended in 1479 under Philipp I.
Rebuilding and later use
The appearance of the first castle cannot now be established because Wilhelm II of the older line ordered a complete rebuilding in 1371. After the extinction of the counts, the Landgraves of Hesse became the castle’s lords. A landgrave was a high-ranking territorial ruler broadly comparable to a prince.
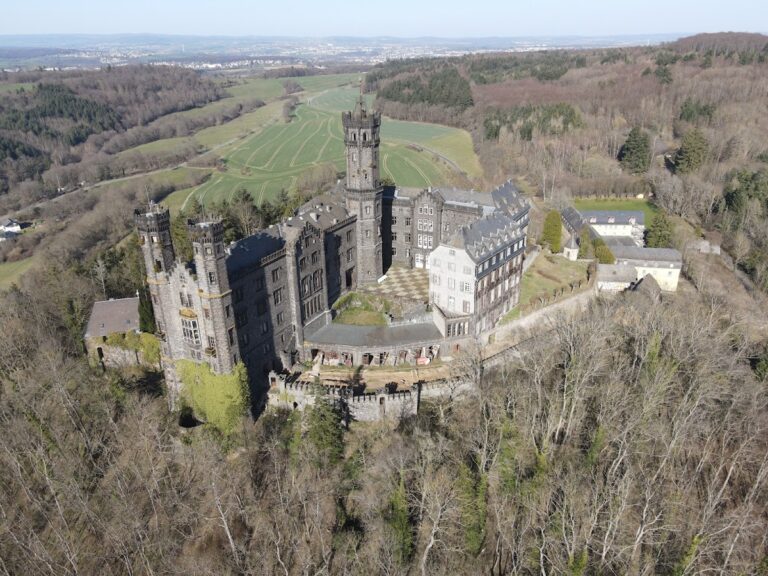
The complex burned out in 1540. The von der Leyen family rebuilt it in 1584, and further construction followed in 1613. These works gave the former castle much of its palace-like character. After the Second World War, the complex was temporarily used as a children’s home. It was later converted into a restaurant and hotel, which the Lemke family operated for eight years before leaving in 2008.
The origin of the name
Two explanations are associated with the name Katzenelnbogen. One derives it from the Latin form Cattimelibocus, understood as “Hessian mountain” through a combination of the Chatten, an ancient Germanic people associated with modern Hesse, and melibocus, an ancient term for a mountain. The other explanation links the name to a settlement associated with a person called Chazo at a bend, or “elbow,” of the Dörsbach.
Remains
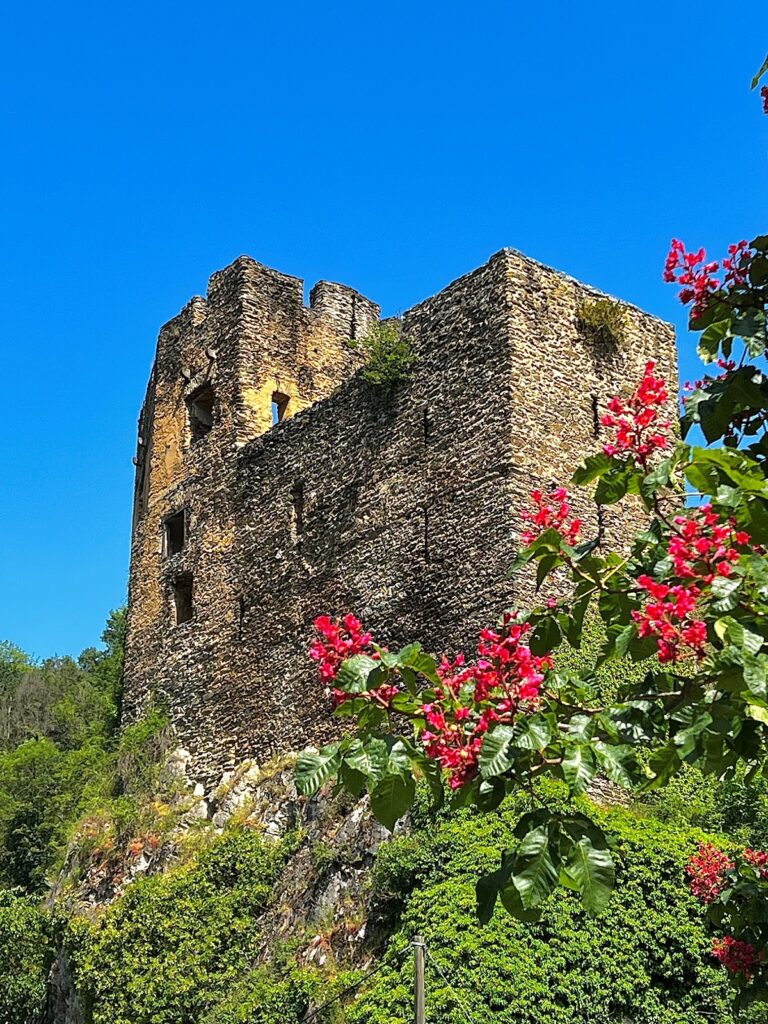
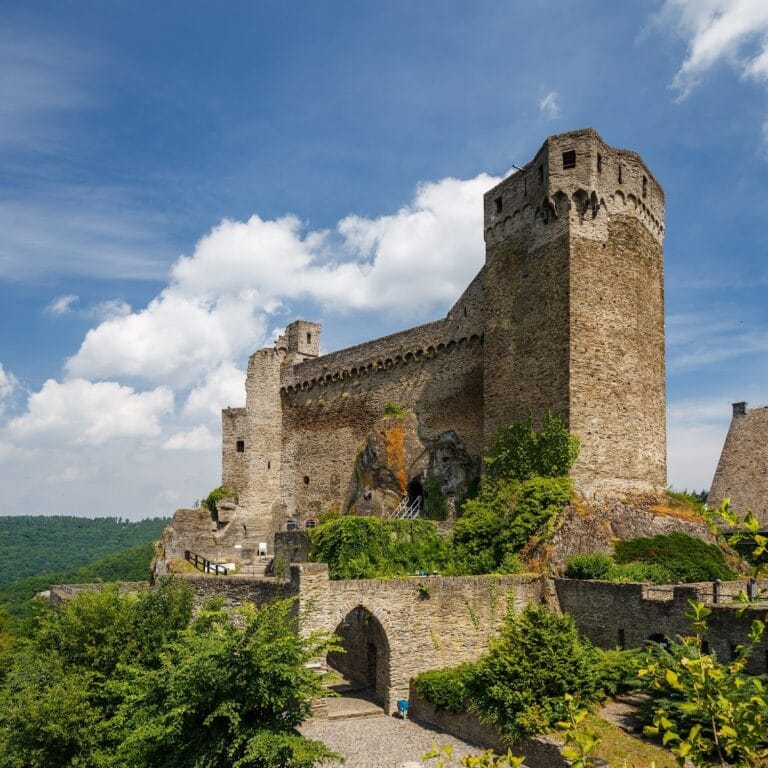
The castle occupies a rocky plateau above Katzenelnbogen. Its grounds measure approximately 50 by 100 meters and are enclosed by a curtain wall, a continuous defensive wall. The site follows the form of an 11th-century spur castle, a fortification built on a projecting ridge or rocky spur. Only parts of the medieval complex survive, while the former inner area is now open because much of its medieval building fabric was destroyed in the fire of 1540.
Medieval defenses and grounds
Gate tower and curtain wall
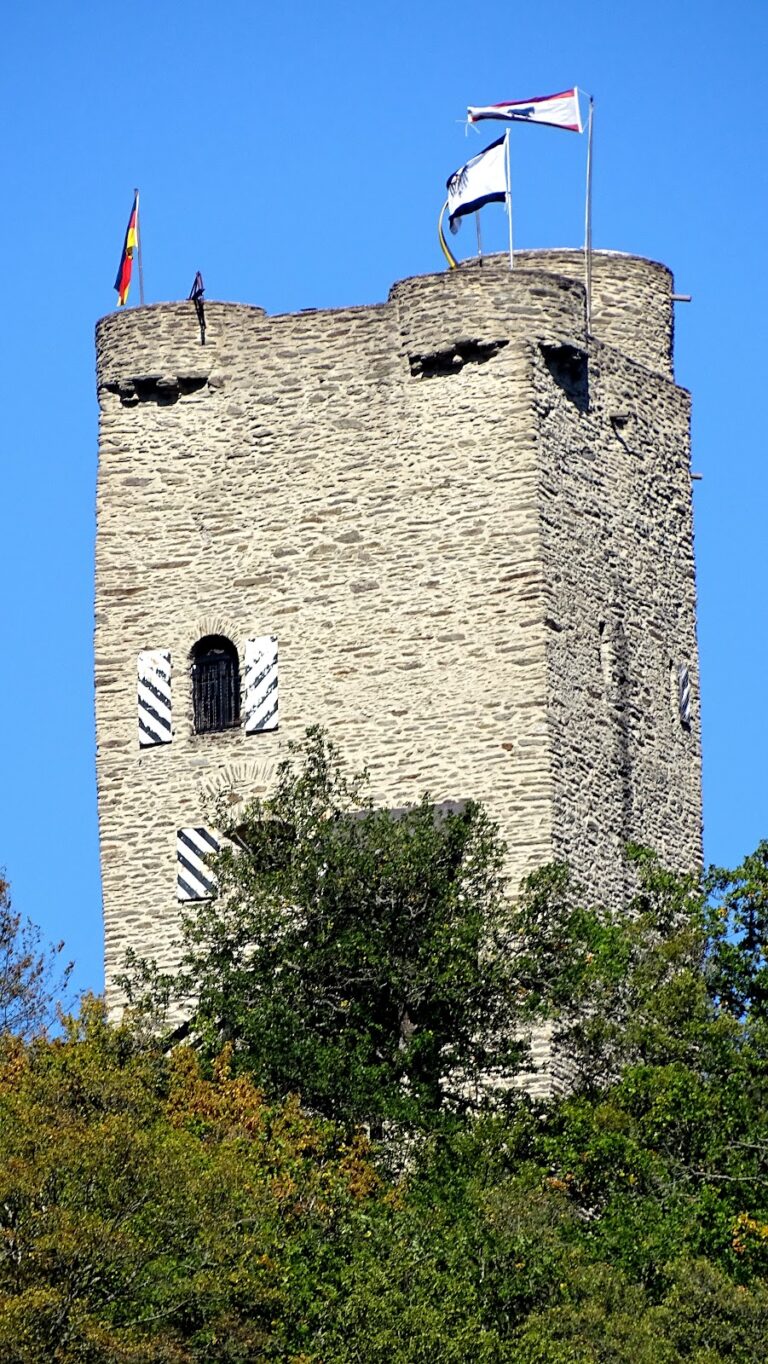
A late Gothic gate tower stands on the western side of the grounds. Substantial sections of the surrounding castle wall also remain, preserving part of the defensive enclosure that shaped the medieval site.
Well and neck ditch
A well survives on the eastern side of the grounds, within the area once occupied by the core castle. To the east, the neck ditch, a ditch cut across the landward connection between a spur and the surrounding terrain, is largely filled in. The area is now occupied by the hotel’s parking lot.
Sixteenth- and seventeenth-century buildings
Main building
The present main building, often called a palace, was erected in 1584 on the southeastern side of the grounds by Enders von der Leyen of the von der Leyen noble family. It is a plain rectangular structure of three stories, with a half-timbered upper floor. Half-timbering uses a structural timber frame filled with another material, commonly masonry or plaster. An octagonal oriel, a projecting enclosed upper-story window or bay, marks the southeast corner. Remodeling in 1779 gave the building its present appearance.
Former houses and chapel
The von Mosbach House was also built in 1584, while the Landgrave Moritz House followed in 1613. Neither building survives. The castle chapel on the southern side of the grounds was demolished in 1794.