Burg Langeleben: A Moated Castle and Ducal Hunting Estate in Germany


Site at a Glance
- Rating
- 4.2
- Popularity
- Very Low
- Country
- Germany
- Primary era
- Early Modern
- Eras represented
- Medieval, Early Modern
- Civilizations
- Holy Roman Empire
- Site type
- Military
- Remains
- Castle
On this page10 sections
History
Burg Langeleben is a small moated castle site in Germany, in Langeleben near Königslutter in Lower Saxony. A castle was first recorded there in 1258 as a castrum, and the site later passed through the hands of several noble families holding it as a fief, property granted by a superior lord in return for service and allegiance.
Medieval feudal castle
The Lords of Asseburg held Burg Langeleben from the dukes of Brunswick-Lüneburg. Duke Otto the Mild granted the castle to the Lords of Sunstedt in 1318, but it had returned to the Lords of Asseburg by 1344. The Lords of Heimburg also held it at different times, while documents from the thirteenth to fifteenth centuries mention a knightly family named Langeleben.
Decline and early modern rebuilding
In 1555, Heinrich von Asseburg transferred the castle and the settlement of Langeleben to Heinrich von Veltheim of Destedt. By then the complex had severely deteriorated. The castle was roofless and lacked floors and interior fittings, while the surrounding barns and livestock buildings had collapsed.
Court Marshal Heinrich von Schenk, a senior official responsible for a princely household, acquired the property in 1575 and rebuilt the castle together with its service buildings. By 1609 the restored complex had greater economic than military importance. New barns, a bakehouse, brewery, gatehouse, and summer house stood north of the castle around a quadrangular courtyard.
Destruction and ducal control
Fire destroyed the castle in 1626 during the Thirty Years’ War, the major European conflict fought from 1618 to 1648. The destruction was connected with the siege of Wolfenbüttel, a strategically important fortified town.
In 1661, Duke Anton Ulrich of Brunswick took over the ruins. He considered Langeleben ancient ducal property and wanted to prevent another landowner from obstructing his hunting activities in the Elm. Only wall remains and a livestock stall survived. The duke did not reuse the site, but had it planted with trees.
The hunting palace and later investigation
In 1686, the ruling dukes assigned the property to Hereditary Prince August Wilhelm, the designated successor to the ruling monarch. From 1689, probably under the direction of master builder Hermann Korb, August Wilhelm had a richly furnished hunting and pleasure palace built away from the castle ruins. Stone from Burg Langeleben was reused in the palace, amounting to 700 Fuder, approximately 600 cubic metres.
The palace was sold in 1830. Its largely dilapidated buildings were then demolished or left to decay. Excavations on the castle mound in the early 1970s uncovered the foundations of three buildings. In 2013, the Wolfenbüttel Forestry Office of the Lower Saxony State Forests secured the surviving ruin after pieces of stone had broken out of its wall.
Remains
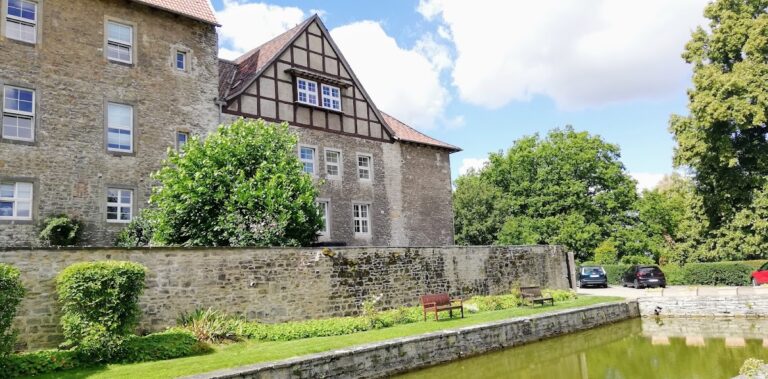
The castle site lies at approximately 260 metres above sea level in the northern Elm. Its nearly square enclosure measures about 40 metres across and remains clearly legible through the surviving moat, pond, and outer bank. The Schierpkebach rises nearby from a spring house and feeds the moat, which widens on one side into a castle pond.
Castle enclosure and excavated buildings
Moat and castle mound
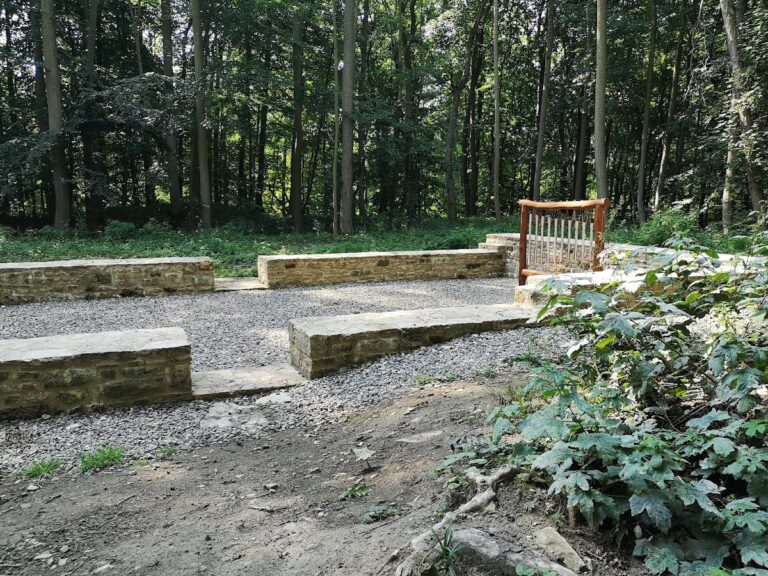
The moat surrounds the compact castle enclosure, while the pond forms a widened section on one side. The outer bank helps preserve the outline of the nearly square site. Excavations in the early 1970s exposed the foundations of three buildings on the castle mound, clarifying the extent of the former complex.
Surviving stone building
The visible ruin is the western gable end of a stone building. It stands about 12 metres high and is almost 10 metres wide, with masonry approximately 1.5 metres thick. A second building, measuring 16 by 10 metres, was attached to it. Around 1600, a church was reportedly installed in this attached building.
Later hunting and pleasure palace
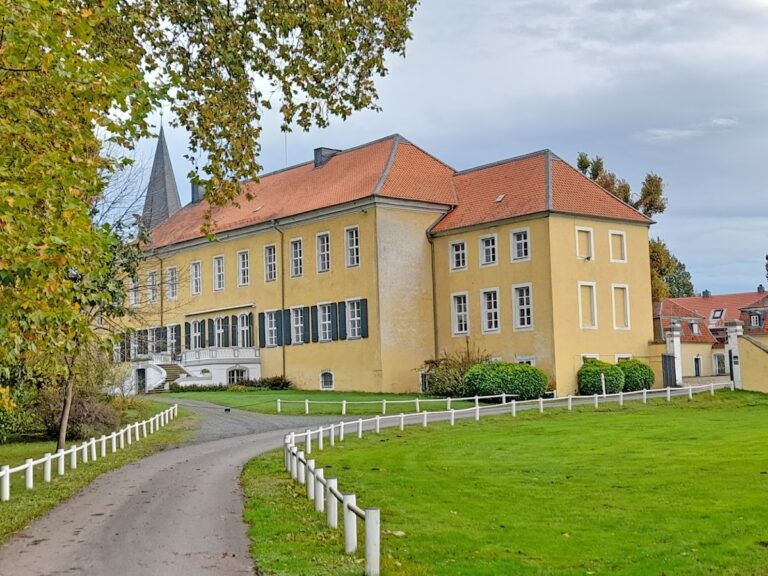
The later palace stood apart from the castle ruins. It was a two-storey building with a projecting central section, meaning a central part of the facade extended outward, and a hipped roof that sloped on all sides. Additional buildings were arranged around a quadrangular courtyard.
Nearby sites