Château de Rapetour: A Fortified Manor in Theizé, France


Site at a Glance
- Rating
- 4.2
- Popularity
- Very Low
- Country
- France
- Primary era
- Early Modern
- Eras represented
- Medieval, Early Modern
- Civilizations
- French
- Site type
- Military
- Remains
- Castle
On this page12 sections
History
Château de Rapetour is a thirteenth-century fortified manor in Theizé, France, built by the Viego knights at the western or southwestern entrance to the settlement. It formed one of Theizé’s three fiefs, granted by the Beaujeu family, a medieval noble dynasty associated with Beaujolais.
The Viego fief
The Viego family established Rapetour’s medieval seat in the thirteenth century, including its keep and principal residential spaces. Guillaume de Viego submitted to the abbot of Ainay, a historic abbey in Lyon, in 1315. His son Jean followed him in 1339, while Henri was the last representative of the family.
After the Viego line became extinct, the fief passed to the Varennes family by the beginning of the fifteenth century. Henri II de Varennes took possession in 1409, and Jean de Varennes succeeded him by 1422. Later members of the succession included Jean IV, Aimé II, Antoine I, Pierre II, Hippolyte, Antoine, Jean V, Pontus, and Joseph I. Jean V served as a chevalier and captain in the Alencourt Regiment. Pontus died after 1672, and Joseph I, his successor and first captain in the Marcillac Regiment, died after 1713.
The Varennes and Brossette periods
Rapetour enjoyed a prosperous phase during the sixteenth century. Under Pierre de Varennes, the estate acquired its three-level Italianate gallery. The Varennes-Rapetour branch adopted the motto “Non est mortale quod opto,” meaning “I choose what is not mortal,” from Ovid’s Metamorphoses. The gallery and its decoration connected the residence with the humanist culture of sixteenth-century Lyon, a Renaissance movement centered on classical learning and human-centered study.
In the seventeenth century, Claude Brossette bought the estate. Brossette founded Lyon’s Academy of Fine Arts and Letters and was an intimate of Boileau, a leading French poet and literary critic, and other writers. He appears to have acquired Rapetour for its alchemical symbolism, using it as a place of study rather than as a permanent residence. When he stayed in Theizé, he lived with his family at his house in Beauvallon. The Brossette family retained the estate until the end of the Ancien Régime, the political and social order in France before the Revolution of 1789.
Agricultural use and restoration
During the nineteenth century, Rapetour became an agricultural holding and was divided among several owners, notably members of the Danguin and Reilleux families. From the 1970s, Madame Chiarinelli of Tarare devoted herself to the château’s preservation. Her work helped secure its classification as a monument historique in 1989, a French legal designation protecting buildings and sites of historical or architectural importance, and led to the foundation of the Association “Les Amis de Rapetour.”
The Gaucherand family continued the association’s efforts and spent seventeen years restoring and rehabilitating the building. In 2008, the Dhenain family bought the château, expanded the estate from 7,000 square metres to 12 hectares, and re-established viticulture with the assistance of SAFER, the French organization involved in agricultural land transactions. The estate again produced red and white wine under the name “Château Rapetour.”
The Dhenain acquisition also encouraged renewed attention to the château’s sculpted and painted alchemical symbolism, an esoteric dimension that had faded from view since the eighteenth century. Around 40 percent of the château has been restored, while further work remains necessary. The entire château is protected as a monument historique. Its historic coats of arms represent the Viego, Varennes, and Brossette families. Claude Brossette’s arms included a caduceus and sun, alongside numerous alchemical symbols, reflecting his association with Rosicrucianism, an esoteric Christian movement linked with hidden wisdom and symbolic knowledge.
Remains
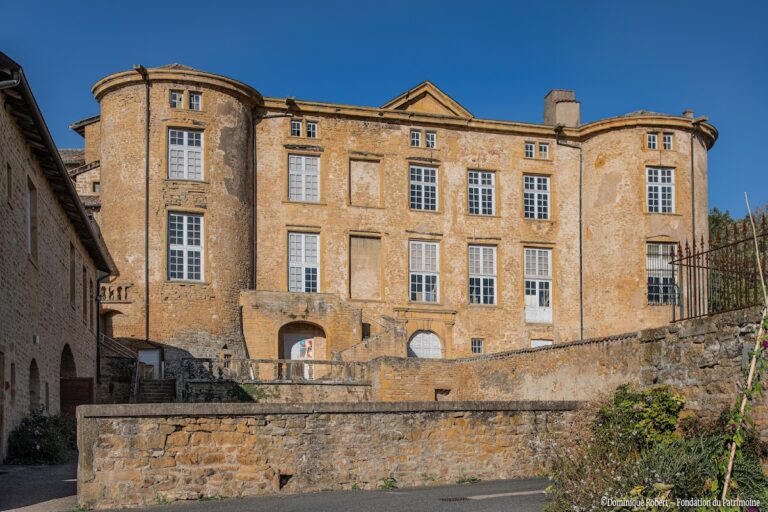
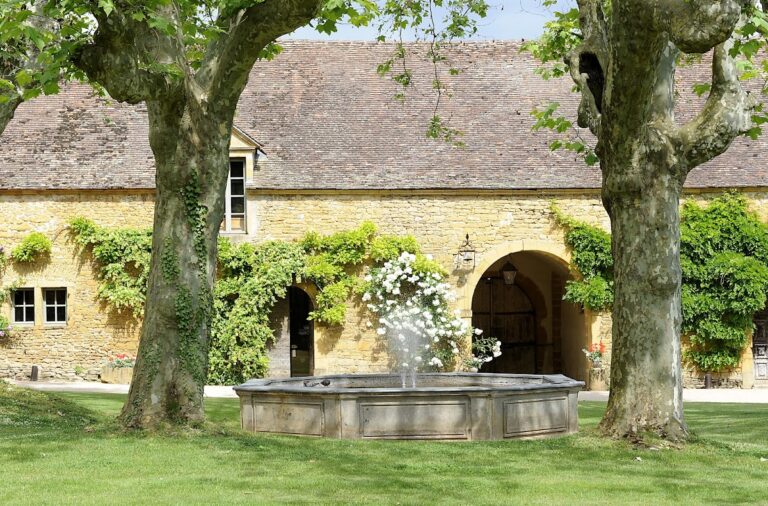
Château de Rapetour survives as a quadrangular residential fortress organized around an inner courtyard. Its fabric combines medieval defensive architecture with a sixteenth-century Italianate addition and later landscaped grounds. The oldest sections retain defensive features, while the residential spaces and courtyard gallery preserve the changing character of the estate.
Fortifications and medieval residence
Defensive walls and towers
The fortress includes a round northeastern tower from the sixteenth century and a quadrangular northwestern tower from the fourteenth century. The oldest parts contain machicolations, projecting openings used to drop objects or direct weapons downward, together with a wall-walk, a patrol passage along a fortification. Arrow slits, crossbow loops, loopholes, and a projecting sentry turret reinforce the building’s defensive character.
Great hall, chapel, and lord’s chamber
Within the residential building, the Viego family created a thirteenth-century aula, or principal hall of a medieval aristocratic residence, as well as a chapel and a seigneurial camera, the private chamber of the lord. These rooms preserve notable architectural elements from the manor’s medieval period and express the combination of fortified and residential functions established by the Viego household.
Italianate gallery and alchemical features
Courtyard gallery
The inner courtyard contains an exceptional three-level Italianate gallery dating from the beginning of the sixteenth century. It rests on basket-handle vaults built from golden stone and carries the coats of arms of successive owners, together with sculpted faces. Two spiral-stair turrets provide access to the gallery. Its Italianate character has been compared with Tuscan castle views by Giusto Utens, an Italian painter known for detailed panoramic scenes of villas and their grounds.
Athanor tower and symbolic decoration
Rapetour’s decorative program includes painted and sculpted alchemical symbolism. It is associated with a round Athanor tower, an unusually large furnace structure linked with alchemical work. Alchemy combined laboratory practice, natural philosophy, and symbolic or spiritual ideas. The tower and the château’s heraldic and symbolic decoration form part of the estate’s surviving visual language.
Gardens and estate grounds
The enlarged twelve-hectare estate now includes a medieval and Mannerist garden, enclosed garden areas, hundreds of box trees, a cleared valley, and a physic garden. The grounds created a designed garden setting around the château, while restored and cultivated vineyards connect the surrounding estate with its renewed production of red and white wine.
Nearby sites