Burg Warberg: A Moated Medieval Castle and Agricultural Training Centre in Germany


Site at a Glance
- Rating
- 4.3
- Popularity
- Low
- Country
- Germany
- Primary era
- Medieval
- External website
- Open
- Eras represented
- Medieval, Early Modern, Modern
- Civilizations
- Holy Roman Empire
- Site type
- Military
- Remains
- Castle
On this page8 sections
History
Burg Warberg is a moated lowland castle in Germany, founded by the nobles of Warberg during the first decades of the thirteenth century on the eastern edge of the Elm ridge in Lower Saxony. It became the family’s ancestral seat and developed through repeated phases of fortification, administrative use, and institutional adaptation.
Foundation and medieval development
The castle replaced an earlier Warberg fortification about 2 kilometres to the southwest on the slope of the Elm. Ludolf von Kroppenstedt, Archbishop of Magdeburg, destroyed that predecessor in 1199. The nobles of Warberg then established the present castle on a new site. Its keep was among the earliest buildings, and during the fourteenth century the family built a manor house around it.
In 1356, a feud with the Archbishop of Magdeburg caused severe damage to the castle. The complex was rebuilt on a larger and more strongly fortified scale. The manor house later suffered heavy damage during the Thirty Years’ War, the prolonged European conflict of the seventeenth century that caused widespread destruction across the German lands.
From noble seat to territorial estate
From the sixteenth century, the Lords of Warberg experienced economic decline. In 1568–1569 they surrendered their former imperial immediacy, the status of being directly subordinate to the Holy Roman Emperor, and accepted the castle as a fief from the dukes of Brunswick-Wolfenbüttel. This reduced their political independence.
In 1650, Duke Augustus of Brunswick-Wolfenbüttel seized Warberg as an escheated fief. The complex became an administrative seat and, from 1686, a domain, an estate administered or exploited by a territorial ruler. In 1758, Georg Wilhelm Wahnschaffe leased the Warberg domain and made the castle, including its distillery, his official residence and home. Wahnschaffe later became a senior Prussian administrative official and a Brunswick-Lüneburg district official, as well as an entrepreneur and agricultural improver.
Modern institutional use
Warberg became a state domain in 1918. In 1938, the Reich Agricultural Trade School Association acquired the castle and remodelled it extensively between 1938 and 1942 for use as a Reich trade school. These alterations took little account of the historic fabric. During the Second World War, the complex served as a military hospital, and from 1948 to 1955 it was used by the Helmstedt district as a tuberculosis hospital.
Since 1955, Burg Warberg has housed the Bundeslehranstalt Burg Warberg, a private technical school and training institution for the agricultural trade. Renovation of the upper castle took place from 1999 to 2004 with the participation of the Friends of Burg Warberg, followed by further conservation work in the lower castle in 2005. Burg Warberg is designated as a cultural heritage monument in Lower Saxony and is listed in the Lower Saxony Monument Atlas as the New Castle and Warberg domain.
Remains
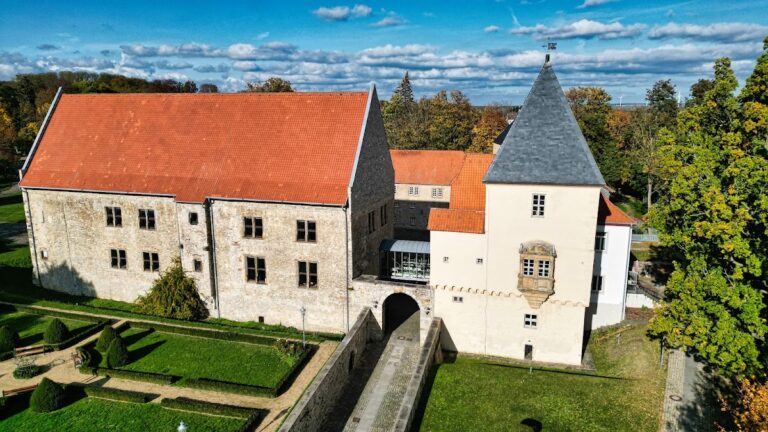
The complex known as the New Castle of Warberg consists of a southwestern upper castle and a northeastern lower castle. A retaining wall divides the upper-castle plateau from the lower area. Surviving sections of the moat, which reached up to 15 metres in width, remain on the eastern and western sides. On the southwestern side, a projecting earthwork measures 38 metres in length, 14 metres in width, and 3.8 metres in height.
Upper castle
The upper castle is centred on an almost square keep, the principal fortified tower of a medieval castle. It measures approximately 8 metres on each side and rises 19 metres high. Loopholes, narrow openings used for defensive weapons, remain in the tower. The keep is enclosed by a one-storey building with a decorative portal from the second half of the sixteenth century. This building forms the lower storey of a structure that still appeared as a three-storey building with Renaissance gables in Matthäus Merian’s 1654 engraving. The ring wall shown in that engraving followed a different course along the southern side from the one occupied by the present complex.
Lower castle
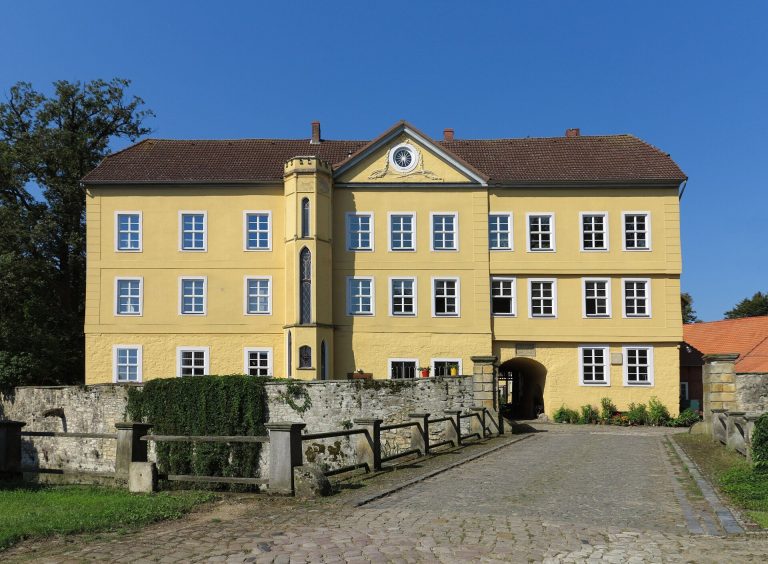
The lower castle has a courtyard enclosed by buildings on three sides. Among them is a three-storey stone main building and a chapel first recorded in 1346. At the northern end stands a newer half-timbered building on a stone lower storey. That lower storey originally belonged to the distillery associated with the domain.
Earlier castle site
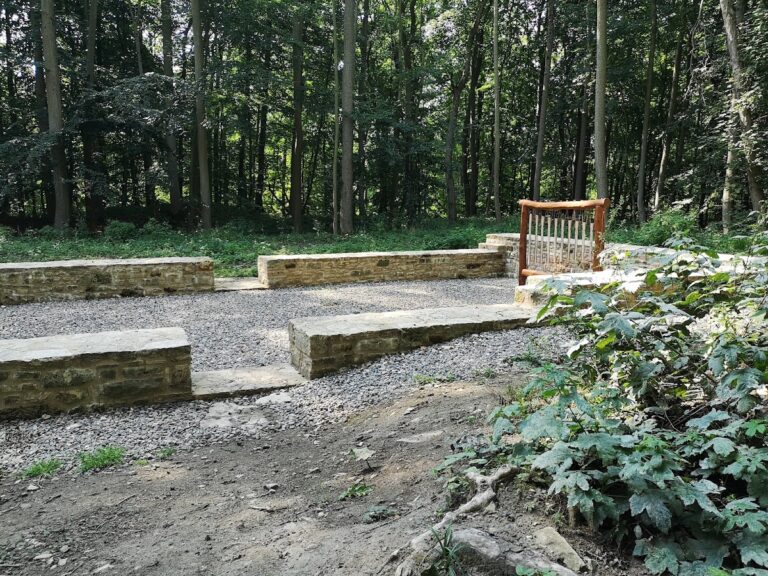
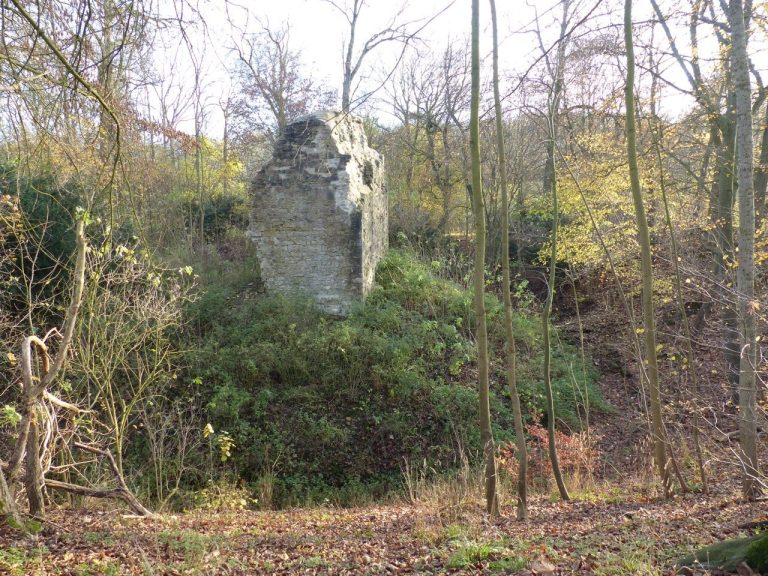
The predecessor on the Elm slope was a motte castle, a fortification built around a raised mound with defensive enclosures around its base. Its remains are still visible about 2 kilometres southwest of Burg Warberg, providing a physical counterpart to the earlier phase of the site’s history.