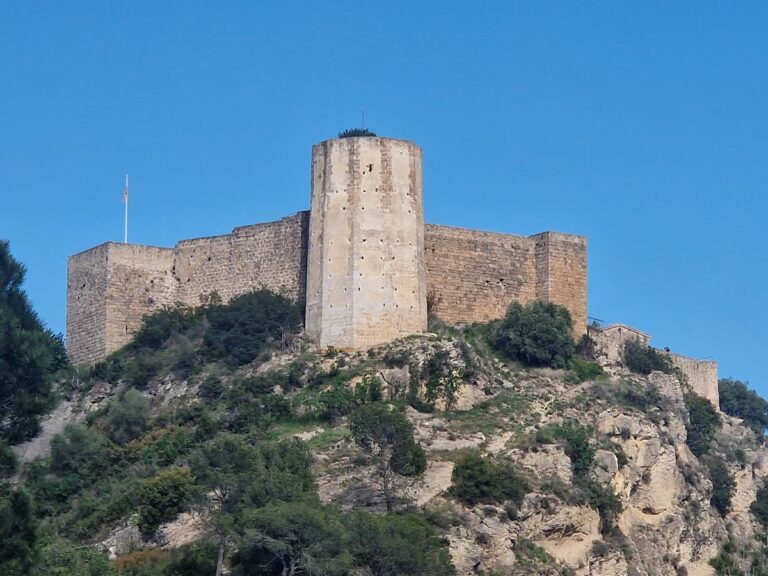
Castell de Freixe: A Medieval Castle and Church near Piera, Spain
Site at a Glance
- Rating
- 4.1
- Popularity
- Very Low
- Country
- Spain
- Primary era
- Medieval
- Eras represented
- Medieval
- Civilizations
- Unclassified
- Site type
- Military
- Remains
- Castle
On this page7 sections
History
Castell de Freixe is a medieval fortification in Spain, near Piera in Barcelona, associated with the Christian repopulation of central and southern Anoia during the tenth century. Its earliest known record dates to 955, when frexano appeared in a charter issued by Guitard, Viscount of Barcelona. A viscount was a high-ranking territorial lord who exercised authority within the sphere of a count. The charter granted land to settlers who agreed to cultivate it and build a defensive tower.
Viscomital and Ecclesiastical Control
Freixe appeared again in 1006, in a sale made by Udalard, Viscount of Barcelona. The transaction indicates that the settlement and fortress remained under the authority of the viscomital house of Barcelona. In 1041, the viscountess Riquilda donated all her possessions at Freixe to her son Guislabert, Bishop of Barcelona. A bishop was the senior Christian ecclesiastical authority over a diocese. At a later date, the castle passed to Santa Maria of Solsona.
By the beginning of the twelfth century, a family using the name Freixe held the castle castellany, the office and jurisdiction of the official responsible for administering and defending a castle. At the end of that century, the castellan Ramon de Fresno refused to pay homage to Santa Maria of Solsona. The dispute continued into the thirteenth century, when the provost of Solsona and Guillermo de Freixe agreed to follow an arbitration that defined the respective domains of the castellans and the lordship. A provost was a senior ecclesiastical administrator.
The conflict ended in 1283, when Ponç de Vilaró, provost of Solsona, purchased from Simón de Freixe all the rights he held over the fortress. The 1365 to 1370 census counted 18 hearths at Freixe, which then belonged to the provost of Solsona. In 1386, Infante Juan I of Aragon sold the jurisdiction of Castell de Freixe and several other castles to Berenguer de Tous. An infante was a prince of a Spanish or Portuguese royal family who was not the reigning monarch.
Later History and Protection
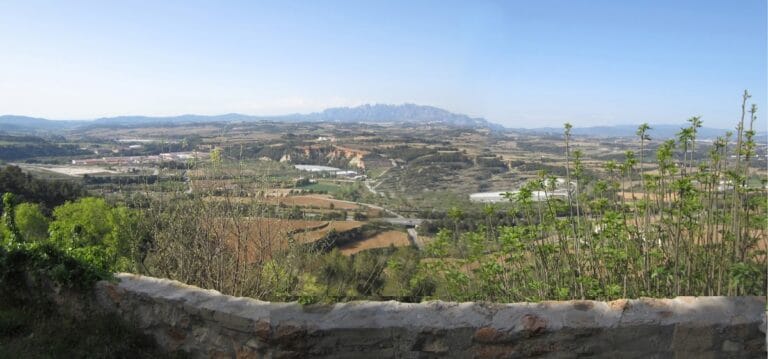
A dispute over tithes between the church of Solsona and the rector of Piera was recorded again in 1413. A rector was the priest responsible for a parish or ecclesiastical district. By the seventeenth century, the site belonged to the knight Luis de Foixà. The church and castle tower stood on a hill near Can Freixe, now the Capell farmhouse, on the left bank of the Noya River downstream from the Bardorc, in the southern part of the municipal territory. Castell de Freixe was declared a monument on 8 November 1988.
Remains
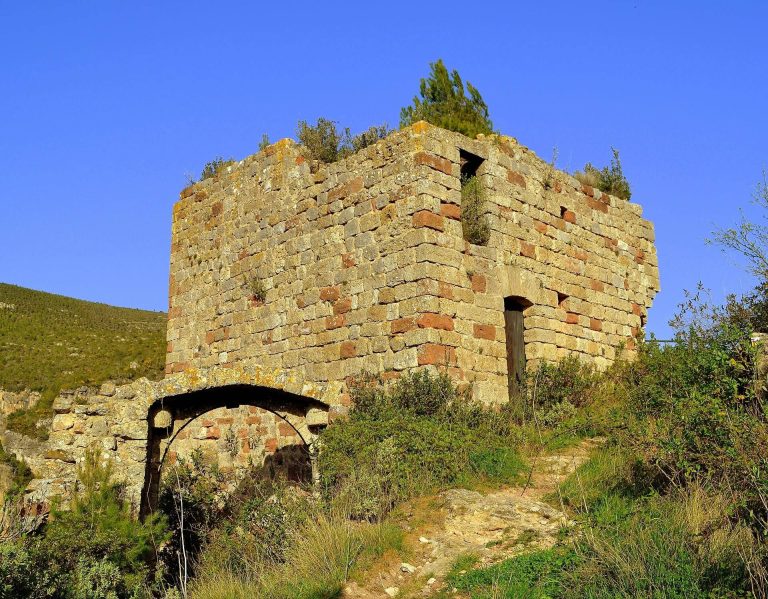
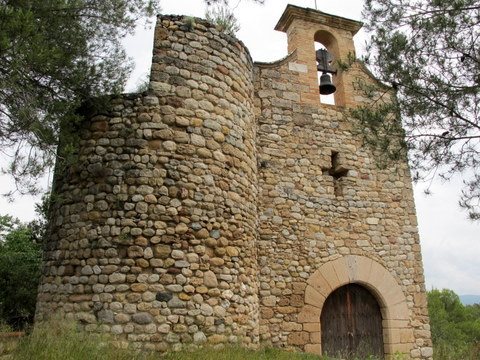
The surviving remains occupy a hill near Can Freixe and consist of a circular castle tower attached to the western corner of the church of San Nicolás de Freixe, together with fragments of several walls. The tower and church form a connected but structurally forced arrangement, reflecting the later incorporation of the defensive structure into the religious building. The church is Romanesque, a medieval style characterized here by substantial masonry, rounded apses, and vaulted spaces.
Castle and Church Remains
Circular Castle Tower
The castle tower is circular, with an external diameter of approximately 5.4 metres, and currently rises about 6.5 metres. It is built from irregular, roughly worked pebbles mixed with other blocks of pumice stone. Wedges and ceramic pieces are also incorporated into the masonry. The tower is thought to date from the eleventh century. Only this tower and portions of the castle walls survive, and the tower is now joined to the church at its western corner.
San Nicolás de Freixe
San Nicolás de Freixe, also known as San Nicolás del Decimotercero, is a Romanesque church within the former jurisdiction of the castle of Piera. Its plan has a long, narrow nave covered by a raised vault that tends toward a pointed form. At the east end, a semicircular apse, the rounded termination of the church, is covered by a quarter-sphere vault, a half-dome-like covering over the curved space. A simple projecting step connects the apse with the nave.
The church was probably constructed in two successive stages between the eleventh and twelfth centuries. It has since been restored and now serves as a simple chapel of Santiago de Sesoliveres. Its ecclesiastical subordination changed over time, first placing it under Santa Maria de Piera, then Santiago de Sesoliveres, and later Santa Maria de Solsona.