Orielton House: A Historic Welsh Country House and Estate
Site at a Glance
- Rating
- 3.4
- Popularity
- Very Low
- Country
- United Kingdom
- Primary era
- Modern
- Eras represented
- Medieval, Early Modern, Modern
- Civilizations
- British, English, Norman
- Site type
- Domestic
- Remains
- Manor House
On this page12 sections
History
Orielton House is a historic country house and estate near Hundleton in Pembrokeshire, Wales, United Kingdom. Its origins lie in a fortified manor built by the Wyriott family around 1200, and the estate later became the seat of the Owen baronets from the sixteenth to the nineteenth century.
Medieval and Owen family origins
The earliest known house at Orielton was a fortified manor associated with the Wyriott family. The medieval Welsh cleric and historian Giraldus Cambrensis mentioned Orielton in his writings about Wales and Ireland. The estate entered the Owen family through the marriage of Sir Hugh Owen, son of Owen ap Hugh of Bodeon near Llangadwaladr in Anglesey, to Elizabeth Wirriot, who had inherited Orielton from her father, George Wirriot.
Sir Hugh Owen later left the estate to his grandson, also named Sir Hugh Owen. In 1641, the younger Sir Hugh was created Baronet of Orielton. A baronetcy was a hereditary British title below a barony, granting its holder the form of address “Sir” without making him a peer.
Rebuilding and nineteenth-century ownership
The present house is traditionally dated to 1656, with a rebuilding in 1734. Its architectural core may instead have been formed by Sir Hugh Owen in the late seventeenth century. The building was later rebuilt in 1813 by John Owen, following his inheritance of Orielton in 1806.
John Owen was born John Lord and had made his wealth as a mineowner and politician. He purchased the Llanstinan estate, remodelled Orielton in 1810, and changed his surname to Owen. The Orielton baronetcy was recreated for him in 1813. His north Wales properties had already been sold in 1808 for nearly £100,000, while later financial difficulties led him to sell Orielton and other Pembrokeshire property in 1857.
War, research, and field studies
During the Second World War, Orielton was requisitioned and used as a base for Australian airmen. The naturalist and author Ronald Lockley bought the estate in 1954, when it covered 260 acres. He carried out biological research there, including work on myxomatosis in rabbits, and wrote The Private Life of the Rabbit at Orielton. In 1977, he published Orielton, The Human and Natural History of a Welsh Manor, describing his period at the estate. His son, the palaeontologist Martin Lockley, grew up at Orielton.
The Field Studies Council bought Orielton in 1963 and established it as a field studies centre. It provided residential and non-residential courses, field trips for school and university students and the public, and facilities for researchers. In 1967, the council established its Oil Pollution Research Unit at Orielton, whose location was close to the major oil port of Milford Haven. In 2022, Orielton House and 118 acres of the estate were offered for sale.
Remains
The house
Orielton House
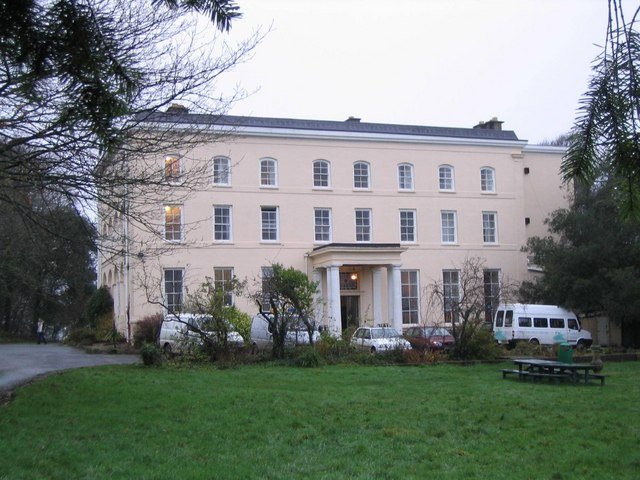
Orielton House is a three-storey mansion faced in painted stucco, a plaster-like coating applied to exterior walls. Its structural core may date from the late seventeenth century and was probably built from brick and stone, while the house was rebuilt in 1813 by John Owen, possibly after the earlier work of 1734.
The east front originally had eight bays, or vertical divisions of the facade, and a large central porch supported by Doric columns. These classical columns have plain capitals and sturdy proportions. The east front was shortened by five bays during the later nineteenth century. The west front has eleven bays. Inside, a full-height hall and a cantilevered stone staircase survive as notable features. The house is listed at Grade II*.
Estate buildings
Nineteenth-century stables
The nineteenth-century stables stand in wooded parkland 100 metres north of the house. Their ornamental entrance block leads to a courtyard, and the buildings are now used by the field studies centre as classrooms and laboratories. The stables and their cellars provide roosting places for lesser horseshoe bats, greater horseshoe bats, brown long-eared bats, and whiskered bats. They are protected as a Site of Special Scientific Interest, a designation for land valued for wildlife, geology, or other scientific interest.
Orielton Tower
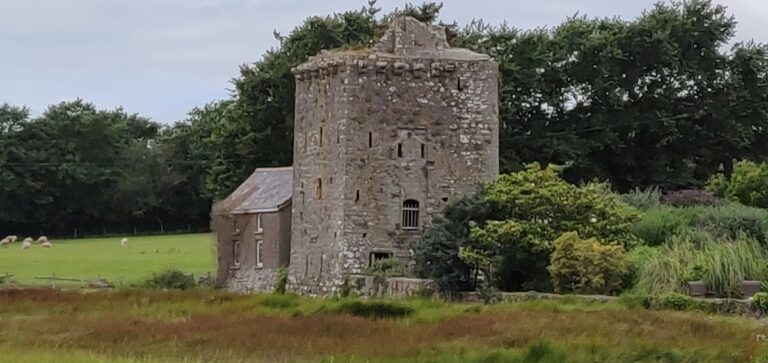
Orielton Tower was built in the eighteenth century in the Georgian style, which is known for classical proportions and formal symmetry. Constructed from brick with Bath stone dressings, it originally straddled the entrance to the estate. During the nineteenth century it became derelict and was described as a banqueting tower. The tower is listed at Grade II*.
The Brick Hall
The Brick Hall is an eighteenth-century estate house within a walled garden. Its brick construction is unusual in the local area. The adjoining garden walls and dog kennels are also listed buildings, while the Brick Hall itself is listed at Grade II.
Gardens and grounds
The gardens surrounding the house date from at least the early nineteenth century. They include the remains of a nineteenth-century Japanese garden and a walled kitchen garden. An icehouse was installed beneath the lawn and has since been filled in. The gardens are listed at Grade II on the Cadw/ICOMOS Register of Parks and Gardens of Special Historic Interest in Wales. Cadw is the Welsh government’s historic-environment service, and ICOMOS is the International Council on Monuments and Sites.