Castello Inferiore: A Late-Medieval Feudal Castle in Attimis, Italy
Site at a Glance
- Rating
- 3.6
- Popularity
- Very Low
- Country
- Italy
- Primary era
- Medieval
- External website
- Open
- Eras represented
- Medieval
- Civilizations
- Holy Roman Empire
- Site type
- Military
- Remains
- Castle
On this page8 sections
History
Castello Inferiore, also known as Castello Nuovo, is a late-medieval feudal castle in Italy, located at Attimis on the slopes of Monte Scalutta. Built between 1250 and 1260 and probably completed around 1275, it served both defensive and residential purposes. The castle formed part of the military network of the Patriarchate of Aquileia, an ecclesiastical principality whose patriarch exercised political and territorial authority in Friuli.
Foundation and patriarchal authority
The earliest surviving record connected with Castello Inferiore dates from 1275. It concerns an investiture request, a formal grant or recognition of rights by a superior lord, submitted by Artinido Attems to Raimondo della Torre, the patriarch of Aquileia. The castle belonged to a defensive line that followed the foothills of the Julian Prealps from Venzone to Cividale. The system contained 130 castles designed to pass danger signals rapidly, with the castles visible from the lookout of Castello di Udine, then the patriarchate’s residence.
The Attems family became involved in a dispute with the patriarchate in 1294, when it allied with the Da Camino family during its conflict with Raimondo della Torre. The patriarch required Artinido Attems either to demolish the fortification or to guarantee that it would be used only to protect the Church of Aquileia. The family’s immediate decision remains uncertain. A later interpretation holds that Artinido fled and abandoned the estate, then sought the patriarch’s pardon and reaffirmed his loyalty. The Attems family acquired the title of count only in the seventeenth century.
The conflict between the two Attimis castles
Castello Inferiore and Castello Superiore, both standing on Monte Scalutta, supported opposing factions on 10 February 1387. Castello Superiore sided with Udine and the Da Camino family, while Castello Inferiore supported the patriarch and the Da Carrara family, another aristocratic house active in northeastern Italy.
Castello Superiore obtained a bombarde on loan from the Savorgnan family of Udine. This early gunpowder weapon fired heavy projectiles from the upper castle’s courtyard against relatives confined in Castello Inferiore. The bombardment caused extensive damage but did not break through the walls. The castle chapel dedicated to Saint Nicholas suffered such severe harm that it was never rebuilt.
Abandonment and archaeological study
The castle was probably abandoned after the severe Friuli earthquake of 1511. Its inhabitants moved down to the plain, bringing the occupation of Castello Inferiore to an end. The ruins now belong to Count Victor Attems-Gilleis. Vegetation was cleared in 1981 and again in 1994, making it possible to examine the perimeter walls and recover various finds. No restoration or protective work has been undertaken at the site.
Remains
Enclosure and hillside layout
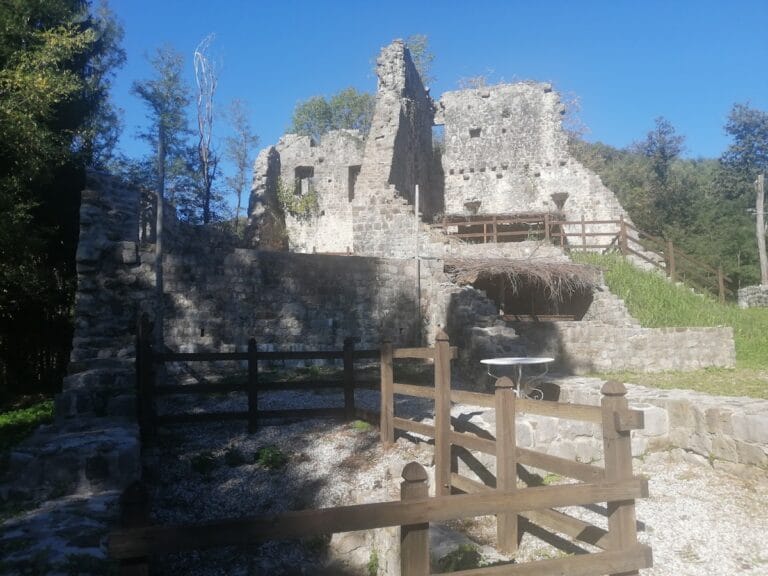
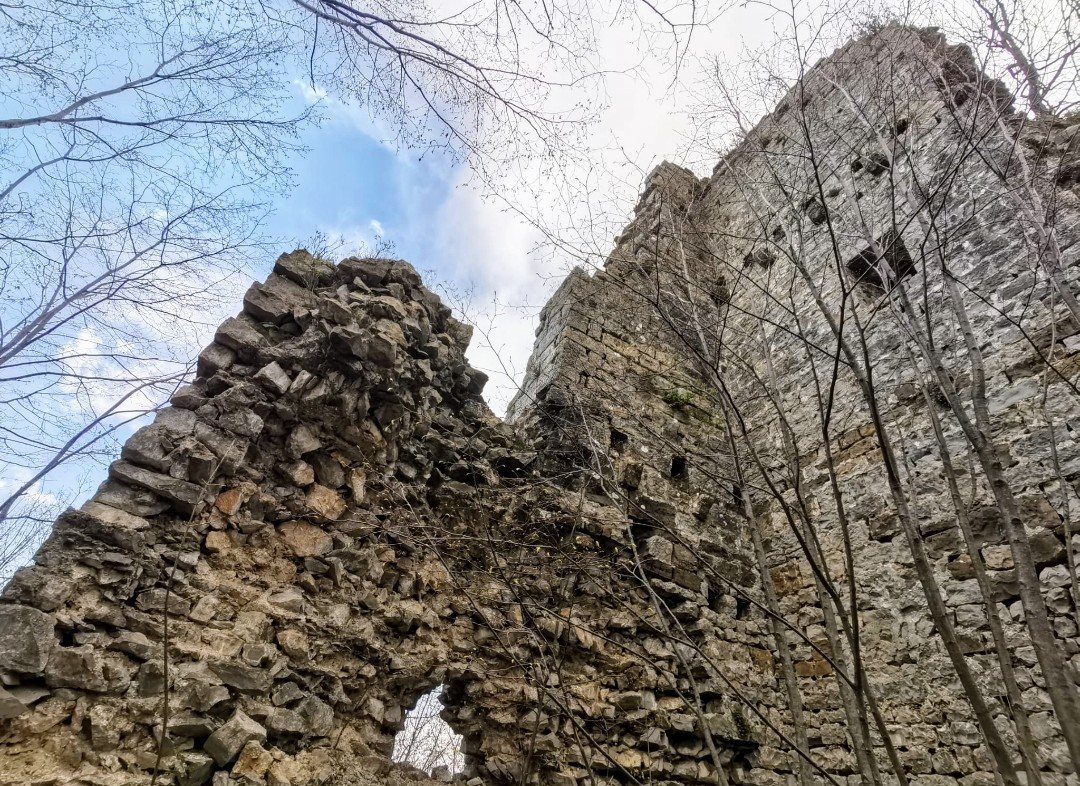
Castello Inferiore survives as a ruin on the hillside of Monte Scalutta at an elevation of 352 metres. Its enclosure covered 509 square metres and was formed by rubble-filled perimeter walls of uniform thickness, measuring 1.5 metres. The eastern wall was the longest, extending for 33 metres. It continued southward in two sections, 10 and 11 metres long, which met at an acute angle. The western and northern sides measured 17 and 18 metres.
The original main entrance has not been established. One interpretation places it at the southern corner, as represented in a painting preserved at the Attems Palace in Vienna. Another locates it at the northwestern corner, where the entrance would have been protected by the tower. The ruins of Castello Superiore stand approximately 180 metres away on the same mountain, at an elevation of 372 metres.
Keep and defensive features
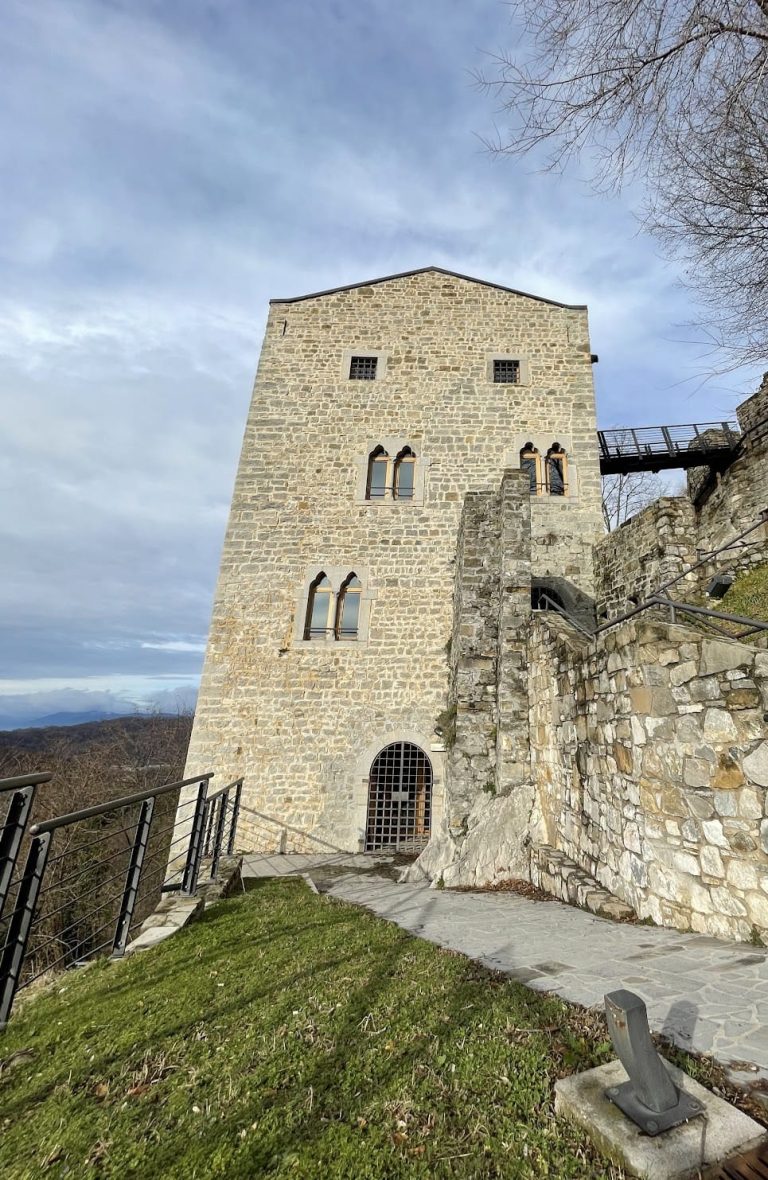
The rectangular keep, the castle’s principal fortified tower, rose 21 metres above the ground. It had a narrower base, with north and south sides measuring 6.5 metres and east and west sides measuring 7.8 metres. Its walls were 2.4 metres thick, leaving an interior space of only 4 square metres. Four storeys stood above the ground floor, and surviving sockets for wooden beams reveal how the floors were arranged.
Two openings survived at the level of the second storey. An arched opening pierced the northern wall, while a narrow doorway on the western side retained its threshold and jambs. This western doorway was the keep’s only entrance. A semicircular guard turret, a small defensive structure projecting from a larger fortification, was probably added when hostilities developed with the occupants of Castello Superiore. Built south of the eastern perimeter wall, it had walls 70 centimetres thick, a diameter of 2.5 metres, and projected 2 metres beyond the enclosure.
The northern perimeter wall contains loopholes for archers. The western wall has a recess resembling a doorway, framed by a semicircular architrave that may have supported a staircase descending to the cellar.
Buildings, chapel, and recovered objects
Traces of two buildings remain in the southwestern part of the enclosure. Their outer walls survive, and each building covered 90 square metres. Beside the castle stood the chapel of Saint Nicholas. Its plan measured 5.8 by 8.8 metres, while only the foundations of its principal walls remain after the damage inflicted during the 1387 bombardment.
Recovered objects include arrowheads, crossbow bolts, fragments of armour, tools, and household implements. Coarse pottery fragments are more numerous. One vessel fragment carries a rotating-wheel stamp similar to marks found at Castello Superiore and Castello di Partistagno.
An Attems heraldic emblem was found on a terracotta tile. The emblem takes the form of a Samnite shield, a broad, slightly curved heraldic shield, with a red field and four silver upper points. It later became associated with Castello Inferiore, and the tile is displayed at the Fossil Exhibition in Udine.
Local tradition holds that a rusticated portal, an entrance framed by masonry with deliberately emphasized blocks, once belonging to the castle was dismantled and moved downhill. According to this tradition, it became part of the last house before the castle trail beginning behind Villa d’Att’ems at Pecòl.