Oratorio di Santa Maria in Valle: A Lombard Palatine Chapel in Cividale del Friuli


Site at a Glance
- Rating
- 4.5
- Popularity
- Very Low
- Country
- Italy
- Primary era
- Medieval
- External website
- Open
- Eras represented
- Classical, Medieval
- Civilizations
- Lombard, Roman
- Site type
- Religious
- Remains
- Chapel
On this page11 sections
History
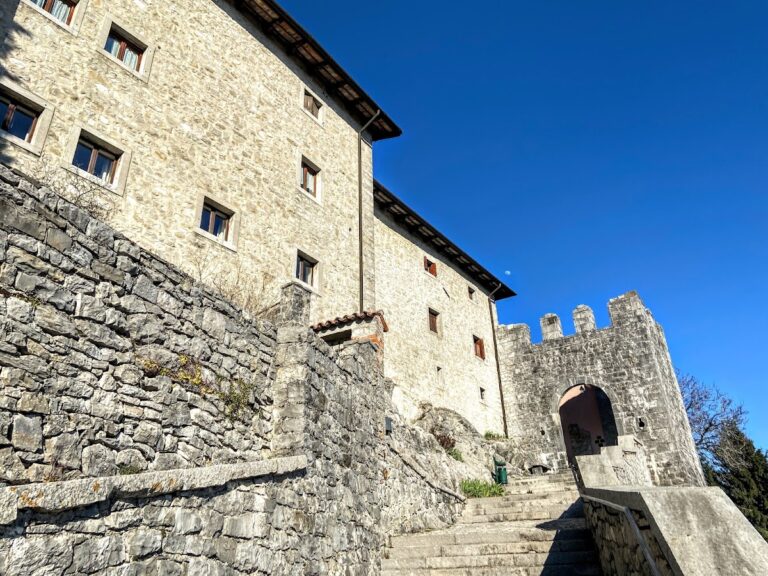
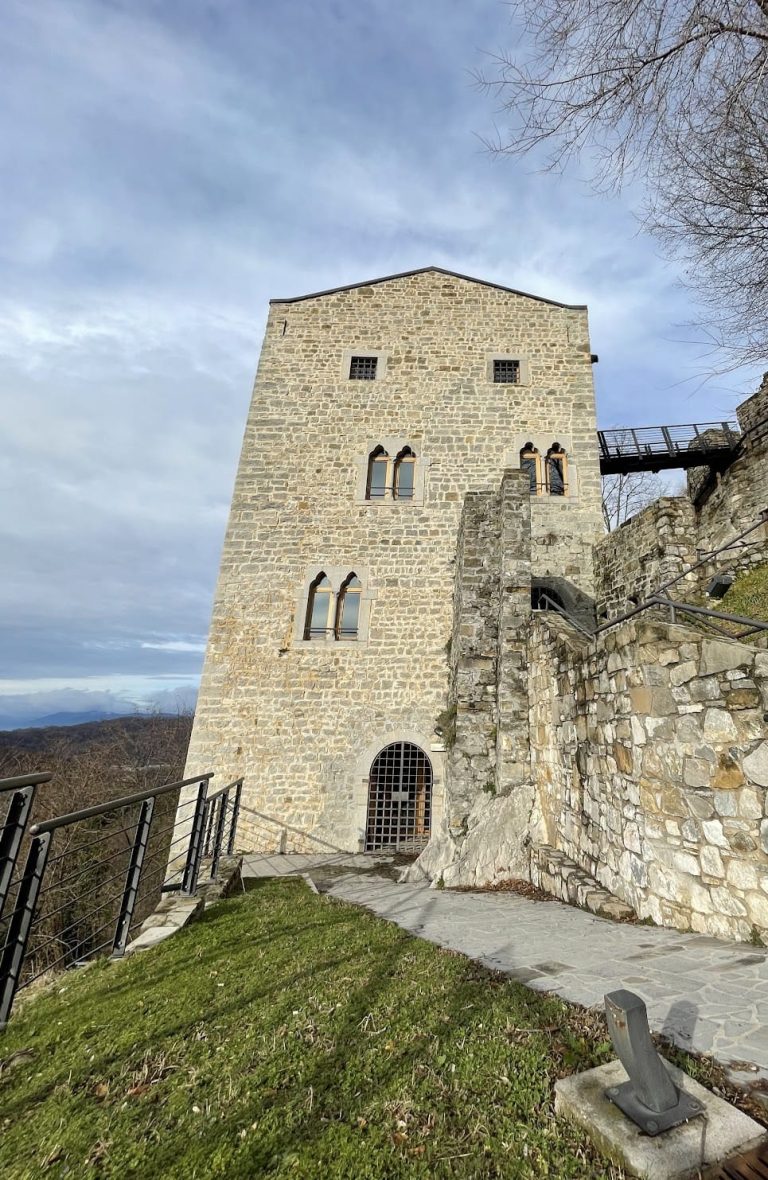
Oratorio di Santa Maria in Valle is an eighth-century Lombard palatine chapel in Cividale del Friuli, Italy, built around the middle of the eighth century in the architectural culture of Lombard rule. It stands in the Borgo Brossana area within the former monastery of Santa Maria in Valle and is regarded as the most important and best-preserved architectural testimony of the Lombard period.
A Chapel of the Lombard Court
The building was erected on the site of the gastaldia, the residence and administrative center of a Lombard official who governed the city. As a chapel connected with the ruler’s palace and court, it served the religious needs of the ruling household and its officials. The initiative is probably attributable to Aistulf, Duke of Friuli from 744 to 749 and King of the Lombards from 749 to 756, together with his wife, Giseltrude.
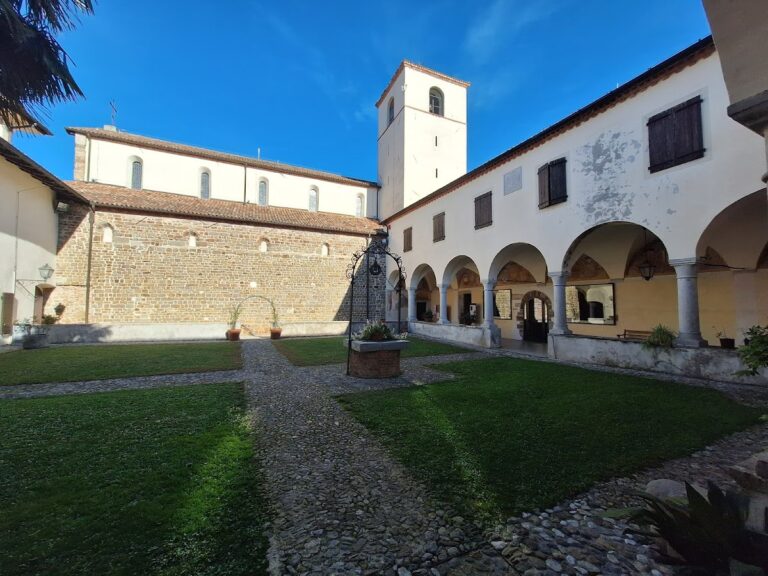
The chapel later became part of the monastery of Santa Maria in Valle, first occupied by Benedictine nuns and later by the Ursulines. During the transformation of the former court into the monastic complex, the site incorporated the church of San Giovanni in Valle, and the chapel acquired its dedication to the Virgin Mary. Documents from the ninth and tenth centuries describe the court as including the gastaldia, the duke’s residence, and the court chapel.
Continuity and Archaeological Evidence
Excavations inside and around the building revealed Late Roman and Early Christian structures beneath later early medieval construction. The oratory’s artistic character combines Lombard motifs with classical models and later connections to Carolingian and Ottonian art. Carolingian and Ottonian traditions developed under later Frankish and German rulers, and the building has been interpreted as evidence for continuity among Roman, Lombard, Carolingian, and Ottonian artistic cultures.
The oratory forms part of the UNESCO World Heritage serial site Longobards in Italy: Places of Power (568–774 A.D.). The serial site brings together seven locations with Lombard architectural, pictorial, and sculptural remains, and was inscribed in 2011 under criteria (ii), (iii), and (vi).
Remains
The exterior of the oratory is comparatively plain, while the interior is organized around a tall, square-plan central hall with a spacious cross-vault. At its eastern end, the hall leads to a lower presbytery, the part of a church reserved for the clergy and altar. This area takes the form of a three-bay loggia with parallel barrel vaults, creating a distinct architectural relationship between the main worship space and the sanctuary.
Interior Layout
Central Hall
The central hall rises vertically above the lower presbytery and is covered by a broad cross-vault. Its west side was the original entrance wall. A fifteenth-century wooden choir gallery stands near the former entrance portal, which is now closed and communicates with the former convent.
Presbytery and Iconostasis
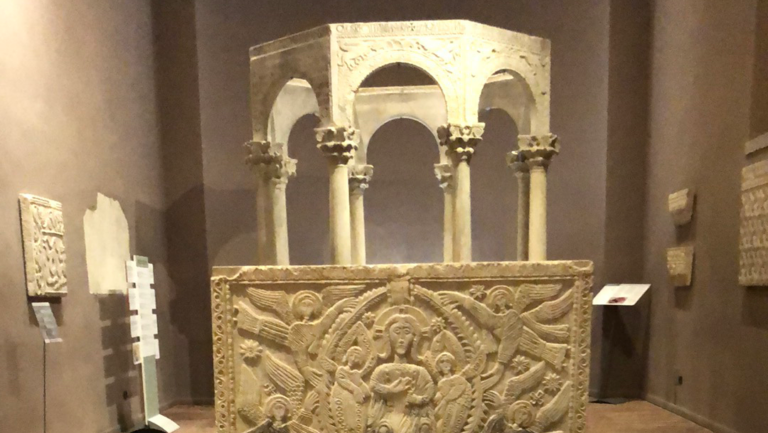
The presbytery is divided into three bays by four paired columns and two rectangular piers. A parapet forming an iconostasis separates it from the central hall. An iconostasis is a screen or parapet that divides the sanctuary from the main worship area. The apse was once decorated with mosaics, but no trace of that decoration survives.
Stucco and Portal Decoration
Entrance Portal and Lunette
The west wall retains substantial remains of stucco and fresco decoration. Above the door, the lunette is framed by interlaced vines carrying bunches of grapes. Its center shows Christ between the archangels Michael and Gabriel, while a frescoed band of martyrs occupies the same register.
Openwork Frieze and Female Saints
Above the portal lunette is an elaborate openwork frieze of tendrils. The decoration is cut through so that the background or light can be seen, and rosettes frame the design. These rosettes originally held glass beads. The upper frieze overlaps architectural elements such as the windows and contains six exceptionally well-preserved female saints rendered in stucco relief.
Stucco is a moldable, plaster-based material used for relief and ornament. The monumental female figures draw on classical models but reinterpret them through Lombard culture. Their richly decorated garments have strongly rectilinear drapery that recalls Byzantine models, while their pronounced volume, verticality, and elongated tunic folds give them a distinctive character.
Frescoes and Later Decoration
The stucco decoration on the side walls remains unfinished and was originally partly colored. Fresco cycles produced at different periods occupy the building, and detached fragments are preserved in the sacristy and in the Christian Museum of the cathedral at Cividale del Friuli.
The interior has also been described as containing polychrome floors, marble wall revetment, mosaics, and stone sculpture. Some decorative work, statues, and stuccoes may have been produced as late as the eleventh or twelfth centuries, and Byzantine motifs appear among the decoration. The techniques used for the ornament and stucco have been interpreted as reflecting cultural connections between Europe and Arab-Muslim regions.