White’s Castle: A Tower House and Former Prison in Athy, Ireland


Site at a Glance
- Rating
- 4
- Popularity
- Very Low
- Country
- Ireland
- Primary era
- Early Modern
- External website
- Open
- Eras represented
- Medieval, Early Modern, Modern
- Civilizations
- British, English, Irish
- Site type
- Military
- Remains
- Castle
On this page11 sections
History
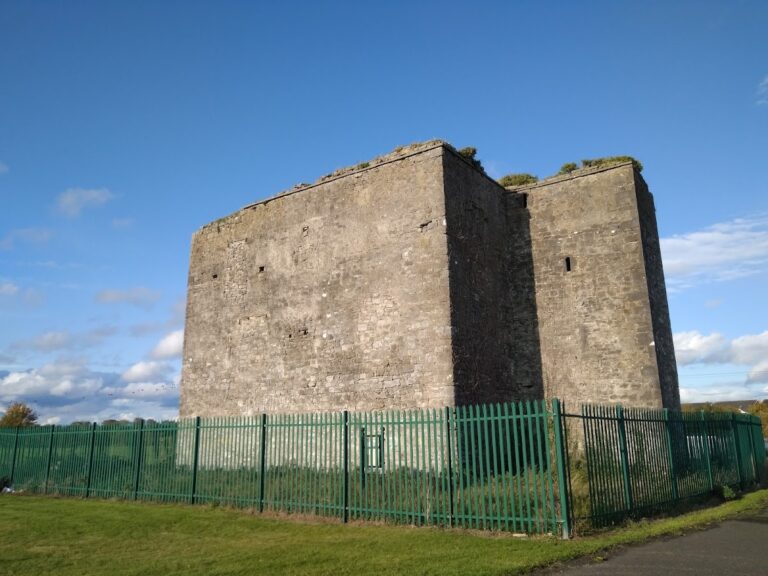
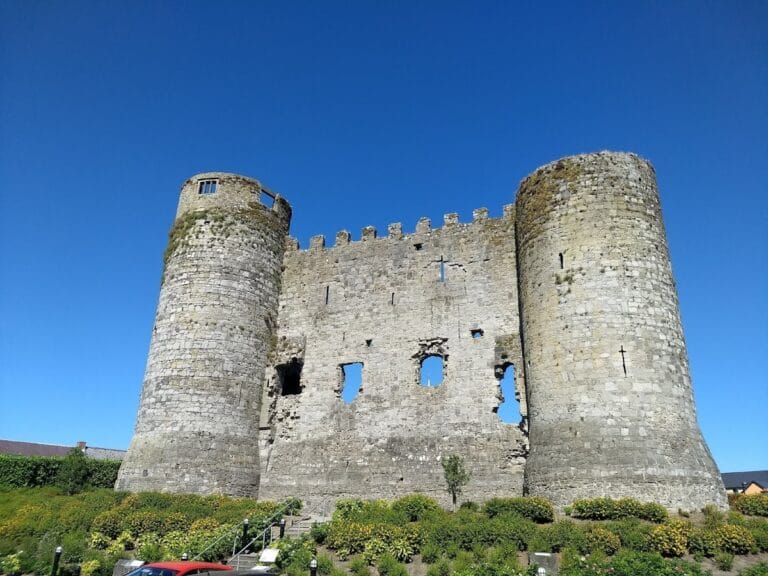
White’s Castle is a sixteenth-century tower house in Athy, Ireland, built on the site of an earlier fortified structure to guard the principal crossing of the River Barrow. Its Norman and Tudor character reflects successive medieval and early modern building phases, while its later use as a prison, police barracks, and private residence extended the building’s history into the modern era.
Medieval foundations and rebuilding
A document from 1297 places David Fitz le Feure in “the ward of Athy,” suggesting that a fortified building may already have occupied the site. In 1417, John Talbot, 1st Earl of Shrewsbury, an English nobleman and royal official who served as the king’s lieutenant in Ireland, built a Norman tower house to protect a new bridge over the River Barrow. William Scryvener served as its constable from 1422 to 1426.
By 1505, the castle had become derelict, and Gerald FitzGerald, 8th Earl of Kildare, a leading political figure in sixteenth-century Ireland, was asked to rebuild it. Further work took place during the reign of Henry VIII. In 1536, Lord Leonard Grey wrote to Thomas Cromwell about the castle, and the fortified house was completed around 1575.
Name and sixteenth-century alterations
The building was originally called the White Castle or New Castle. The name “White’s Castle” developed later as a corruption of that earlier name. In 1573, Richard Coosen, the sovereign of Athy, added a plaque depicting the Crucifixion beside the original doorway.
Historical records also refer to a possible castle at the western end of Crom Abú Bridge. A 1516 record mentions a castle there, and a map from 1556 shows castles on both sides of the bridge. No remains of the western structure survive, and its existence remains uncertain.
Conflict and changing uses
White’s Castle was drawn into the Irish Confederate Wars, a series of armed conflicts in Ireland between 1641 and 1653 involving Irish Confederates, Royalists, Parliamentarian forces, and other factions. Owen Roe O’Neill captured it in 1645, Royalist forces retook it in 1648, and Oliver Cromwell arrived in 1649. Fighting and artillery bombardment repeatedly affected both the castle and the bridge.
During the early eighteenth century, the building was redeveloped as a gaol and had become Athy’s local prison by 1730. It contained nine cells and was notorious for poor conditions. After the Irish rebellion of 1798, it was used to imprison Irish rebels. Further redevelopment took place between 1795 and 1802, including the addition of battlements and a three-storey northern extension.
Barracks and private residence
A smaller northern extension was added in 1830. The building then served as an Irish Constabulary barracks. The Irish Constabulary was Ireland’s police force under British administration before the establishment of the modern Irish state. Sash windows were installed in 1872.
In the late nineteenth century, White’s Castle became a private dwelling. It was associated with the Doyle and Norman families, and the Doyle family owned it for more than a century. The castle was sold for €1.3 million in 2005, offered for sale again for €195,000 in 2012, and sold for €450,000 in 2019. In 2025, Dolores Cahill was approached about selling it to the local community because of concerns that it was falling into disrepair. It remains a private residence.
Remains
White’s Castle stands on the east bank of the River Barrow in central Athy, overlooking Crom Abú Bridge. Its principal surviving form is a vertically arranged tower house, a fortified residential building organized around several storeys for both domestic accommodation and defense. The building combines Norman and Tudor architectural styles and retains a defensive relationship with the river crossing.
Tower house and later extensions
Main tower house
The principal structure is a three-storey tower house with a battered base, a lower wall that slopes outward or is thicker toward its base to strengthen the building. Its southern wing was a four-storey tower house. The line of the original western wall remains visible approximately halfway along the present wall, preserving evidence of the building’s earlier outline.
Northern additions
A rectangular three-storey extension was added at the northern end between 1795 and 1802, during the redevelopment that adapted the castle for later institutional use. A smaller northern extension followed in 1830. Battlements were also added during the earlier redevelopment, altering the appearance of the surviving fortified house.
Doorway and heraldic features
The original doorway has a Crucifixion plaque on its left side, added by Richard Coosen in 1573. A depiction of the Earl of Kildare’s coat of arms is set into the wall to the right of the main doorway. These features remain part of the castle’s visible fabric and connect its entrance with the sixteenth-century rebuilding phase.
Bridge relationship
The castle’s position beside Crom Abú Bridge reflects its original defensive purpose at the River Barrow crossing. Historical records and a 1556 map indicate a possible matching tower at the western bridgehead, but the western structure has no surviving physical trace and remains uncertain.
Nearby sites