Ballinacarriga Castle: A Sixteenth-Century Tower House in Ireland

Site at a Glance
- Rating
- 4.7
- Popularity
- Very Low
- Country
- Ireland
- Primary era
- Early Modern
- Eras represented
- Early Modern
- Civilizations
- Irish
- Site type
- Military
- Remains
- Castle
On this page10 sections
History
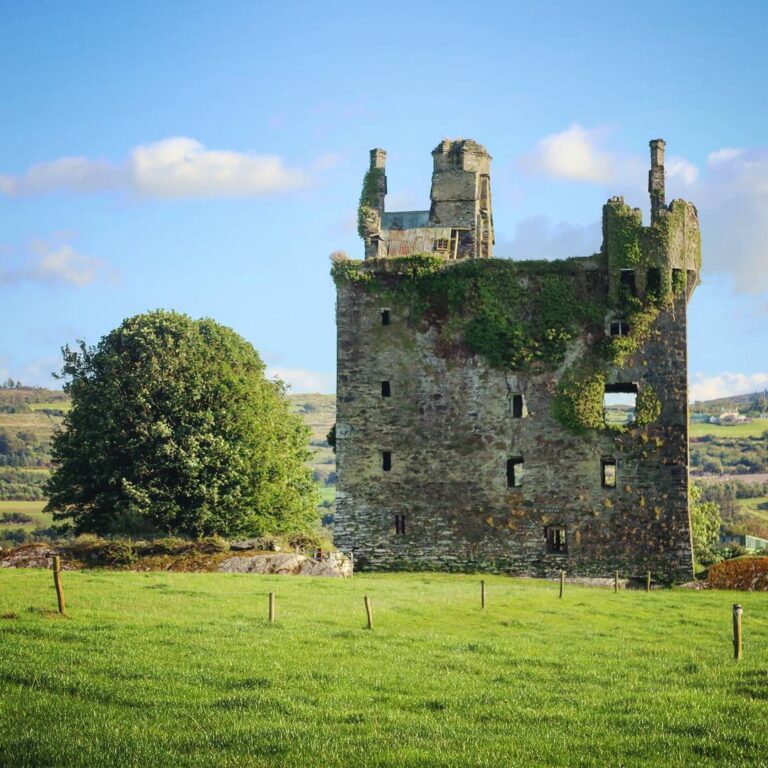
Ballinacarriga Castle is a sixteenth-century Irish tower house in County Cork, Ireland, generally dated to around 1585. A tower house was a fortified residential tower common in medieval and early-modern Ireland. The date is carved into one of the castle stones, although the underlying structure may be older.
The O’Hurley and McCarthy Families
The castle is traditionally associated with the native Ó Muirthile, or O’Hurley, family. The McCarthy clan, which had long controlled the surrounding lands, may have owned the site earlier. The precise sequence by which the castle passed between the McCarthys and the Hurleys remains uncertain.
The carved date is linked with Randal Murlihy Hurley and his wife, Catherine Cullinane. Their initials appear beside it. Another carving shows a woman holding five roses, understood as a reference to Catherine and the couple’s five children.
Confiscation and Religious Use
In 1654, after the 1641 Irish rebellion, the English government confiscated Ballinacarriga Castle and the Hurley family’s lands because of their support for the uprising. The rebellion was an attempt by Irish Catholic gentry and others to secure greater political and religious concessions from English-directed administration in Ireland. The castle temporarily housed an English army garrison before passing to the Protestant Croft family.
A room or section of the tower was used for Roman Catholic worship, apparently as a chapel, until 1815. A new chapel was built that year, after which the castle was finally abandoned as a residence. It then gradually deteriorated into a ruin. Ballinacarriga Castle is now an Irish National Monument, officially designated Ballynacarriga Castle under reference number 425.
Remains
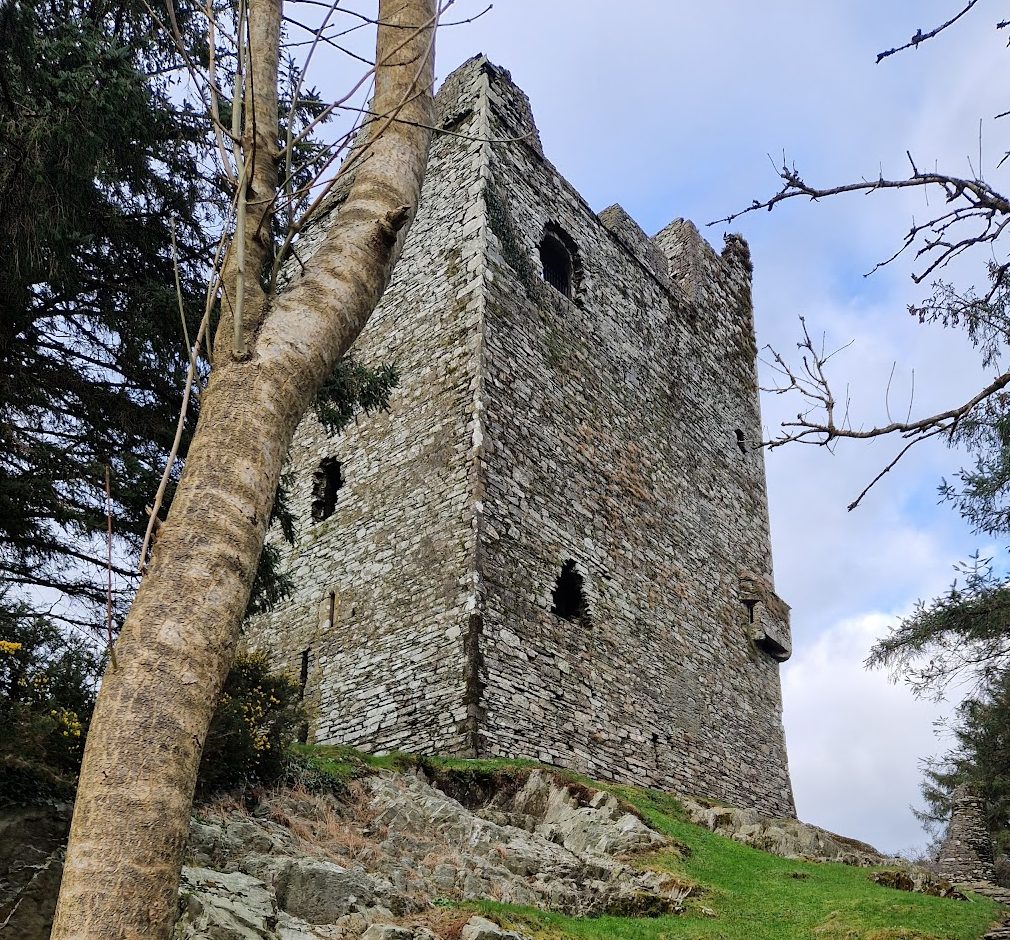
Ballinacarriga Castle is a four-storey tower house standing on a rocky outcrop near the village of Ballinacarriga, in western County Cork. The tower measures approximately 15 by 12 metres and retains a defensive arrangement that includes projecting turrets, an enclosing wall, and features associated with controlling attacks at the entrance.
Tower and Defences
Four-Storey Tower
The main tower retains bartizans, which are small projecting defensive turrets built into or attached to a fortified wall. Two small tourelles are set into opposite sides of the third storey. Evidence also indicates that the building once had a machicolation, an opening through which defenders could drop stones or liquids onto attackers, as well as the unusual feature of a portcullis, a defensive gate raised and lowered vertically.
Bawn Enclosure
The tower was formerly surrounded by a bawn, an additional defensive wall enclosing the residence. Four circular corner towers strengthened this enclosure, whose surviving remains are particularly visible on the northeastern side of the castle.
Carvings and Interior Features
Stone Carvings
Numerous religious carvings survive on the castle, including a crucifix. Fine geometric designs decorate several window surrounds and door arches, especially on the uppermost storey. On the eastern side, approximately halfway up the tower, a Sheela Na Gig shows a nude female figure displaying an exaggerated vulva. This type of medieval carving appears on Irish and British religious and defensive buildings, but its meaning is uncertain. Suggested interpretations include an image intended to repel evil, a fertility figure, and a survival of a pre-Christian mother-goddess tradition.
Fireplace and Worship Space
An ancient fireplace remains inside the tower. Some decoration associated with the former Roman Catholic worship space also survives, connecting the interior fabric with the building’s later use as a place of worship. The castle is now a ruin, although its structural condition is described as good.
Nearby sites