Carrigaphooca Castle: A MacCarthy Tower House in County Cork


Site at a Glance
- Rating
- 4.2
- Popularity
- Very Low
- Country
- Ireland
- Primary era
- Medieval
- Eras represented
- Medieval, Modern
- Civilizations
- Irish
- Site type
- Military
- Remains
- Castle
On this page8 sections
History
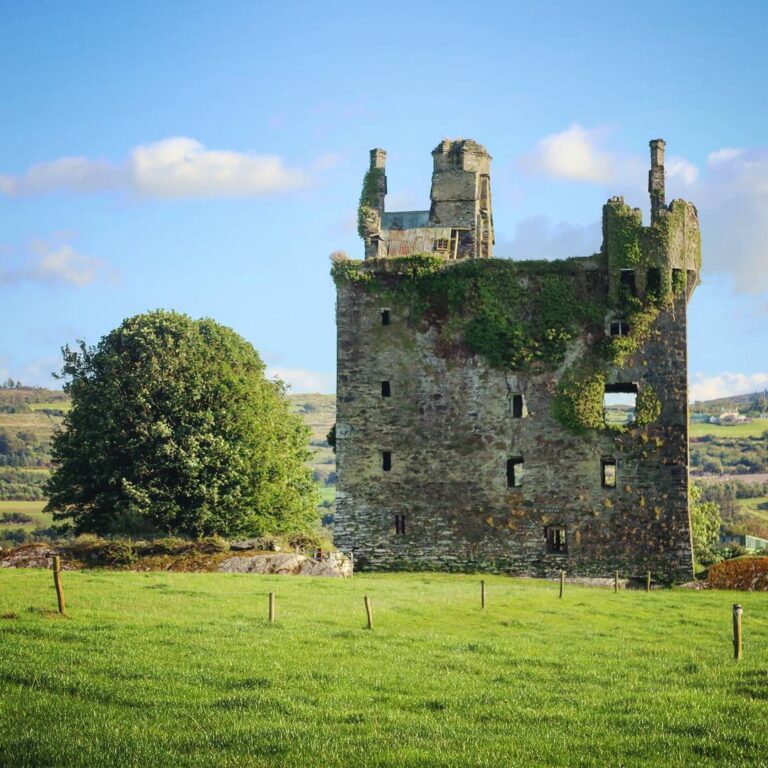
Carrigaphooca Castle is a ruined five-storey tower house in Ireland, built for the MacCarthys of Muskerry during the mid-fifteenth century, probably between 1436 and 1451. A tower house was a fortified residential tower that combined defensive features with living accommodation. The castle occupied an important route between Macroom and County Kerry during a period when the MacCarthy dynasty was working to recover territories lost in the thirteenth century.
Construction and MacCarthy control
The builder is uncertain. Carrigaphooca Castle has been attributed to Donal MacCarthy of Drishane Castle, while another attribution names Dermot Mor MacCarthy of Drishane. Its construction has also been associated with the period when Dermot’s brother, Cormac Laidir MacCarthy, was rebuilding Blarney Castle. These competing attributions reflect the close connection between the castle and the MacCarthy family of Muskerry, a powerful Irish dynasty whose territory was concentrated in central County Cork.
The castle stood within a landscape shaped by continuing conflict between Irish clans. Its defensible position made it useful during these struggles, but also exposed it to repeated attacks. In 1601, Cormac Teige MacCarthy, Lord of Blarney, took refuge in the tower after supporting the Irish alliance during the Siege of Kinsale, a major conflict in the Nine Years’ War between English forces and an Irish alliance supported by Spain. He remained at Carrigaphooca until Elizabeth I, queen of England and Ireland from 1558 to 1603, pardoned him after he sent her a personal letter of apology.
The siege of 1602 and later preservation
In 1602, Donal Cam O’Sullivan Beare and another member of the extended MacCarthy family attacked and captured Carrigaphooca after a prolonged siege. Their forces broke through the outer defensive wall and burned the timber entrance door on the north side. The defenders then surrendered and were allowed to leave.
The Office of Public Works restored the site during the 1970s. The work added steps over the rock and a narrow turret stair leading to the roof walk. A gate blocked access to the roof in the mid-1980s for safety reasons. Carrigaphooca Castle is state-owned, maintained by the Office of Public Works, and designated a National Monument of Ireland.
Remains
The tower and interior
Ground floor and stairway
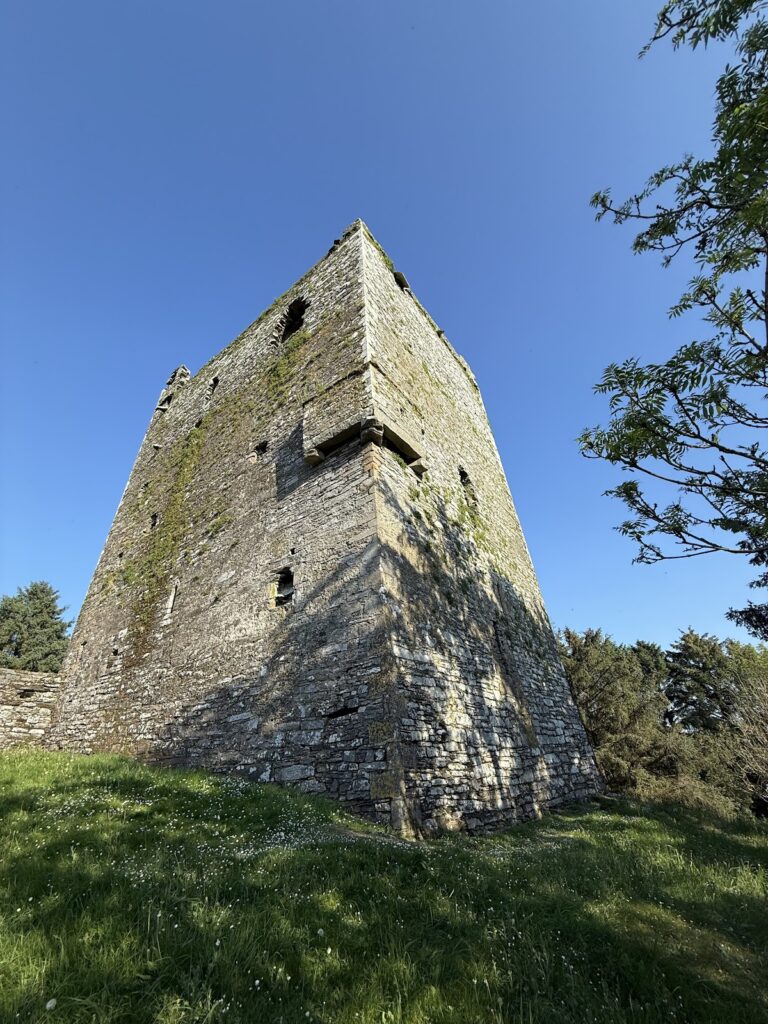
Carrigaphooca Castle is a rectangular tower built from sandstone and limestone on a steep, jagged rock above the River Sullane. The ground-floor chamber receives light through three small, narrow windows set deeply into the walls and positioned off centre. Their recessed reveals emphasize the considerable thickness of the masonry. Since the tower became a ruin, birds, especially crows, have dropped layers of twigs through the openings.
An 11-step straight stair cut into the wall leads from the ground floor to the first floor. Between the second- and fourth-floor levels, the stair changes to a spiral form. The stairwell contains 54 steps in total and reaches the upper parts of the tower, including the roof walk.
Upper rooms and windows
The first floor consists of a single room, probably used as quarters for guards. Limestone corbels, which supported its former timber floor, remain visible. One window survives on the eastern front opposite the entrance to the second floor, while another survives only in part. Both have simple heads formed from horizontal blocks.
The tower has no fireplace in its surviving rooms, a feature interpreted as evidence that protection took priority over comfort. The top floor may nevertheless have contained living quarters and possibly a fireplace. Windows in the northern and southern walls are substantially larger than those on the other floors and open views across the valley toward the distant Killarney Paps and Mullaghanish.
Defensive setting and surviving fortifications
The high rock made an attacker’s approach difficult and helped define the castle’s defensive character. Two outer defensive walls formerly surrounded the tower and were lost over time. Two corner bartizans survive on opposite wall tops. A bartizan is a projecting defensive structure from which defenders could observe or attack people below. These stone boxes contain openings directed downward, allowing fire against attackers at the base of the walls.
The castle stands in an area associated with Neolithic monuments. Carrigaphooca Stone Circle lies two fields to the east, and a large standing stone stands to the west. Together with the tower’s elevated rocky position, these surrounding features place the later fortress within a landscape that had been used and marked long before its construction.